Leave a Message

Thank you for your message. I will be in touch with you shortly.

Explore Our Properties

Property Description

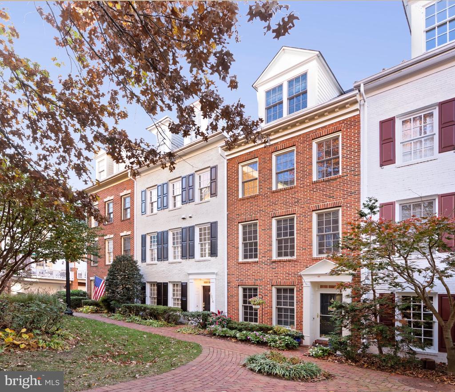
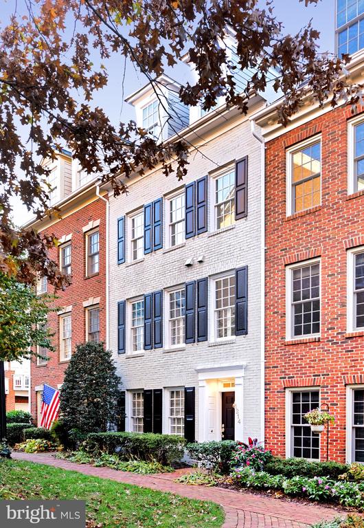
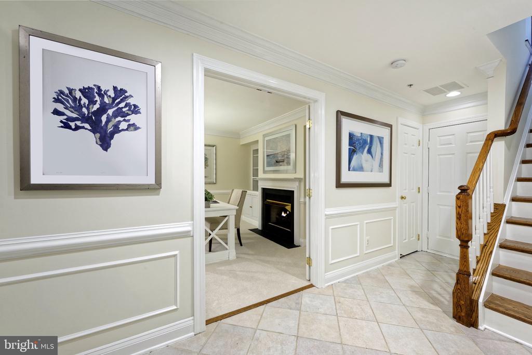
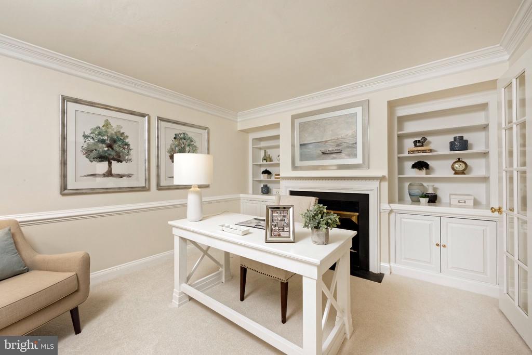
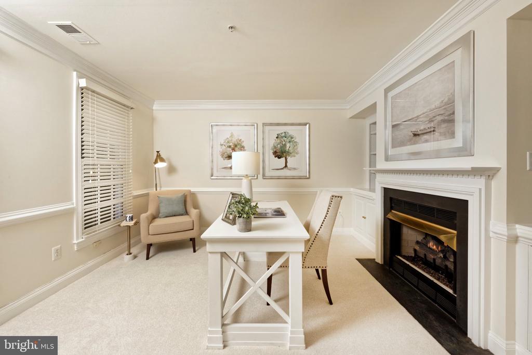
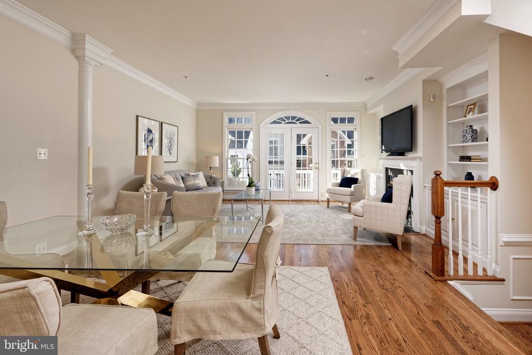
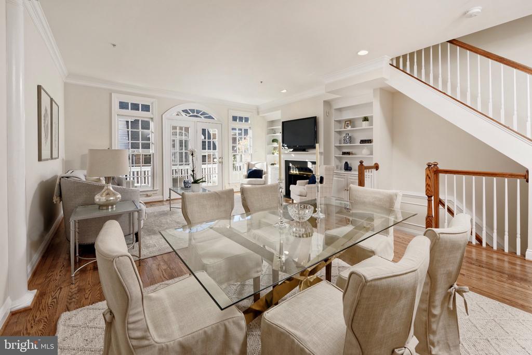
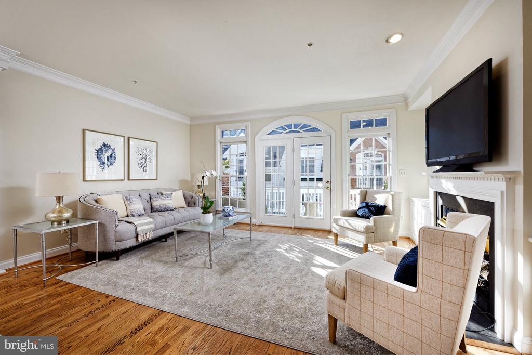
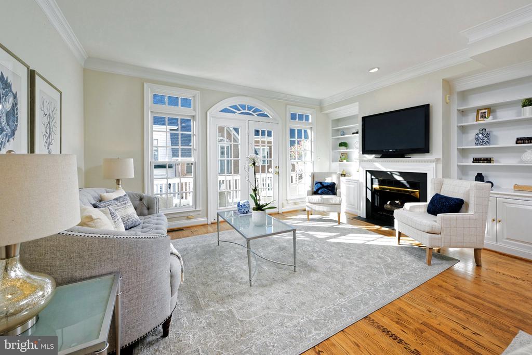
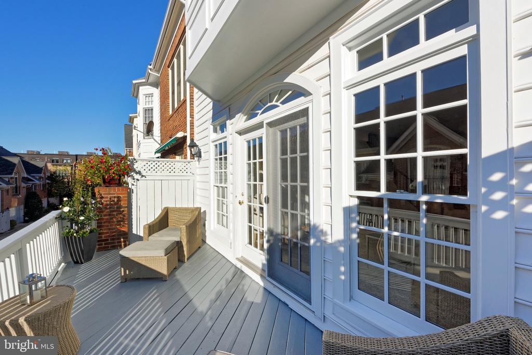
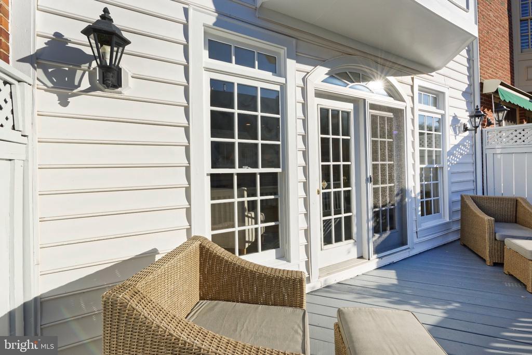
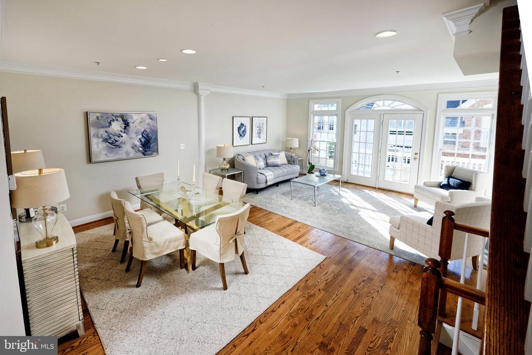
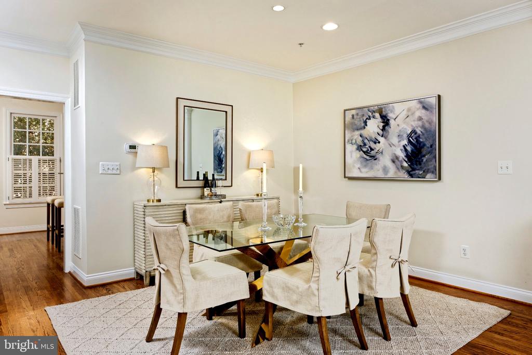
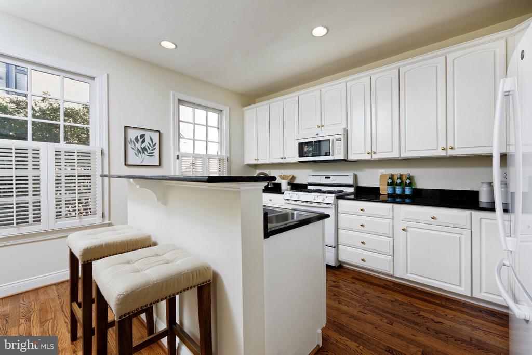
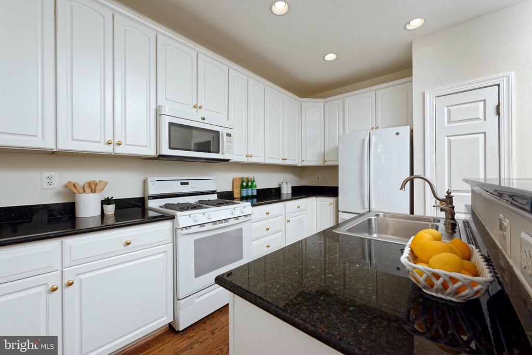
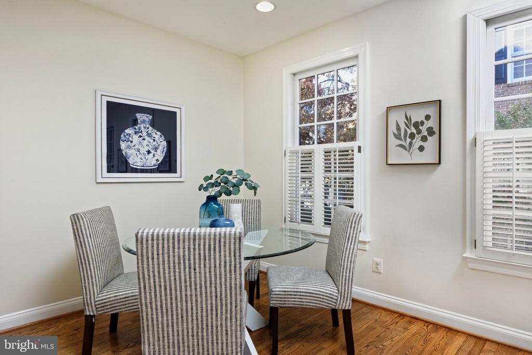
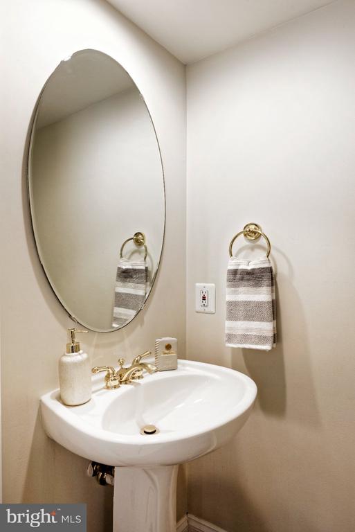
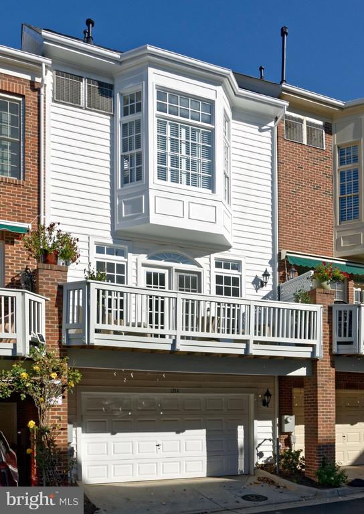
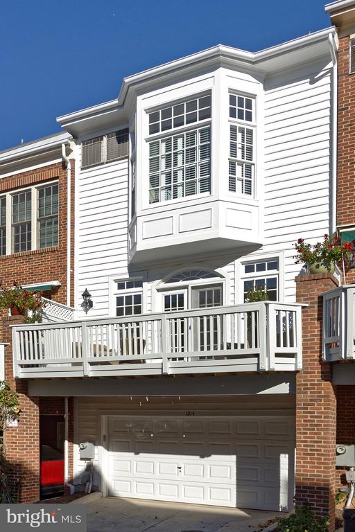
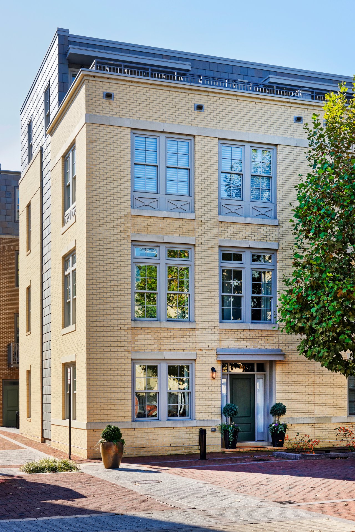
Welcome to this inviting Old Town Village home, ideally situated in a private courtyard. Freshly painted interiors, all new carpet (2026), detailed moldings, and a versatile floor plan create a warm and comfortable atmosphere. The 3-bedroom, 3.5-bath home also includes an office with glass French doors, a gas fireplace, and built-in bookshelves, while classic paneling adds character to the hallway and stairway. The elegant living room features a second gas fireplace with built-in shelving, floor-to-ceiling windows, and a French door opening to a spacious balcony. The adjoining dining area, accented by a decorative column, is ideal for entertaining. The white kitchen offers abundant cabinetry, a pantry, and a sunny breakfast room with three windows and plantation shutters. A powder room completes this level.
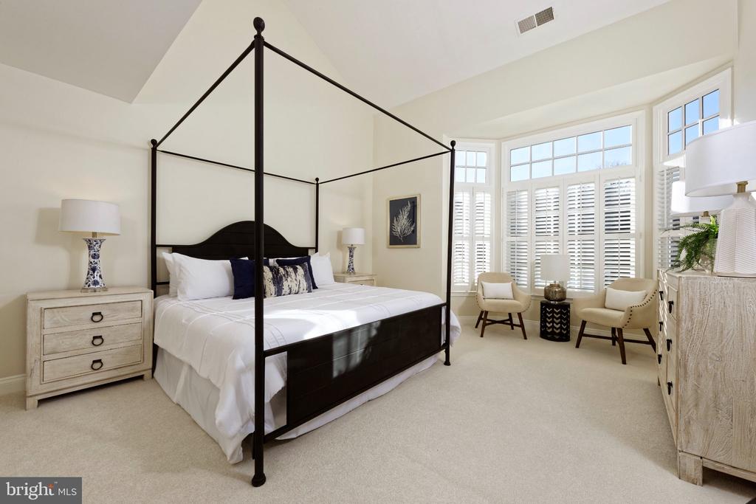
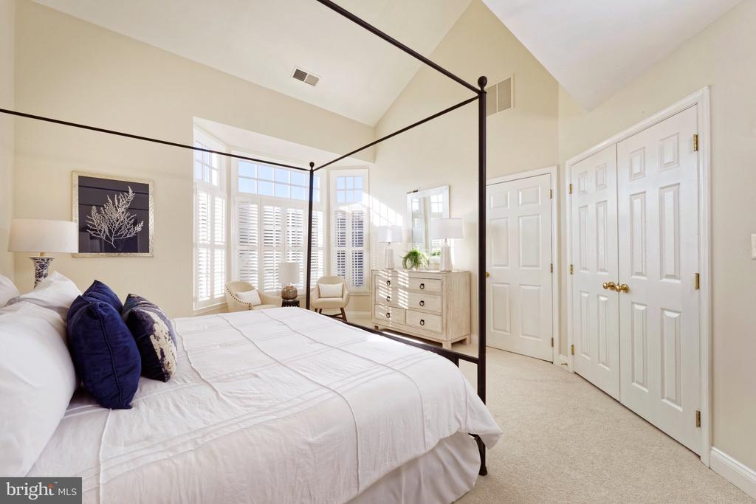
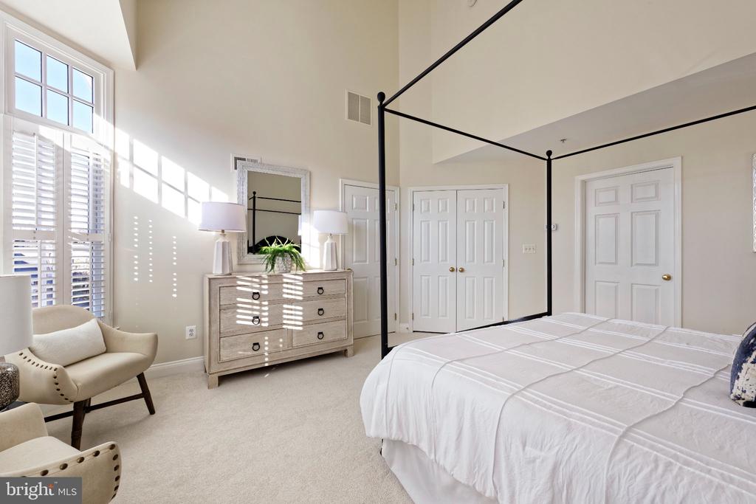
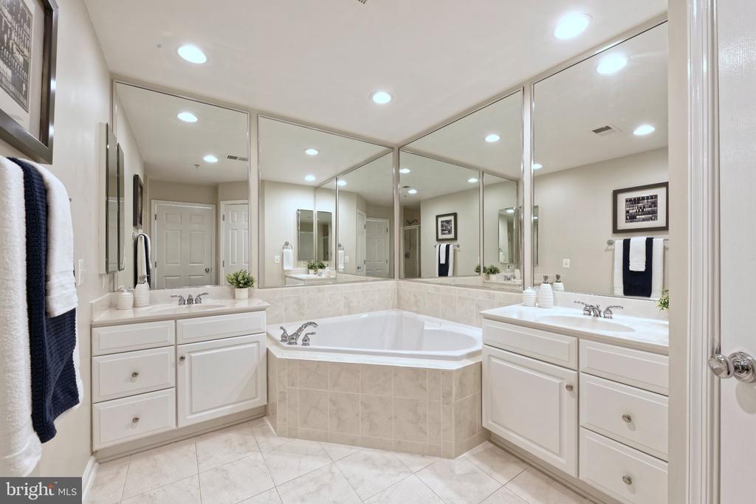
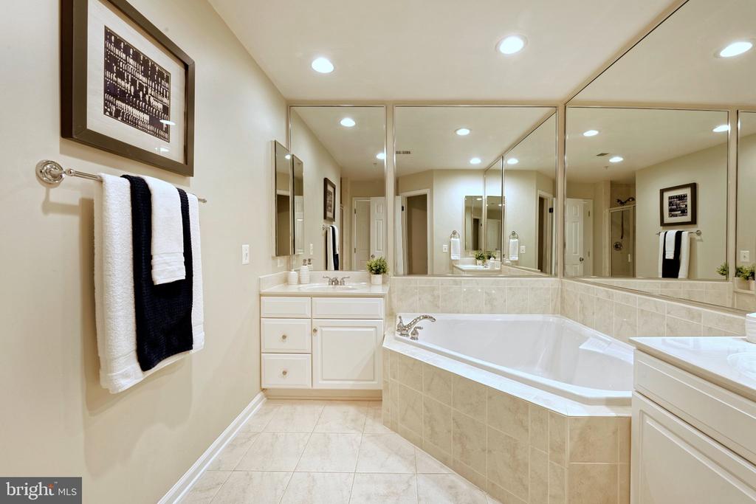
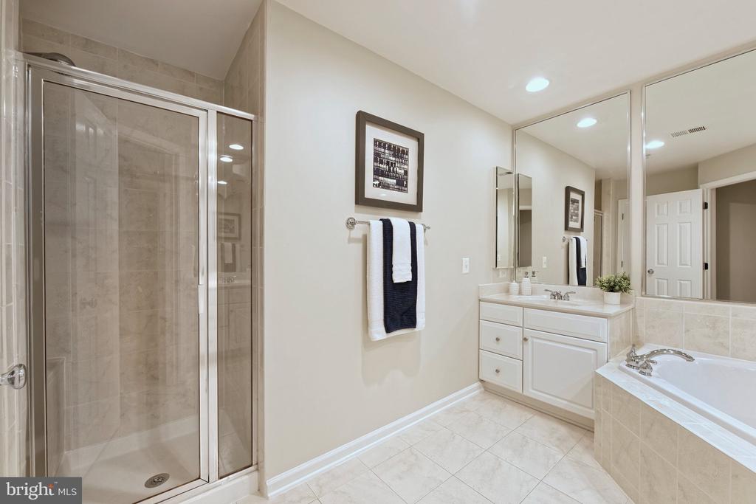
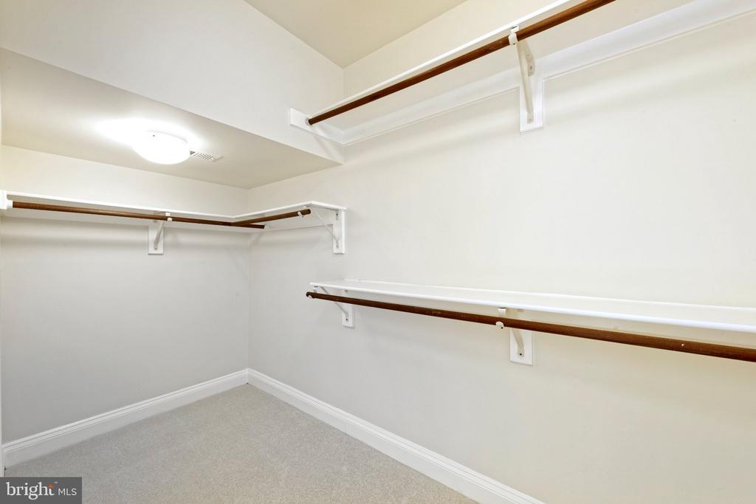
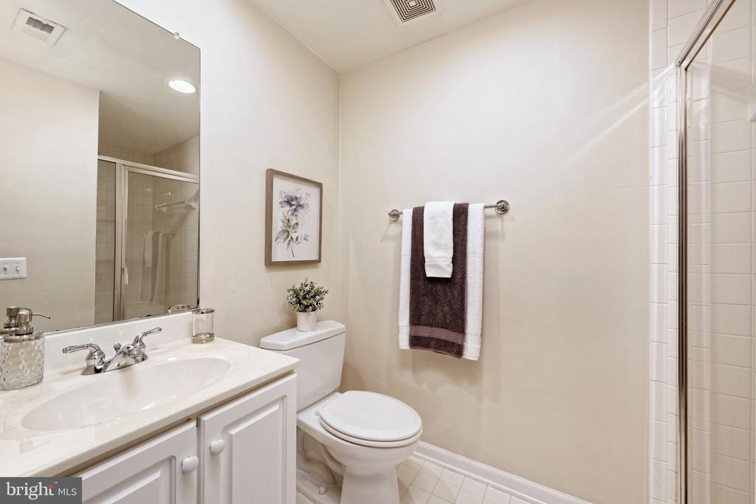
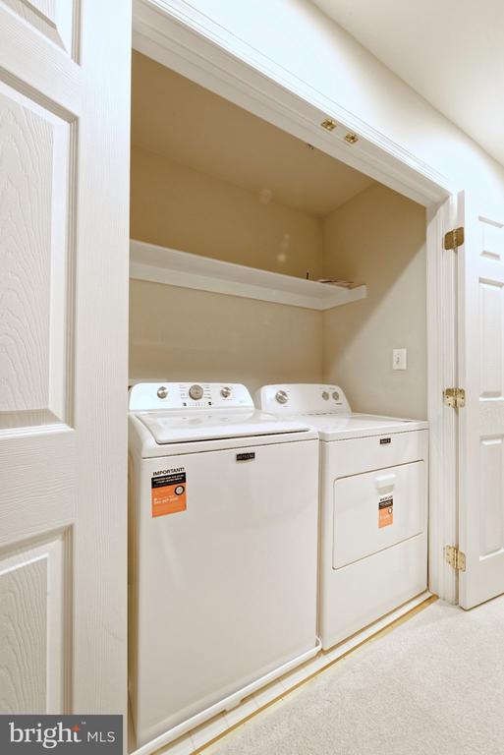
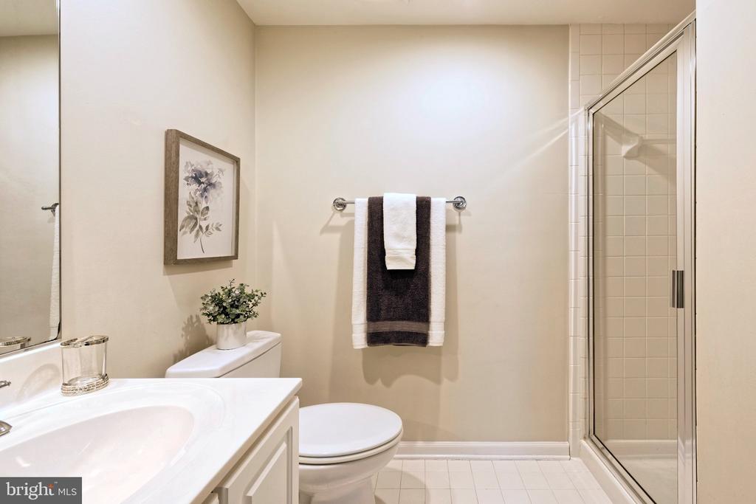
The spacious primary suite is filled with natural light from bay windows and features a dramatic vaulted ceiling, a large walk-in closet, and plantation shutters. The ensuite bath offers an oversized soaking tub and dual vanities. This level also includes a guest bedroom with a walk-in closet, a full bath, and new washer/dryer, 2026.
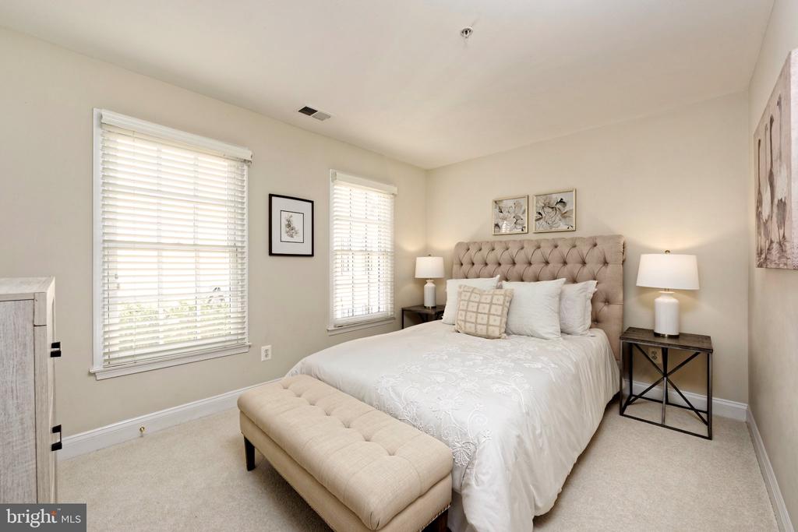
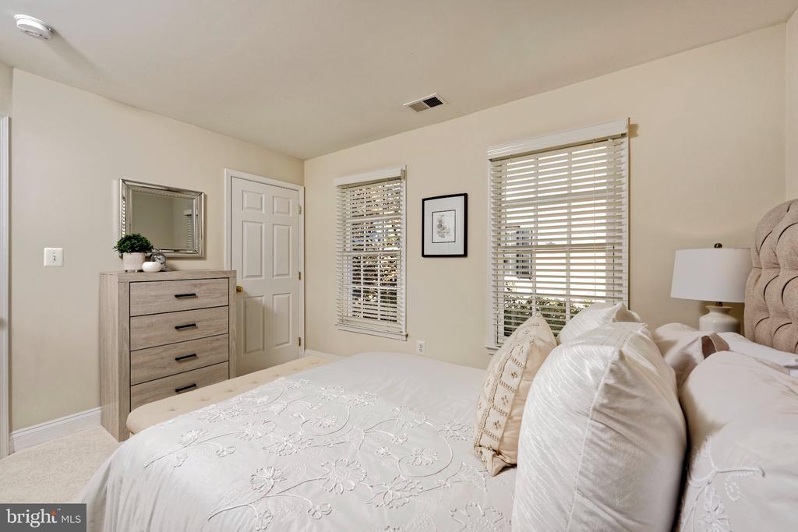
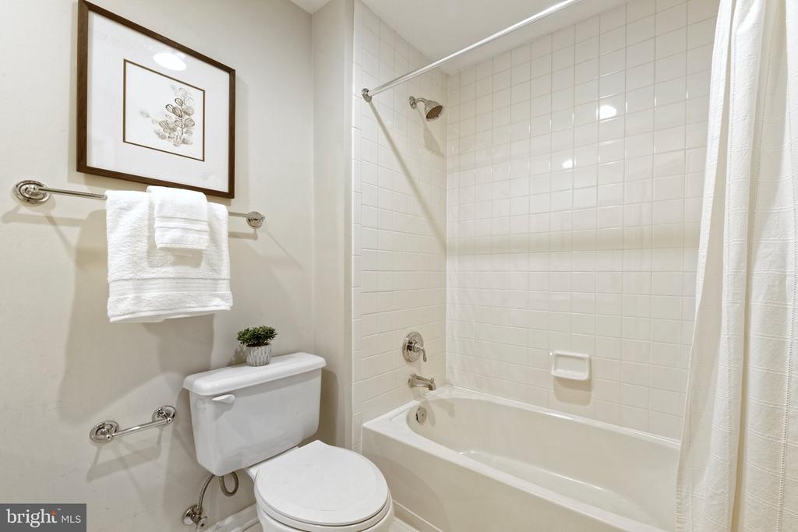
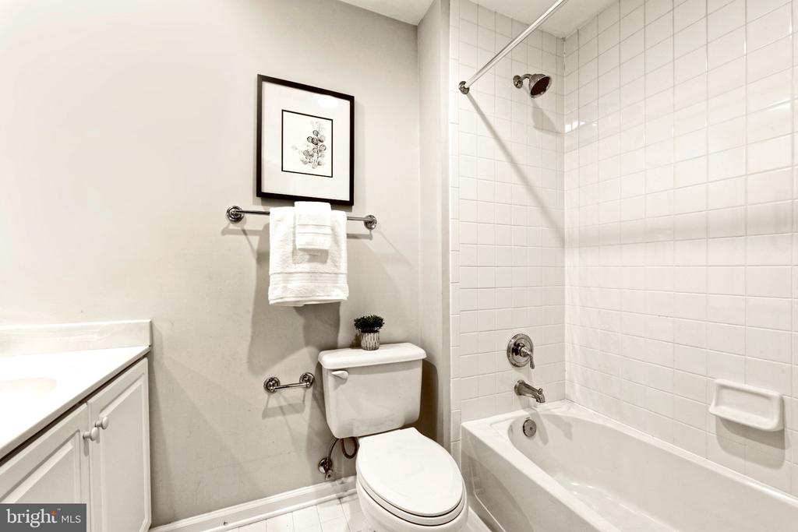
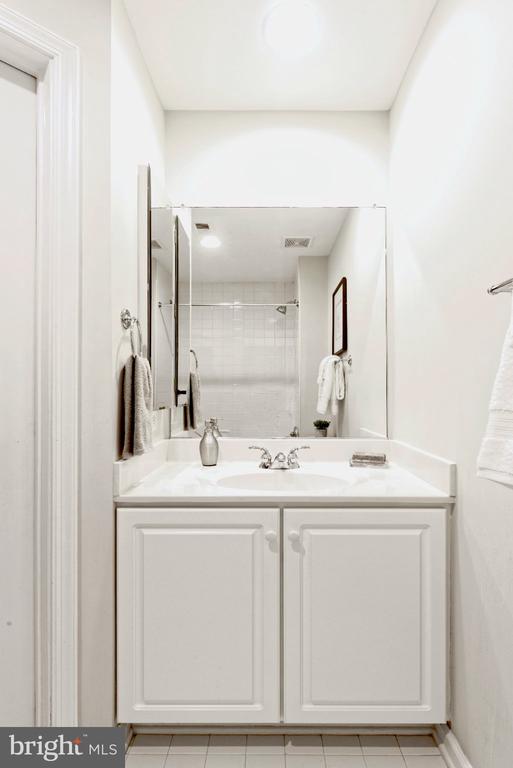
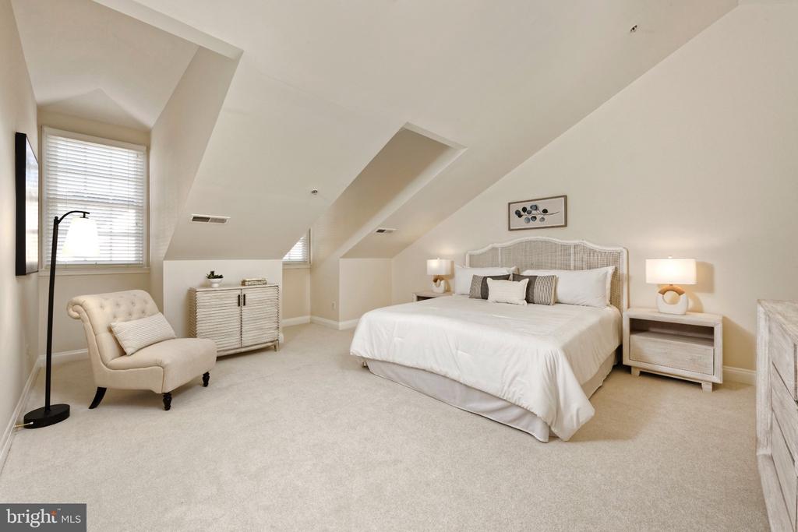
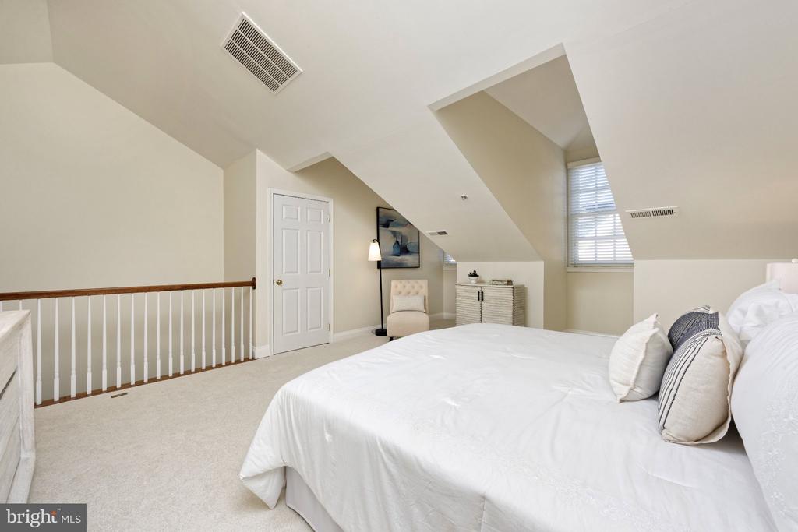
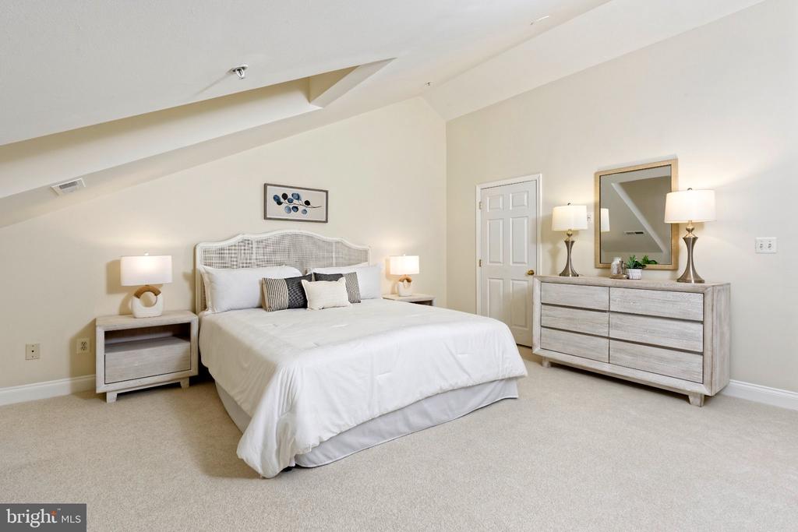
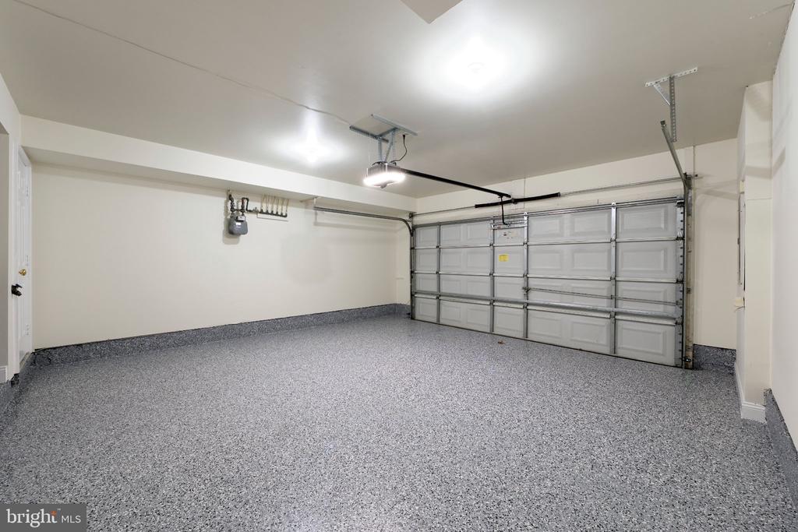
The upper-level guest suite provides a private retreat with a soaring ceiling, two closets, and a full bath. An attached two-car garage with a new epoxy floor completes the home.
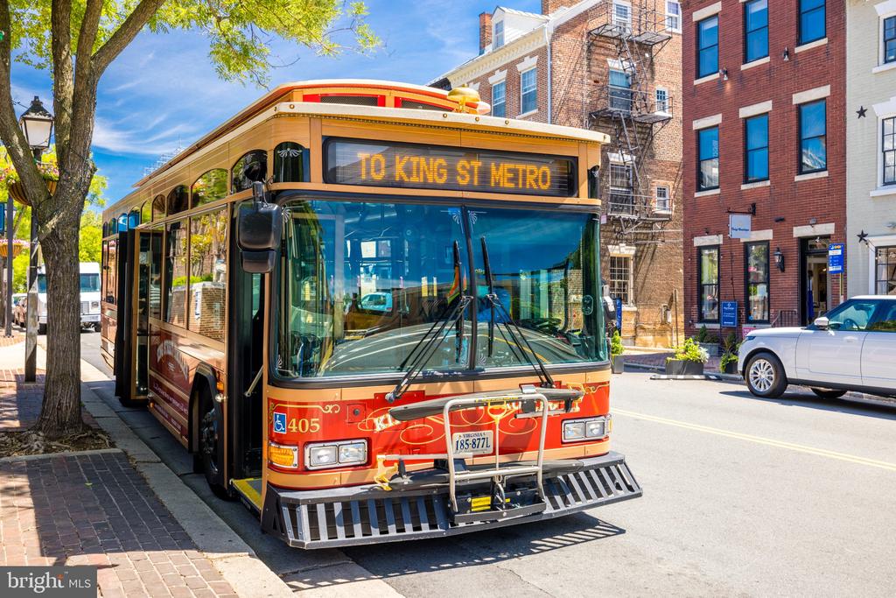
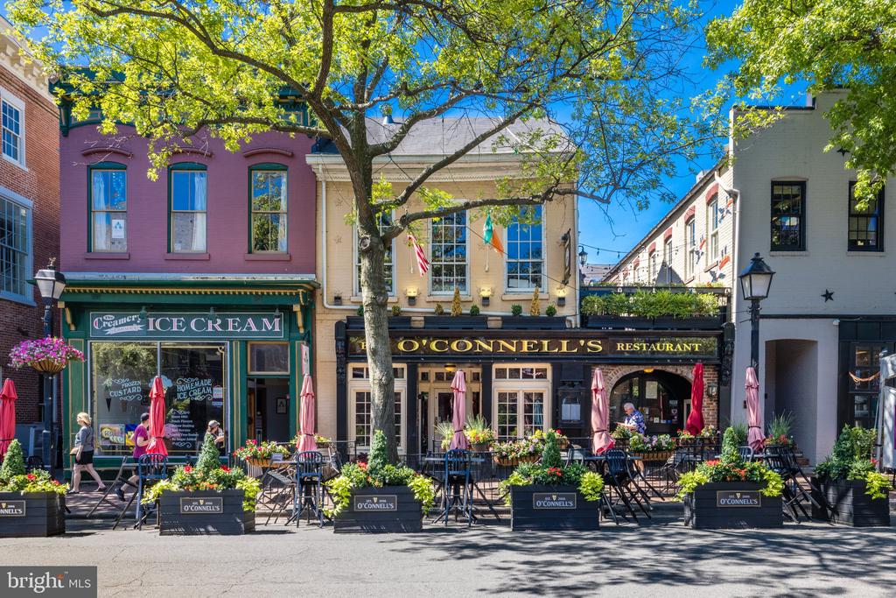
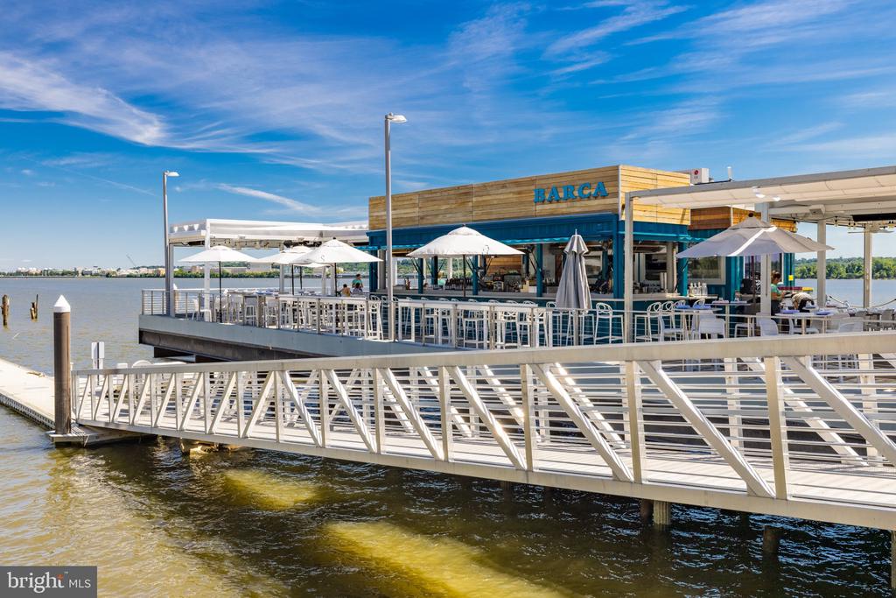
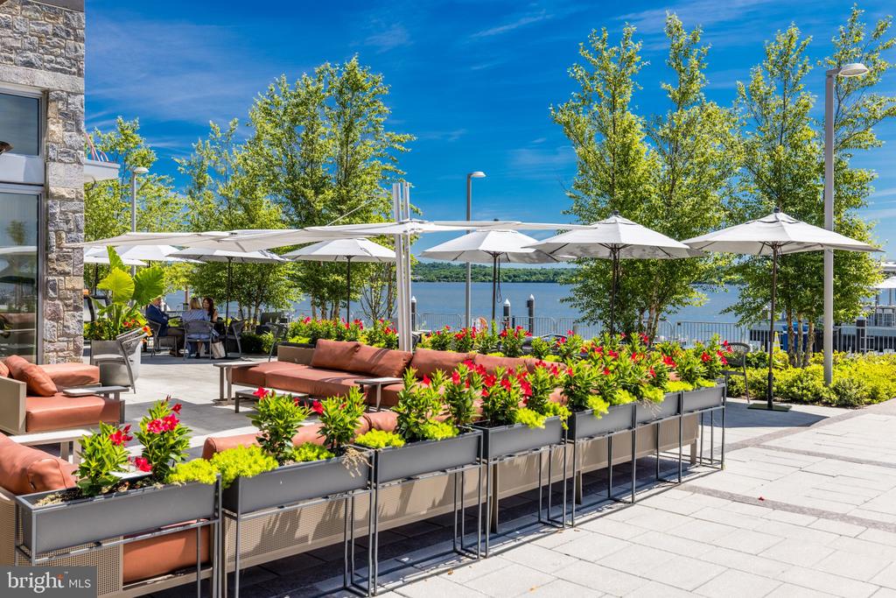
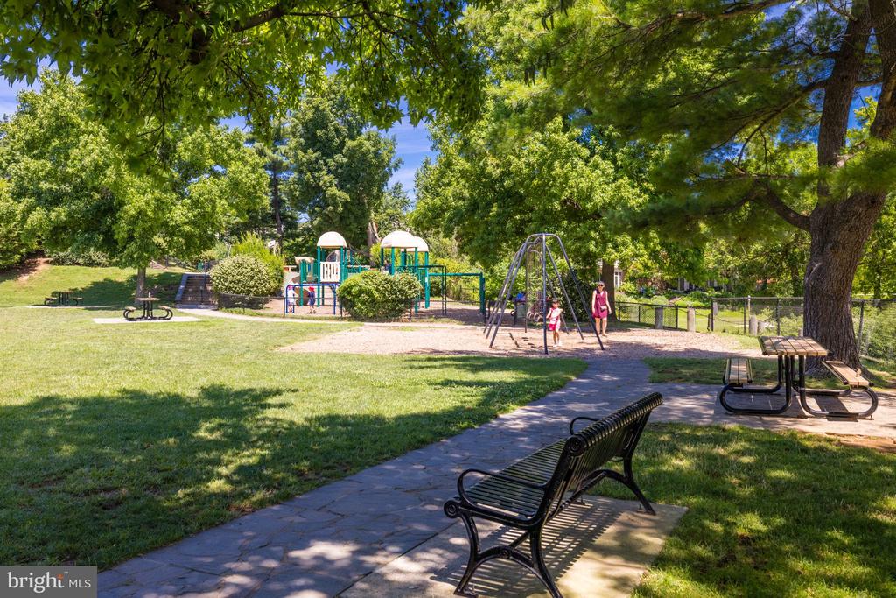
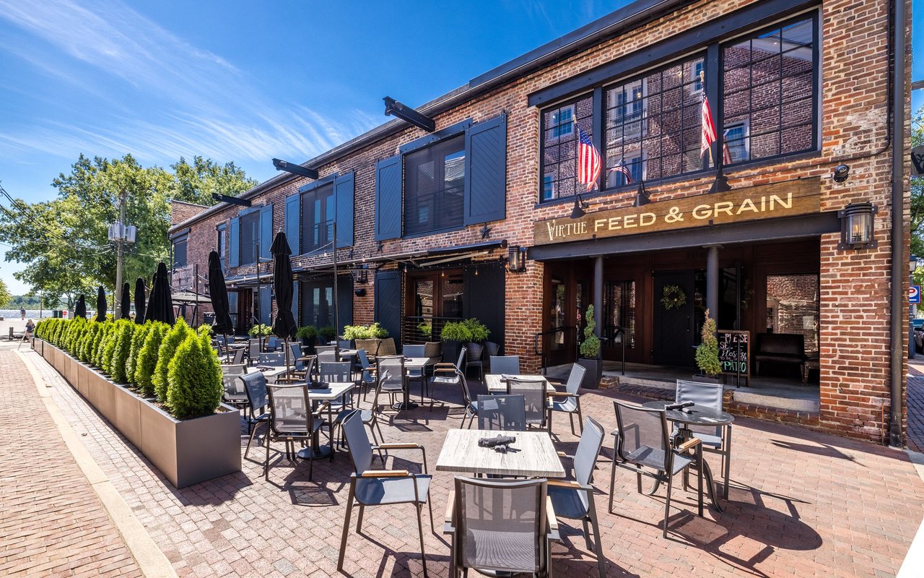
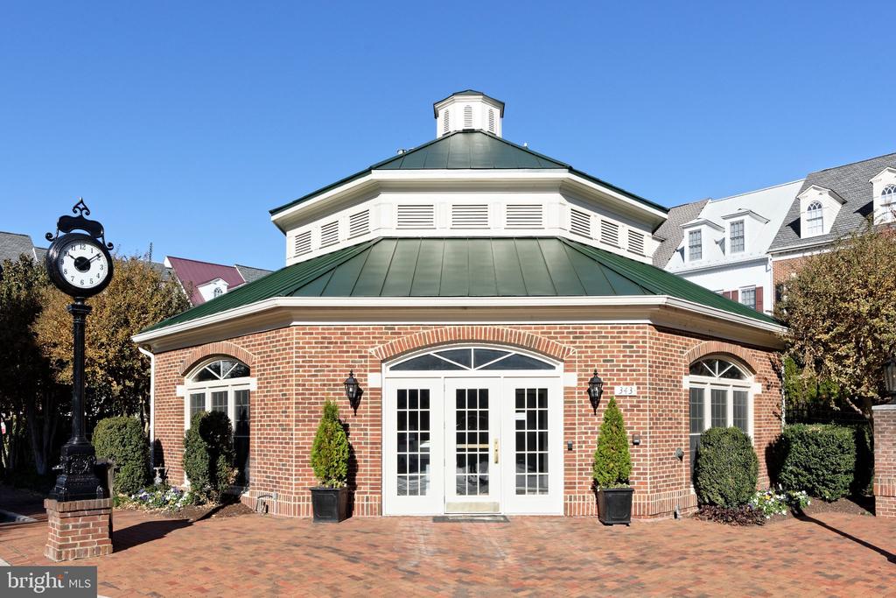
Old Town Village offers wonderful community amenities including a saltwater pool, fitness center, and a party room at the Roundhouse Community Center available for private events. Whole Foods, restaurants, and the King Street Metro are just a short distance away.

Overview

Open House
11/22/2026 2:00PM - 4:00PM EST
Property Status
For Sale
Lot Size
1,020 Sq.Ft.
MLS ID
VAAX2068280
Property Type
Townhouse
Year Built
1998

Features & Amenities

Total Area
2,315 Sq.Ft.
Neighborhood
Old Town
Architecture Styles
Traditional
View Description
City, Courtyard
Stories
4
Garage Spaces
2.0
Water Source
Public
Pool
Yes - Community
Roof
Asphalt
Parking
Attached Garage
Heat Type
Zoned, Forced Air
Air Conditioning
Central A/C, Zoned
Fireplace
Gas/Propane, Mantel(s)
Other Interior Features
Bathroom - Soaking Tub, Bathroom - Stall Shower, Bathroom - Tub Shower, Bathroom - Walk-In Shower, Breakfast Area, Built-Ins, Carpet, Combination Kitchen/Living, Crown Moldings, Dining Area, Floor Plan - Open, Kitchen - Eat-In, Kitchen - Gourmet, Kitchen - Island, Kitchen - Table Space, Pantry, Primary Bath(s), Recessed Lighting, Walk-in Closet(s), Window Treatments, Wood Floors
Sewer
No Septic System
Substructure
Slab
Disability Features
None
HOA Amenities
Club House, Community Center, Fitness Center, Meeting Room, Pool - Outdoor, Swimming Pool
Other Exterior Features
Sidewalks, Street Lights
School District
ALEXANDRIA CITY PUBLIC SCHOOLS
Sales Price
$1,345,000
Real Estate Tax
$14,210/yr
HOA
$251/mo
Zoning
CRMU/L

Downloads

1214 ROUNDHOUSE LANE

Schedule a Tour

I would love to help you see this beautiful home! As a full-service brokerage, I can help you tour. Please submit an offer, and answer questions about the buying process.

Thank you

for your interest in 1214 ROUNDHOUSE LANE, ALEXANDRIA, VA 22314

Old Town

Explore Old Town

read more
1214 ROUNDHOUSE LANE
Navigate

Mortgage Calculator

Estimate your monthly mortgage payment, including the principal and interest, property taxes, and HOA. Adjust the values to generate a more accurate rate.

$0,000 Your Payment 20 15 65
$0,000 Your Payment

I'm Interested In

1214 ROUNDHOUSE LANE

or
  • CallBabs Beckwith

    License #0225115722

    (703) 627-5421
  • Featured Properties

    • 208 S PITT STREET For Lease

      $6,500/mo

      208 S PITT STREET, ALEXANDRIA, VA 22314

      • 4 Beds
      • 5 Baths
      • 3,284 Sq.Ft.
    View All

    Follow Me On Instagram