Leave a Message

Thank you for your message. I will be in touch with you shortly.

Explore Our Properties

Property Description

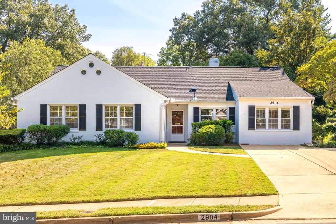
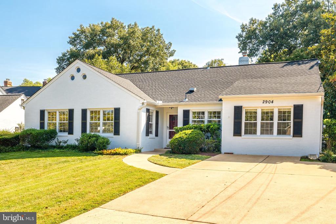
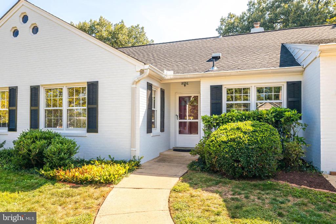
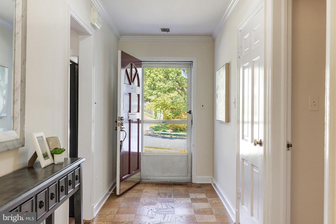
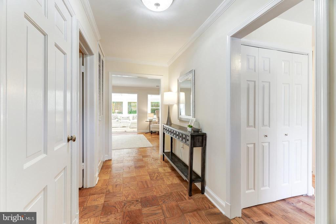
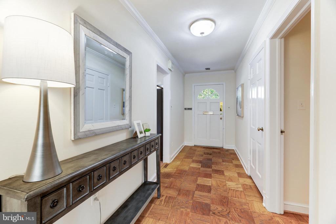
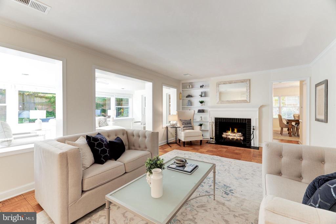
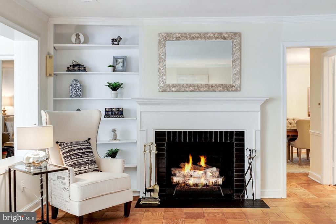
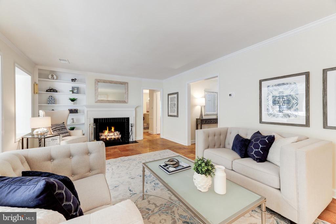
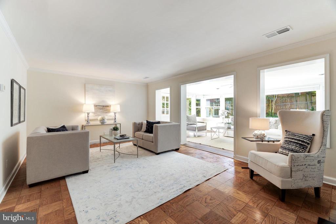
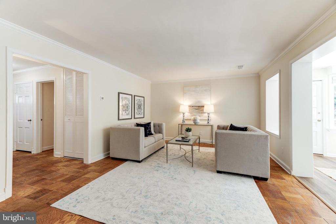
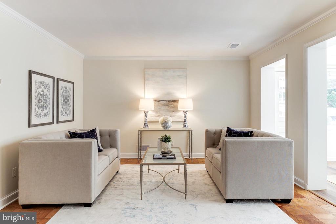
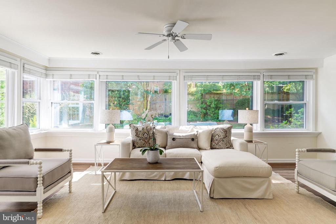
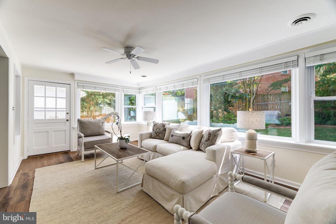
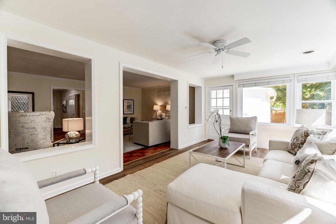
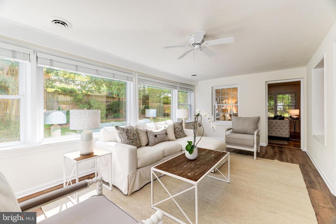
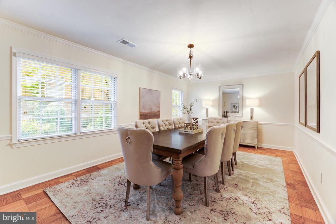
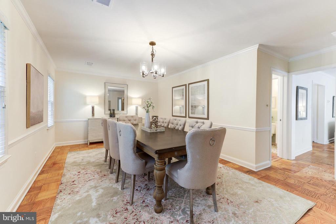
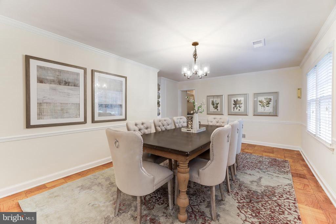
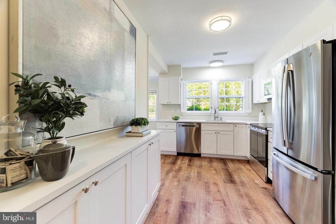
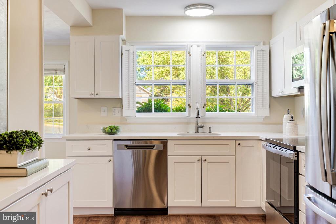
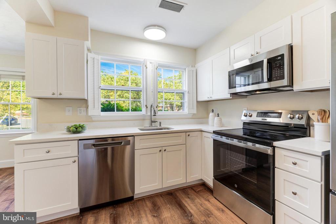
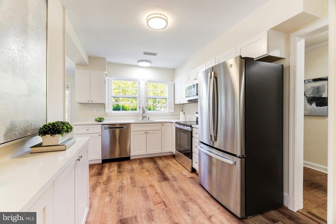
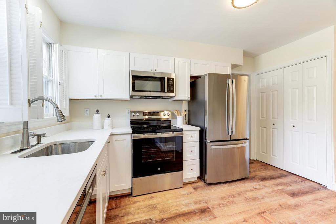
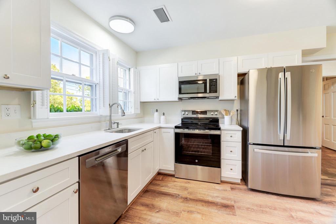
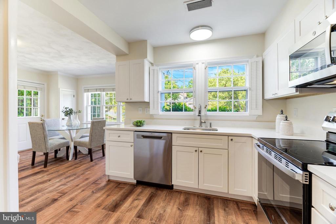
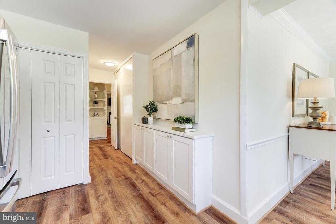
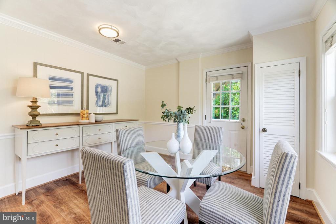
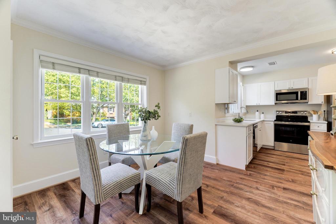
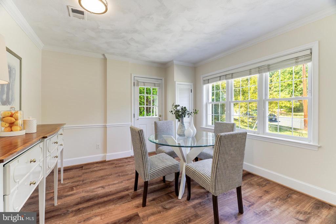
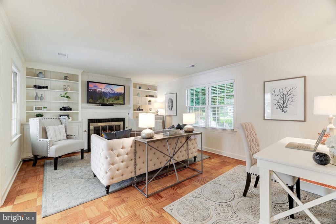
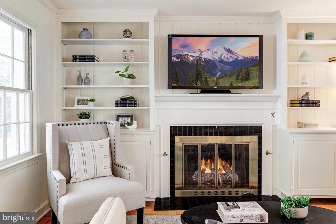
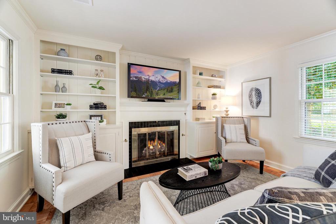
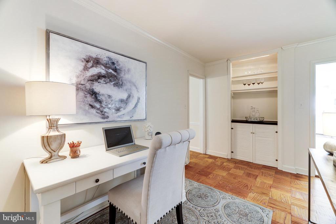
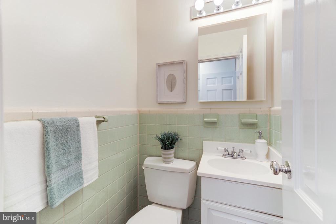
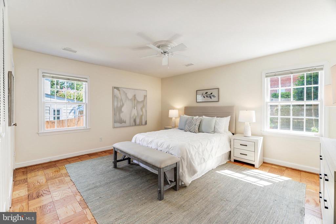
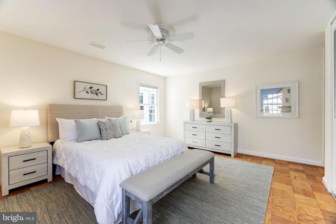
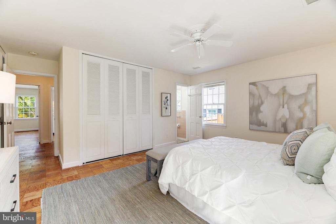
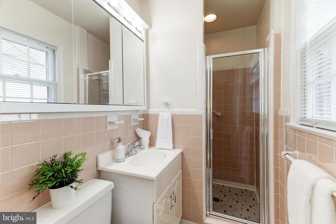
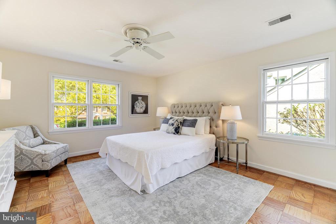
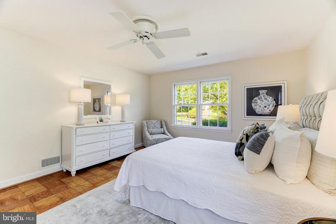
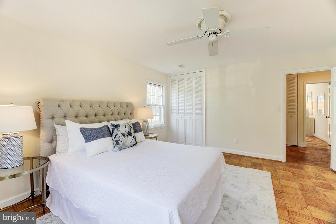
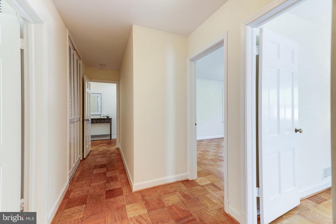
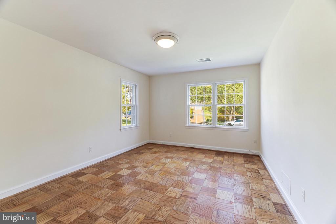
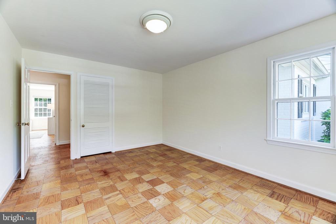
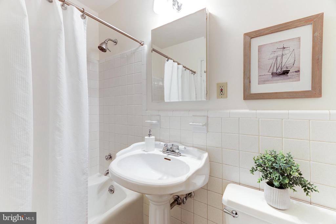
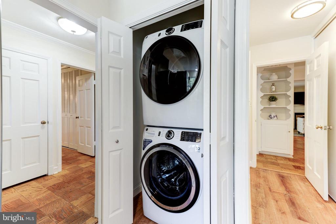
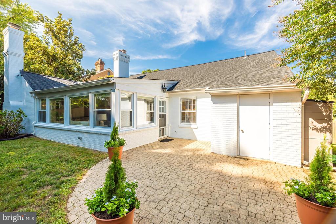
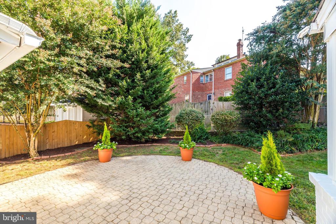
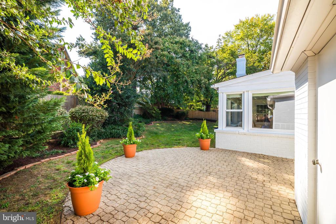
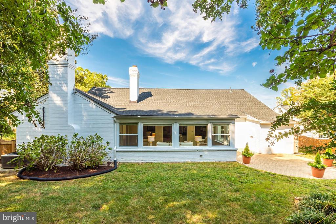
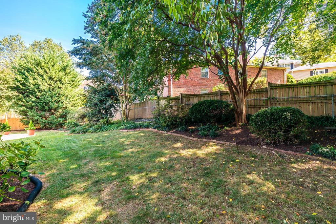
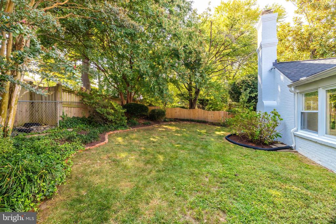
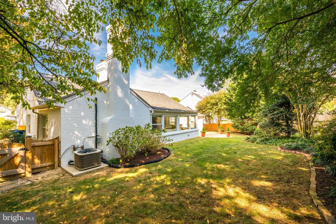
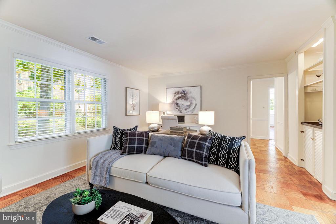
Welcome to this pristine, freshly painted Clover residence, featuring a completely renovated kitchen! You'll love the new white cabinets featuring soft close drawers, stainless appliances, and quartz countertops. Enjoy the convenience of a custom serving counter with ample cabinetry for all of your storage needs. The adjoining breakfast room with many windows fills the space with abundant natural light. A new washer/dryer makes laundry an easy task. The inviting living room with hardwood parquet floors and a wood burning fireplace is a wonderful gathering space. Just beyond the living room you'll find a light-filled sunroom featuring walls of windows and direct access to the patio. The spacious family room offers built-in bookcases, a gas fireplace, a bar area with glassware shelving and additional space to accommodate a desk. Perfect for entertaining, the dining room can comfortably seat 10-12 people and boasts handsome hardwood parquet flooring. There is a convenient half bath nearby for guests. The generous primary suite offers an en-suite bath and two closets. A hall bath with tub and pedestal sink serves the other two generously sized bedrooms. A huge attic offers versatile potential for an additional living area and storage. The private fully fenced rear yard has mature landscaping plus a nice patio area. An all-new roof installed in 2019 has a transferrable Warranty. All appliances are new in 2024 including the hot water heater. Fireplaces convey As Is. Conveniently located between 395 and the Beltway, this sought after neighborhood is convenient to DC. Walkable to several schools including MacArthur Elementary, Alexandria City High School, Bishop Ireton, St. Stephen's & St. Agnes. This is a MUST SEE spacious one level living home, freshly painted interior and exterior and is move-in ready!

Overview

Property Status
Sold
Date Sold
October 16, 2024
Lot Size
8,422 Sq.Ft.
MLS ID
VAAX2037910
Property Type
Residential
Year Built
1960

Features & Amenities

Total Area
2,856 Sq.Ft.
Architecture Styles
Ranch/Rambler
View Description
Street, Trees/Woods
Stories
1
Water Source
Public
Pool
No Pool
Roof
Architectural Shingle
Parking
On Street, Driveway
Heat Type
Forced Air
Air Conditioning
Ceiling Fan(s), Central A/C
Laundry Room
Main Floor
Fireplace
Gas/Propane, Wood
Appliances
Built-In Microwave, Refrigerator, Icemaker, Dishwasher, Disposal, Cooktop, Dryer - Front Loading, Washer - Front Loading
Other Interior Features
Attic, Bathroom - Stall Shower, Bathroom - Tub Shower
Sewer
No Septic System
Substructure
Brick/Mortar
Disability Features
Level Entry - Main
Other Exterior Features
Secure Storage
School District
ALEXANDRIA CITY PUBLIC SCHOOLS
Sales Price
$1,101,100
Real Estate Tax
$12,101/yr
Zoning
R 8

Downloads

2904 DARTMOUTH ROAD

Schedule a Tour

I would love to help you see this beautiful home! As a full-service brokerage, I can help you tour. Please submit an offer, and answer questions about the buying process.

Thank you

for your interest in 2904 DARTMOUTH ROAD, ALEXANDRIA, VA 22314

2904 DARTMOUTH ROAD
Navigate

I'm Interested In

2904 DARTMOUTH ROAD

or
  • CallBabs Beckwith

    License #0225115722

    (703) 627-5421
  • Follow Me On Instagram