Leave a Message

Thank you for your message. I will be in touch with you shortly.

Explore Our Properties

Property Description

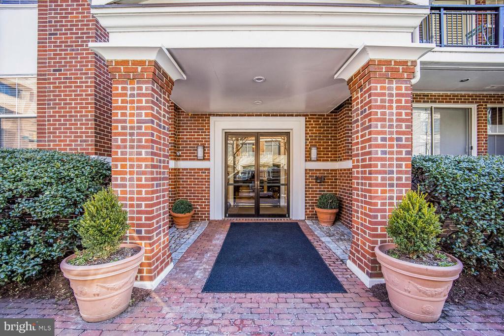
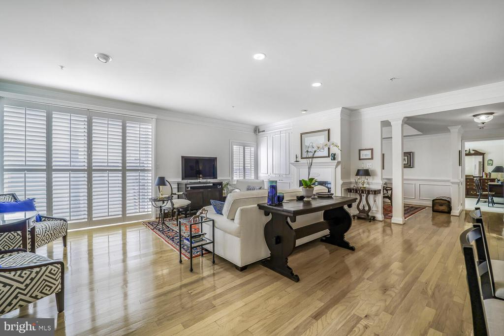
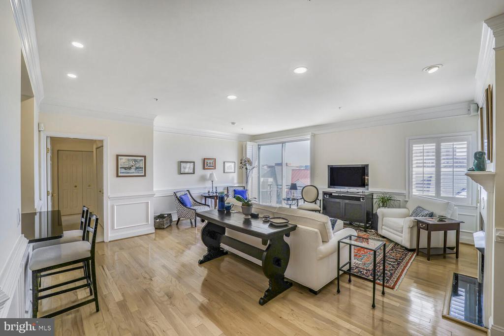
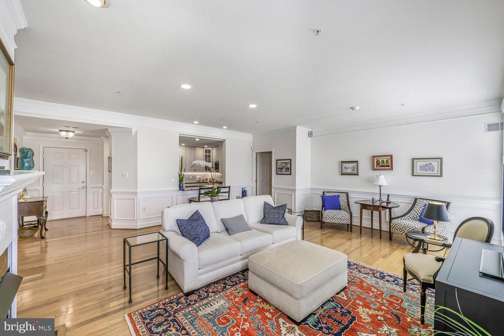
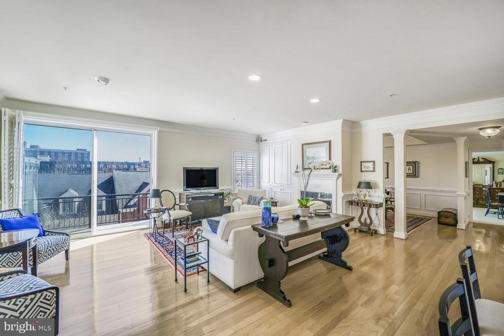
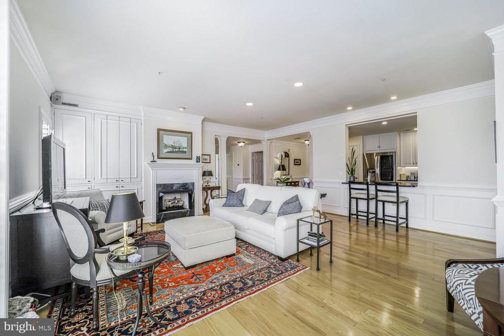
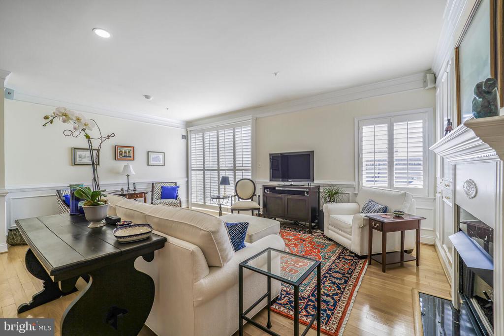
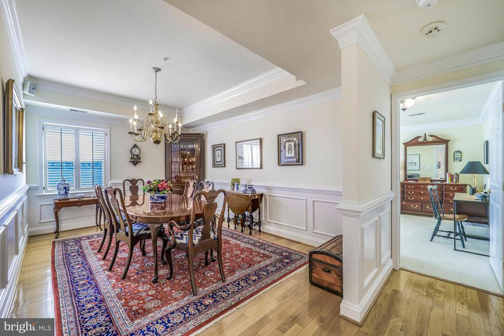
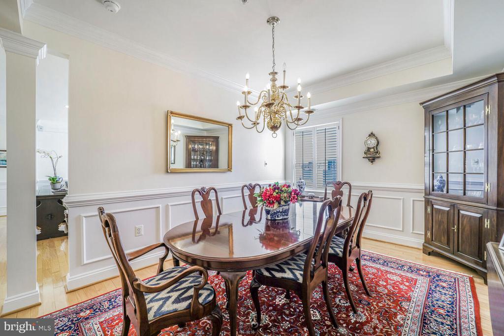
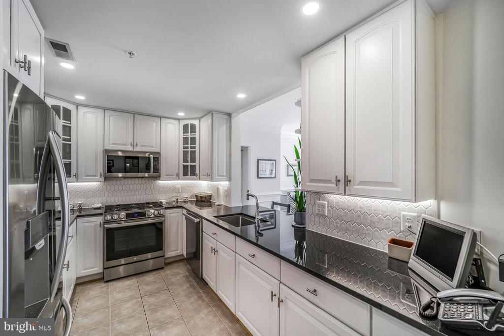
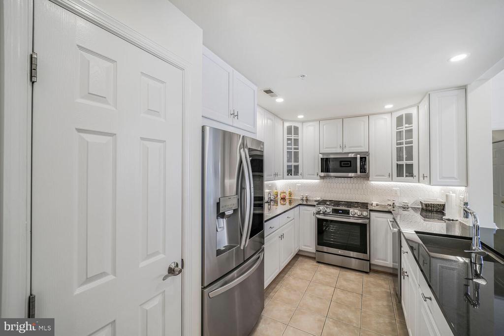
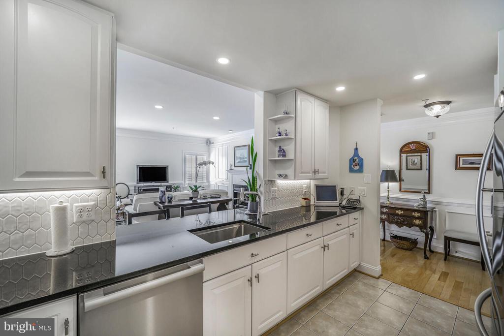
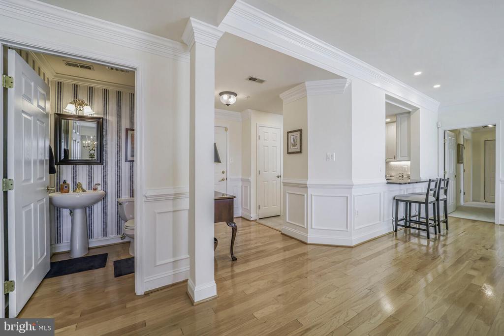
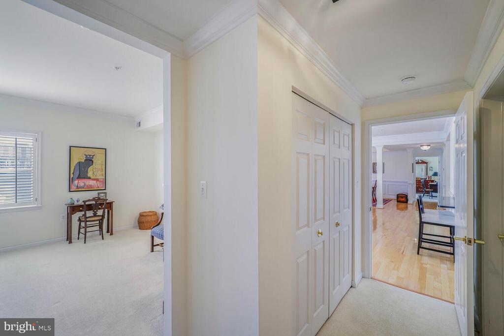
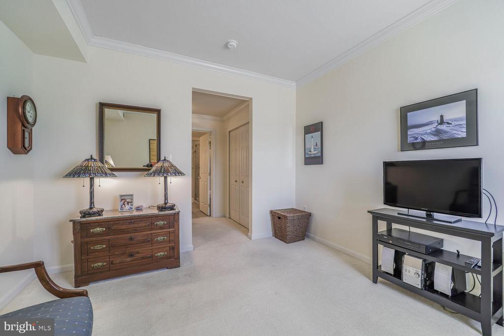
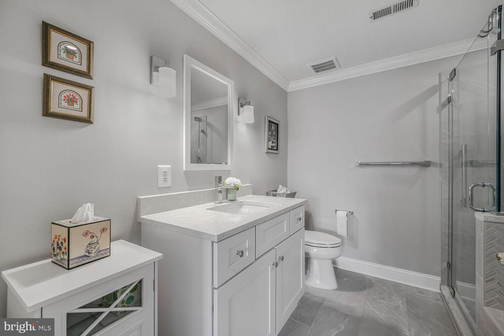
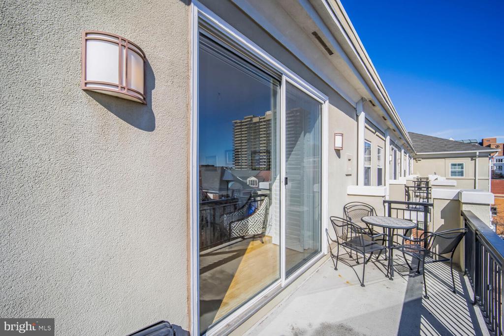
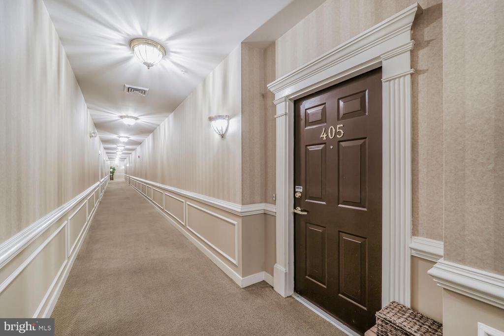
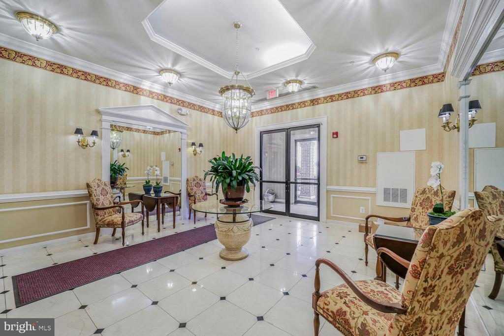
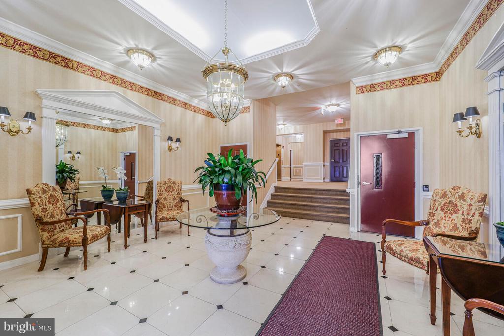
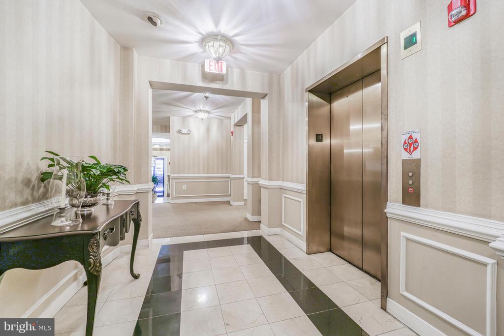
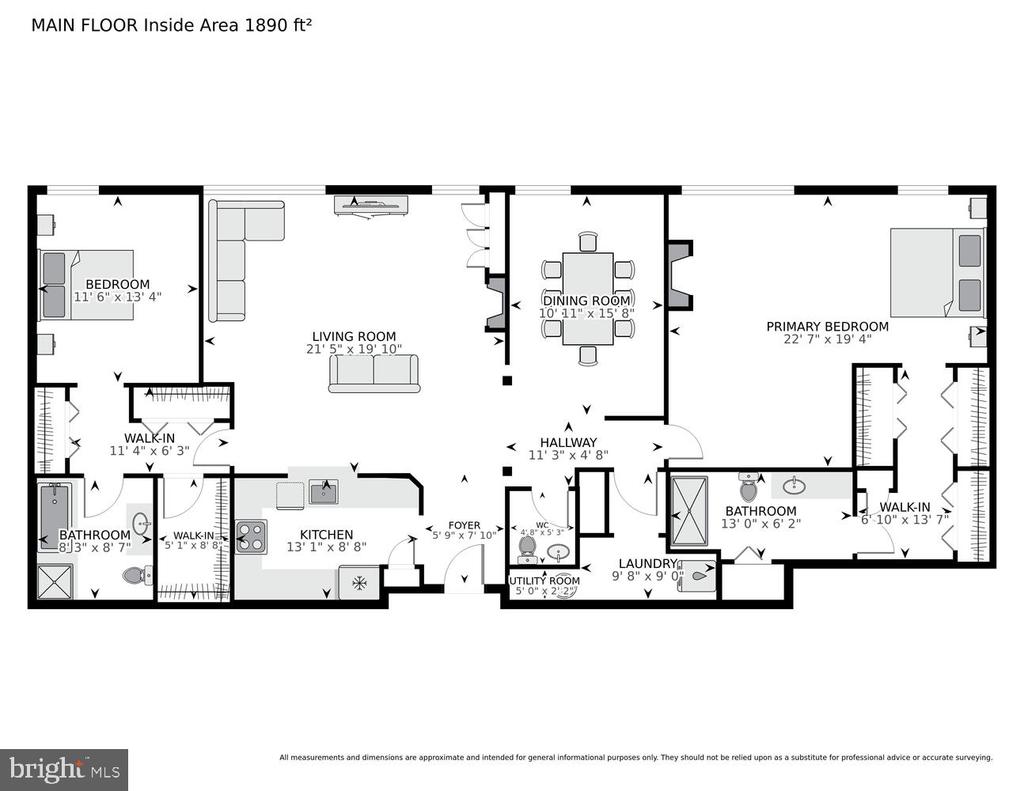
Welcome to this sophisticated condo in the heart of Old Town, featuring a fully renovated kitchen and two beautifully updated full baths. The elegant interior is adorned with classic moldings, columns, and plantation shutters, complemented by gleaming hardwood floors and custom built-in cabinetry in the living room. Discover refined luxury in this stunning property, which includes two handsome gas fireplaces and two expansive balconies perfect for both relaxation and entertaining. A stylish half bath is convenient for guests.

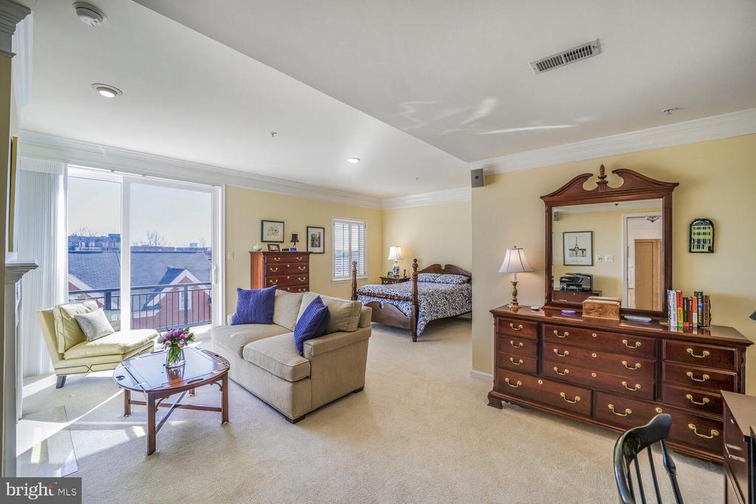
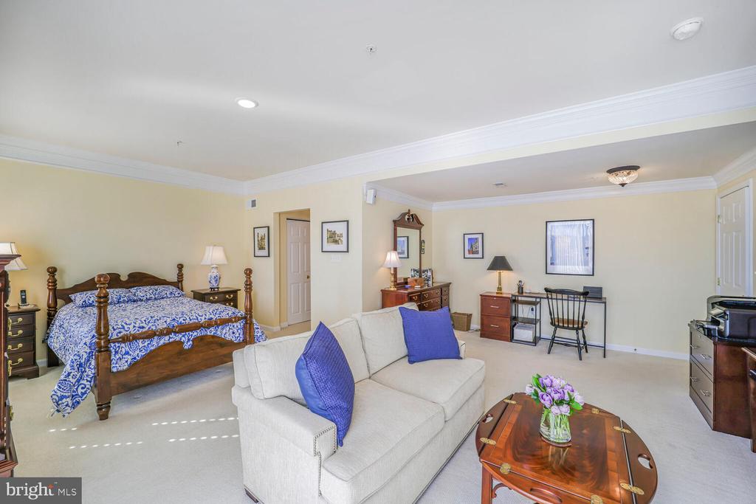
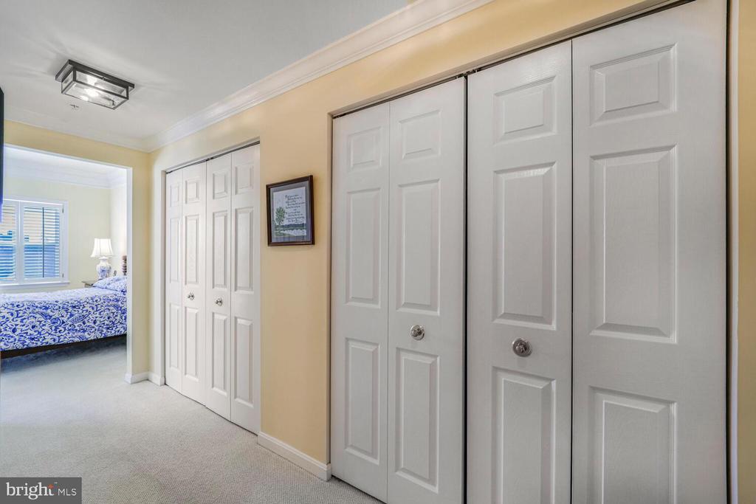
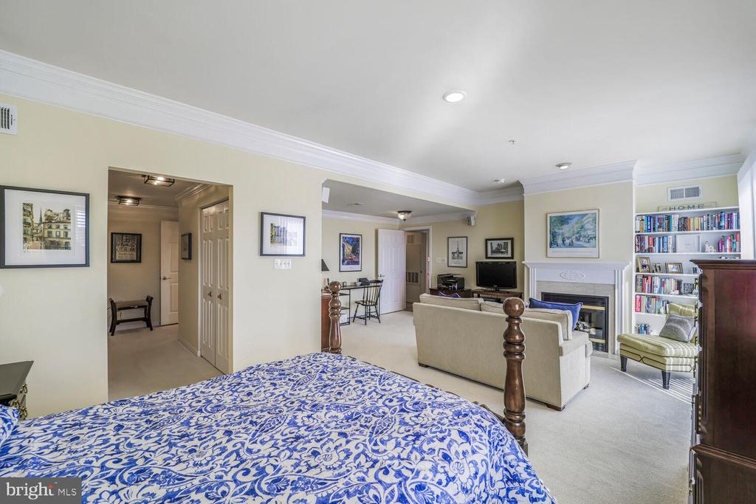
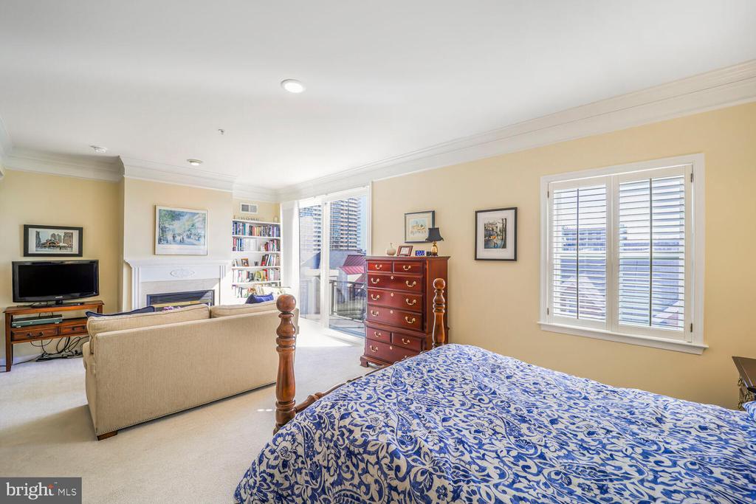
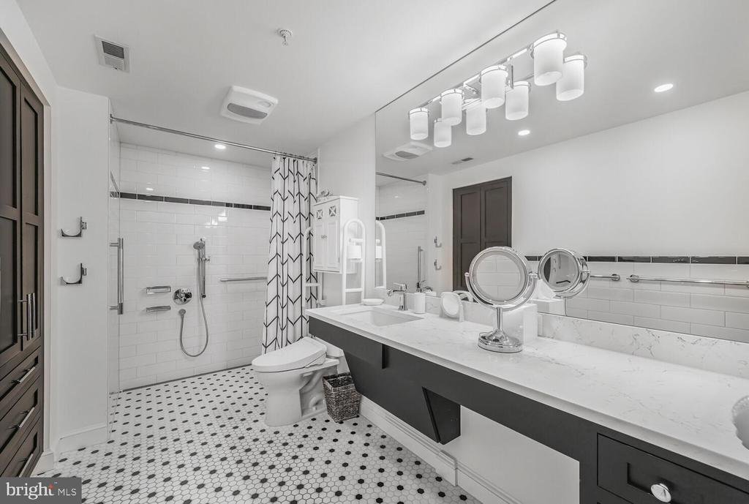
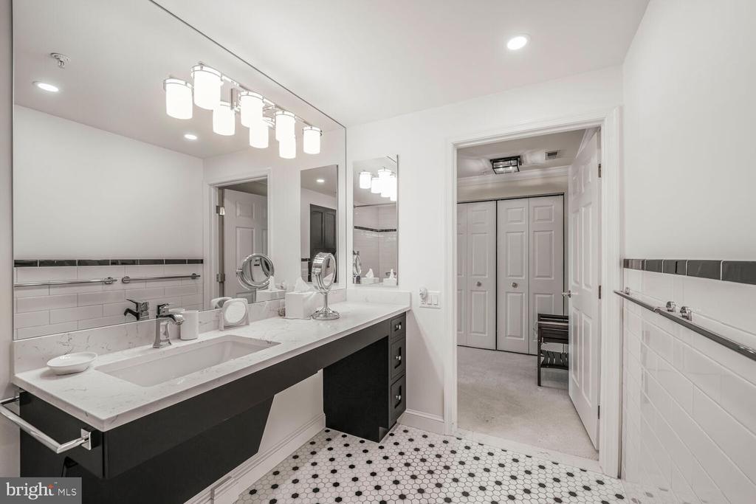
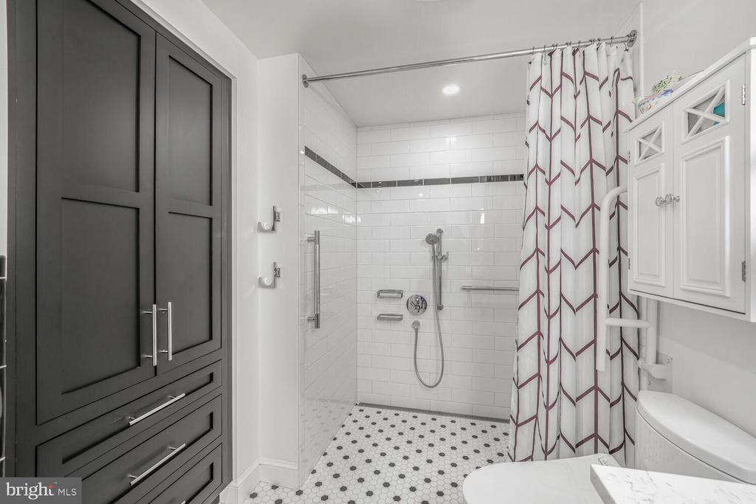
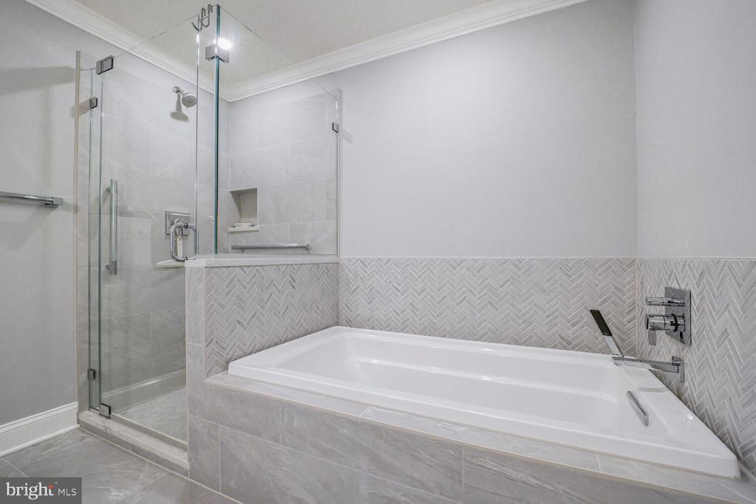
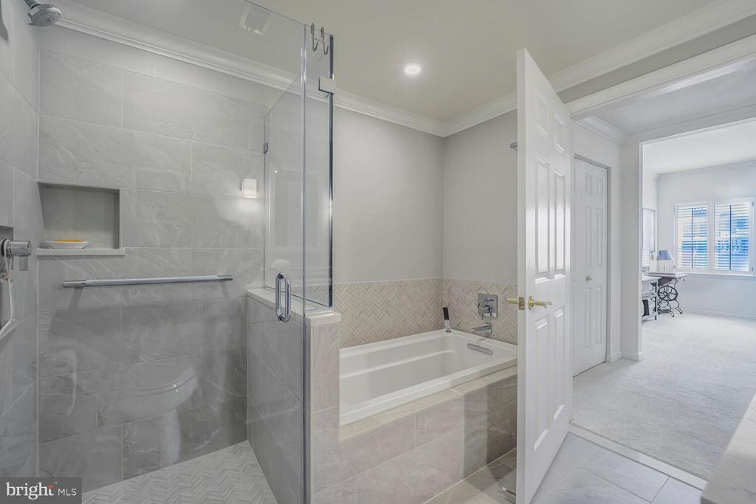
The primary suite offers a serene retreat with a spacious sitting area with a glass door opening to a balcony, its own fireplace, custom built-in bookshelves plus three large closets. The meticulously renovated en-suite bathroom boasts a long vanity countertop and a beautifully tiled shower. The second full bath is equally impressive with a seamless glass shower and stunning tile work.

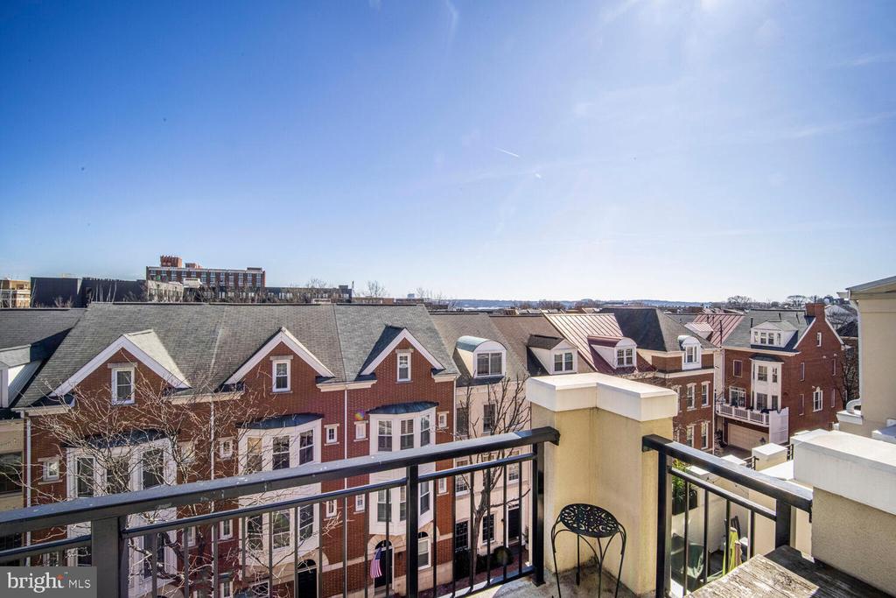
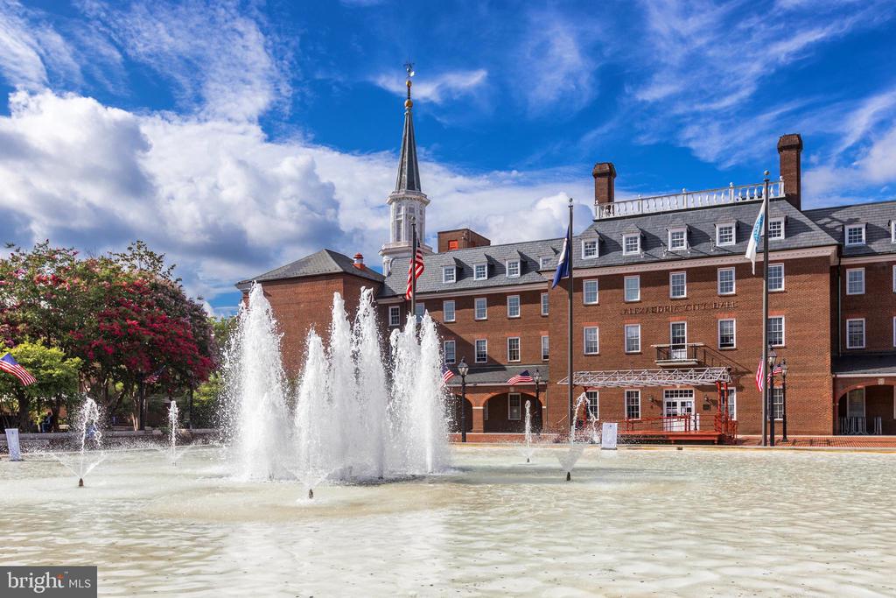
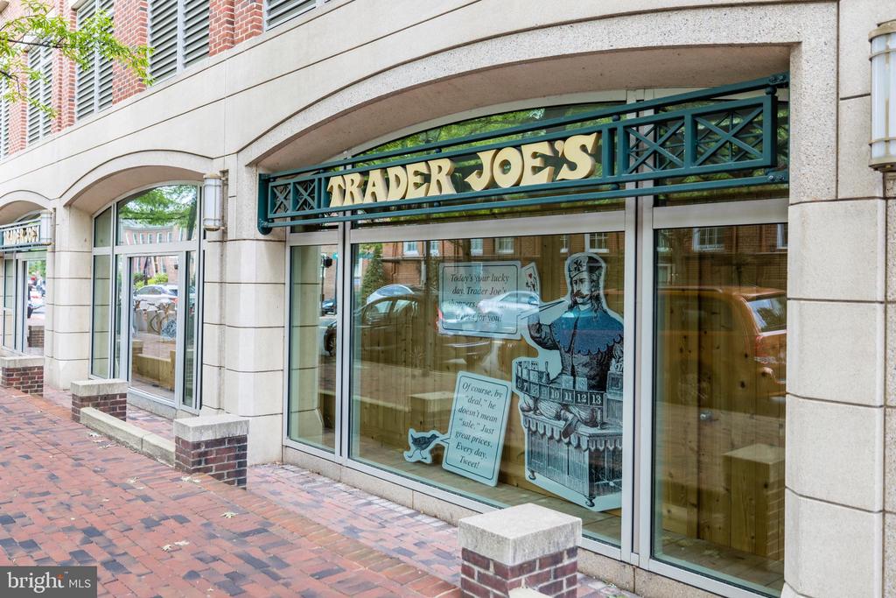
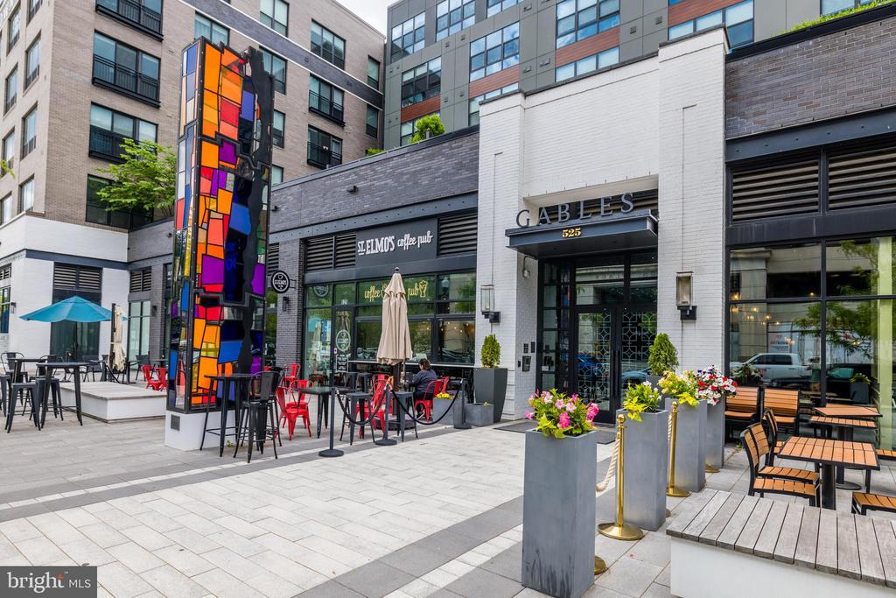
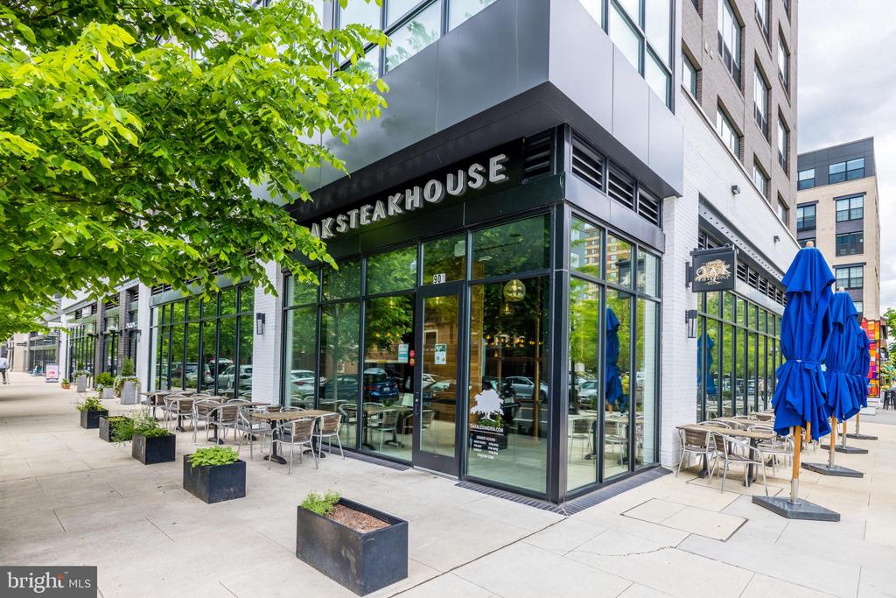
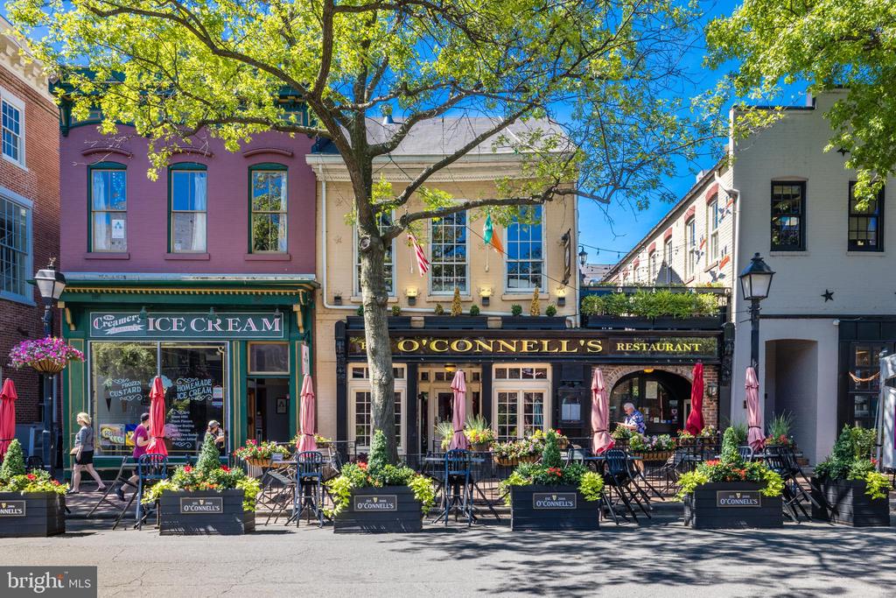
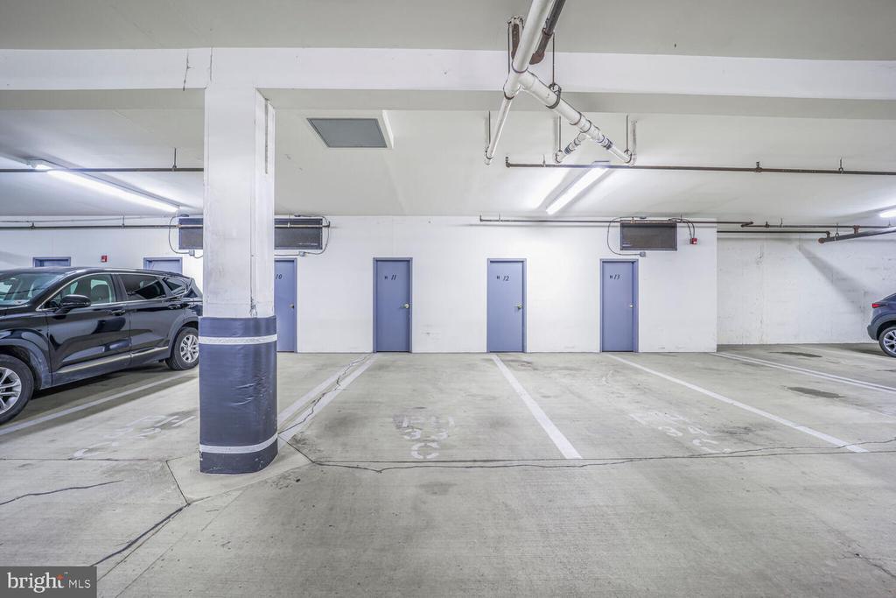
Enjoy outdoor living on the two wide balconies, ideal for unwinding or hosting guests. This condo includes two deeded garage spaces, providing convenience and security. With a wonderful Old Town location, you'll enjoy easy access to unique shops, fine dining, and cultural attractions. Experience the perfect blend of modern luxury and timeless elegance in this well-appointed condo.

Overview

Property Status
Sold
Date Sold
April 4, 2025
MLS ID
VAAX2041782
Property Type
Condo
Year Built
1999

Features & Amenities

Total Area
1,852 Sq.Ft.
Architecture Styles
Contemporary
View Description
City
Stories
4
Garage Spaces
2.0
Water Source
Public
Pool
No Pool
Parking
Attached Garage
Heat Type
Central
Air Conditioning
Central A/C
Laundry Room
Main Floor
Fireplace
Gas/Propane
Appliances
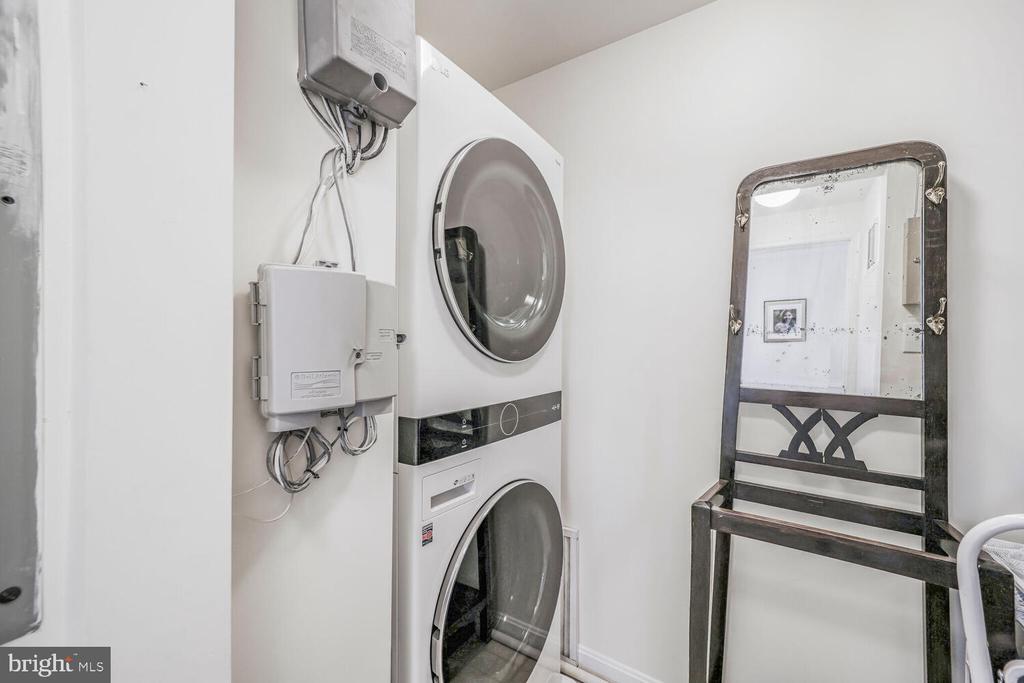
Built-In Microwave, Dishwasher, Oven/Range - Gas, Refrigerator, Stainless Steel Appliances, Disposal, Washer/Dryer Stacked
Other Interior Features
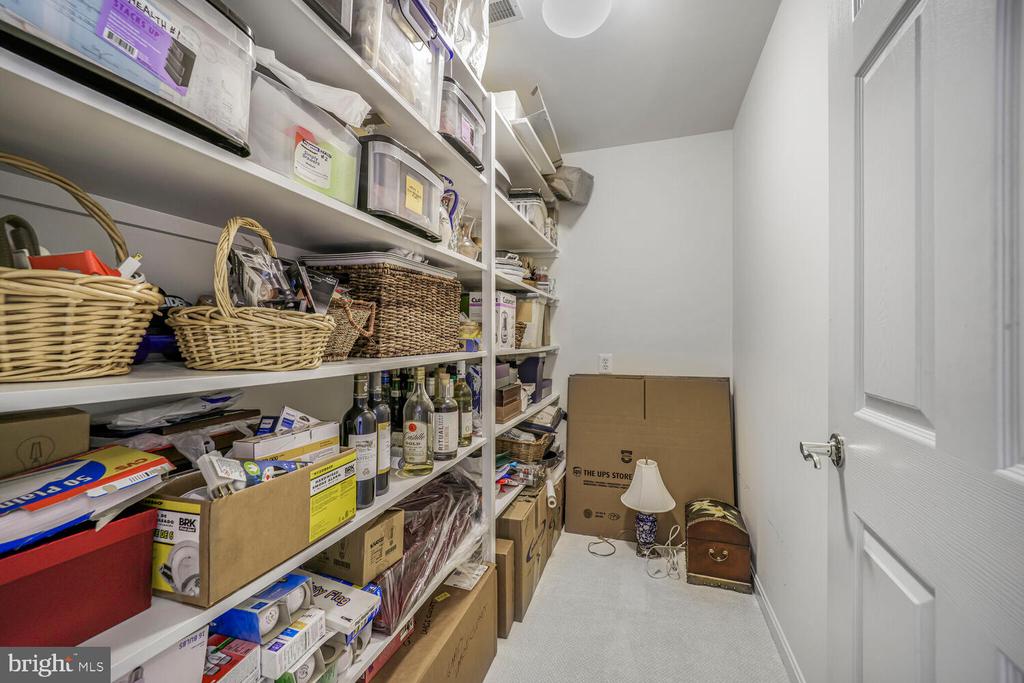
Bathroom - Soaking Tub, Bathroom - Walk-In Shower, Breakfast Area, Built-Ins, Carpet, Crown Moldings, Entry Level Bedroom, Family Room Off Kitchen, Floor Plan - Traditional, Formal/Separate Dining Room, Kitchen - Gourmet, Pantry, Primary Bath(s), Recessed Lighting, Walk-in Closet(s), Window Treatments, Wood Floors
Sewer
No Septic System
Disability Features
Elevator
HOA Amenities
Elevator, Reserved/Assigned Parking
Security Features
Main Entrance Lock
Other Exterior Features
Exterior Lighting, Street Lights
School District
ALEXANDRIA CITY PUBLIC SCHOOLS
Sales Price
$1,255,000
Real Estate Tax
$11,743/yr
Zoning
CRMU/X

Downloads

621 N SAINT ASAPH STREET Unit: 405

Schedule a Tour

I would love to help you see this beautiful home! As a full-service brokerage, I can help you tour. Please submit an offer, and answer questions about the buying process.

Thank you

for your interest in 621 N SAINT ASAPH STREET Unit: 405, ALEXANDRIA, VA 22314

621 N SAINT ASAPH STREET Unit: 405
Navigate

I'm Interested In

621 N SAINT ASAPH STREET Unit: 405

or
  • CallBabs Beckwith

    License #0225115722

    (703) 627-5421
  • Follow Me On Instagram