Leave a Message

Thank you for your message. I will be in touch with you shortly.

Explore Our Properties

Property Description

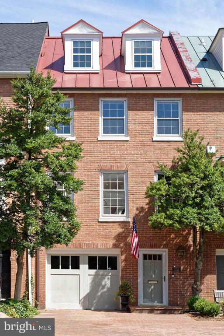
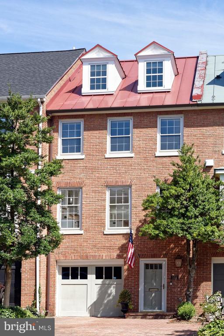
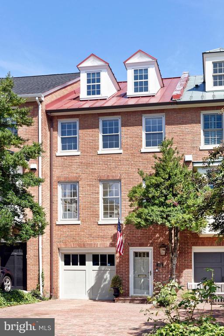
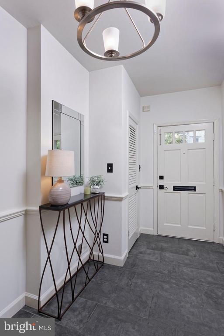
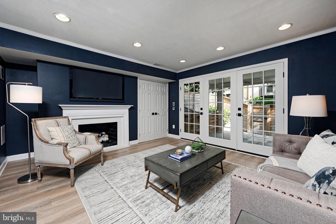
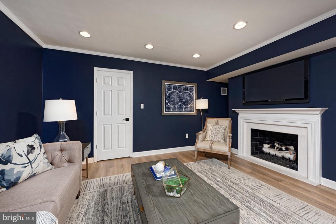
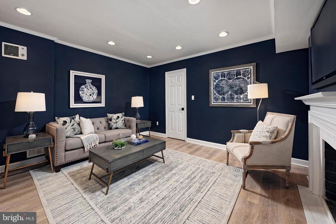
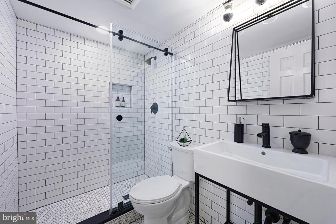
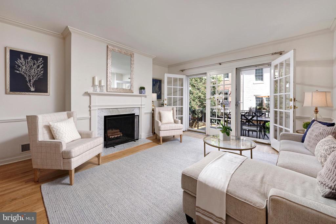
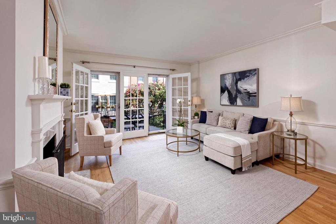
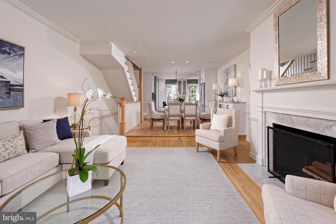
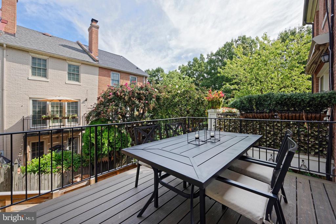
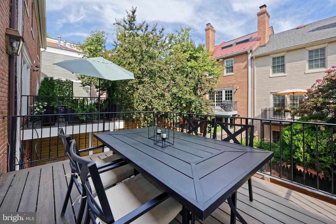
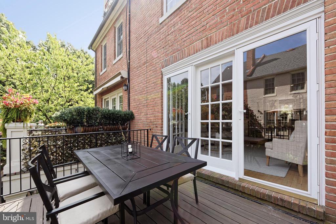
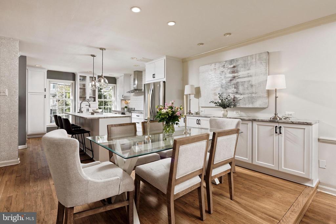
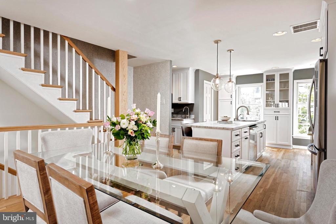
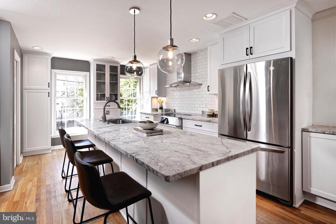
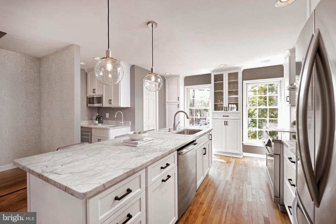
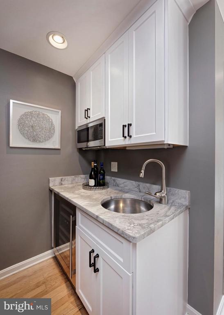
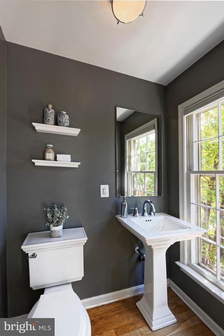
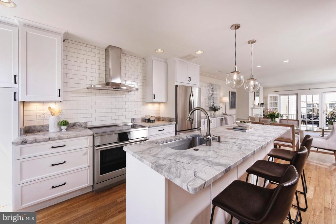
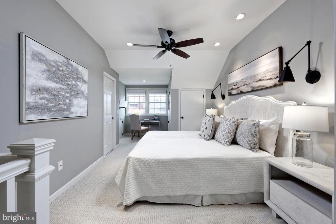
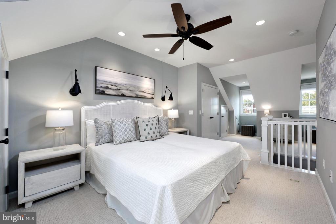
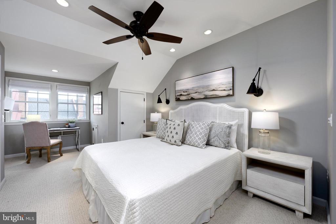
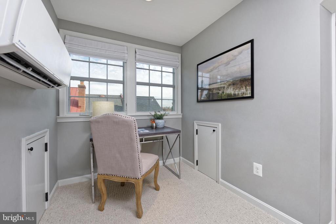
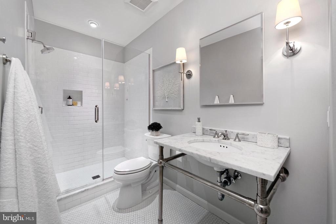
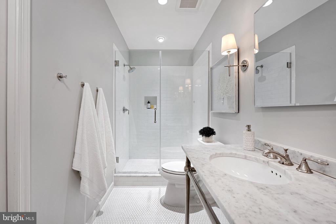
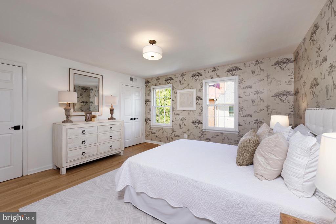
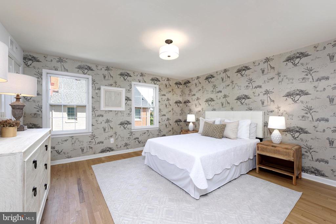
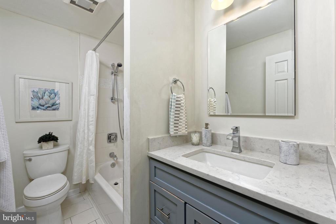
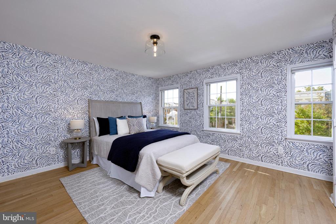
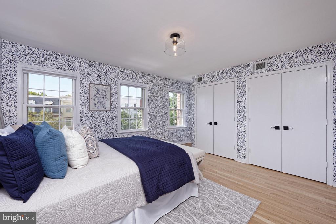
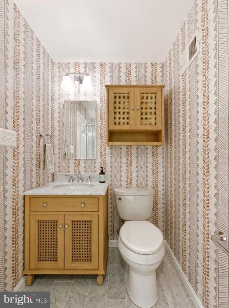
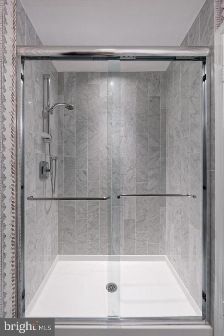
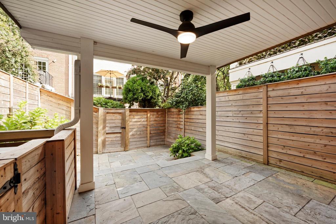
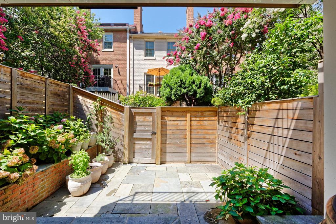
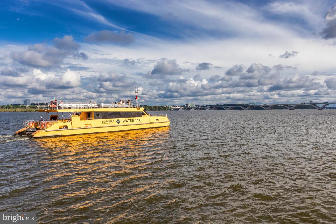
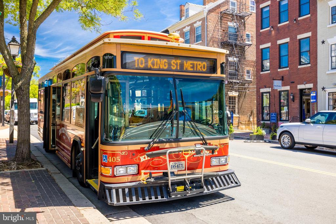
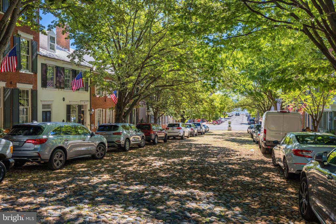
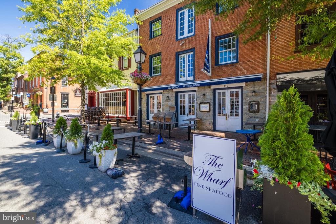
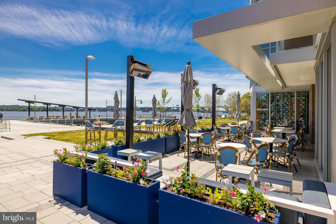
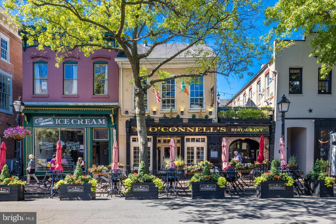
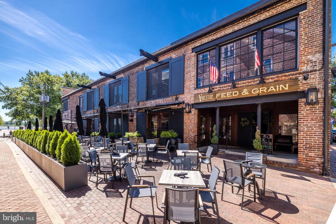
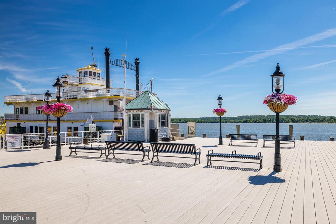
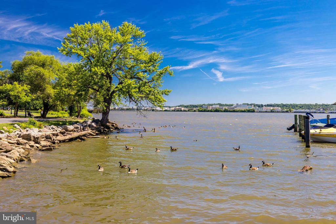
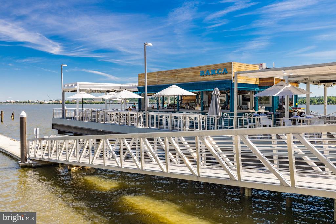
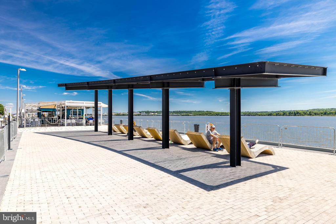
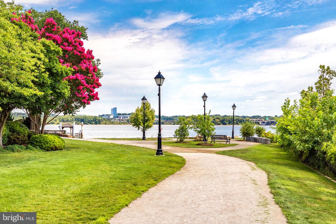
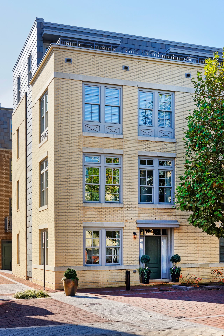
Beautifully refreshed, this distinguished 4-bedroom, 4.5-bath residence in the heart of Old Town offers a seamless blend of timeless elegance and sophistication. As you step inside, you're greeted by a welcoming foyer that leads to a versatile first-floor bedroom or office, complete with a gas fireplace and French doors opening to a private flagstone patio. This level also boasts a newly renovated full bath featuring heated floors, a seamless glass shower and contemporary fixtures. Enjoy the outdoors on the serene patio with a new wood fence, perfect for relaxation in a peaceful setting. The open-concept main level is an entertainer's dream, featuring gleaming hardwood floors, a wood-burning fireplace, and handsome moldings. The spacious living and dining areas flow effortlessly into a chef's kitchen, equipped with a large island with seating, top-of-the-line appliances, and a wet bar with a beverage cooler. The dining area includes built-in cabinetry for ample storage. Step outside to a newly renovated Trex deck and wrought iron railing to enjoy a perfect setting for al fresco dining and hosting gatherings. A convenient powder room completes this level. The upper floors are home to three well-appointed bedrooms and three full bathrooms, ensuring privacy and comfort for family and guests. The top-floor primary suite is a serene retreat, offering multiple closets and a luxurious en-suite bath. Located just one block from the scenic Potomac River, this home offers unparalleled access to the Old Town waterfront, unique shops, and gourmet restaurants. This property is a true gem, offering a refined lifestyle in an unbeatable location.
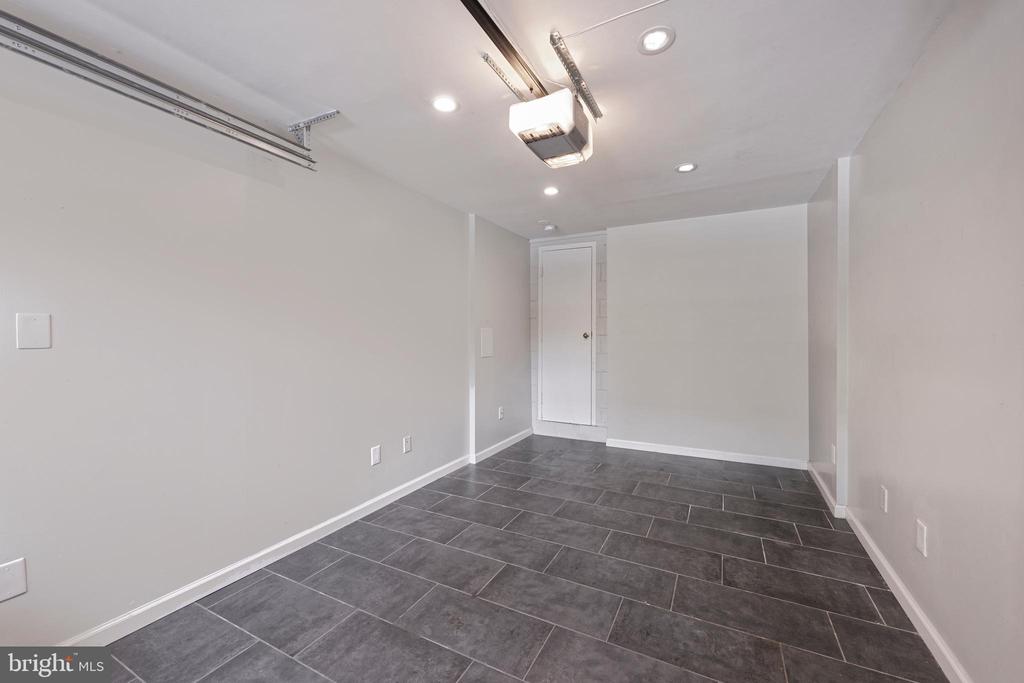
A one car attached garage plus driveway parking for a second car completes this unique property.

Overview

Property Status
Sold
Date Sold
October 10, 2025
Lot Size
1,316 Sq.Ft.
MLS ID
VAAX2047296
Property Type
Townhouse
Year Built
1971

Features & Amenities

Total Area
2,455 Sq.Ft.
Neighborhood
Old Town
Architecture Styles
Traditional
View Description
City, Garden/Lawn, Scenic Vista, River
Stories
4
Garage Spaces
1.0
Water Source
Public
Pool
No Pool
Roof
Metal
Parking
Attached Garage, Driveway
Heat Type
Heat Pump(s)
Air Conditioning
Central A/C, Ceiling Fan(s), Ductless/Mini-Split
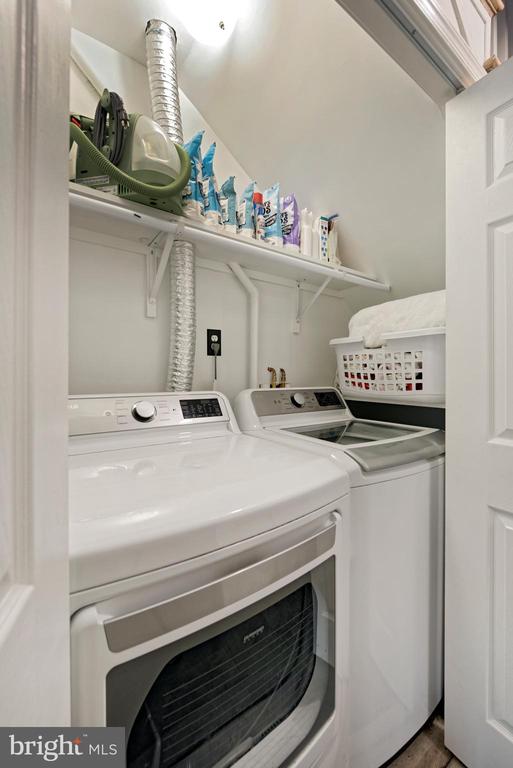
Laundry Room
Lower Floor
Fireplace
Gas/Propane, Mantel(s), Marble, Wood
Appliances
Built-In Microwave, Built-In Range, Dishwasher, Disposal, Dryer, Icemaker, Oven/Range - Gas, Refrigerator, Range Hood, Stainless Steel Appliances, Washer
Other Interior Features
Bathroom - Tub Shower, Bathroom - Walk-In Shower, Built-Ins, Butlers Pantry, Carpet, Ceiling Fan(s), Chair Railings, Combination Dining/Living, Crown Moldings, Dining Area, Floor Plan - Open, Kitchen - Gourmet, Kitchen - Island, Primary Bath(s), Recessed Lighting, Wet/Dry Bar, Window Treatments, Wine Storage, Wood Floors
Sewer
No Septic System
Substructure
Brick/Mortar
Disability Features
None
Other Exterior Features
Extensive Hardscape, Exterior Lighting, Sidewalks, Street Lights
School District
ALEXANDRIA CITY PUBLIC SCHOOLS
Sales Price
$1,695,000
Real Estate Tax
$16,873/yr
Zoning
RM

Downloads

103 FRANKLIN STREET

Schedule a Tour

I would love to help you see this beautiful home! As a full-service brokerage, I can help you tour. Please submit an offer, and answer questions about the buying process.
Thank you

for your interest in 103 FRANKLIN STREET, ALEXANDRIA, VA 22314

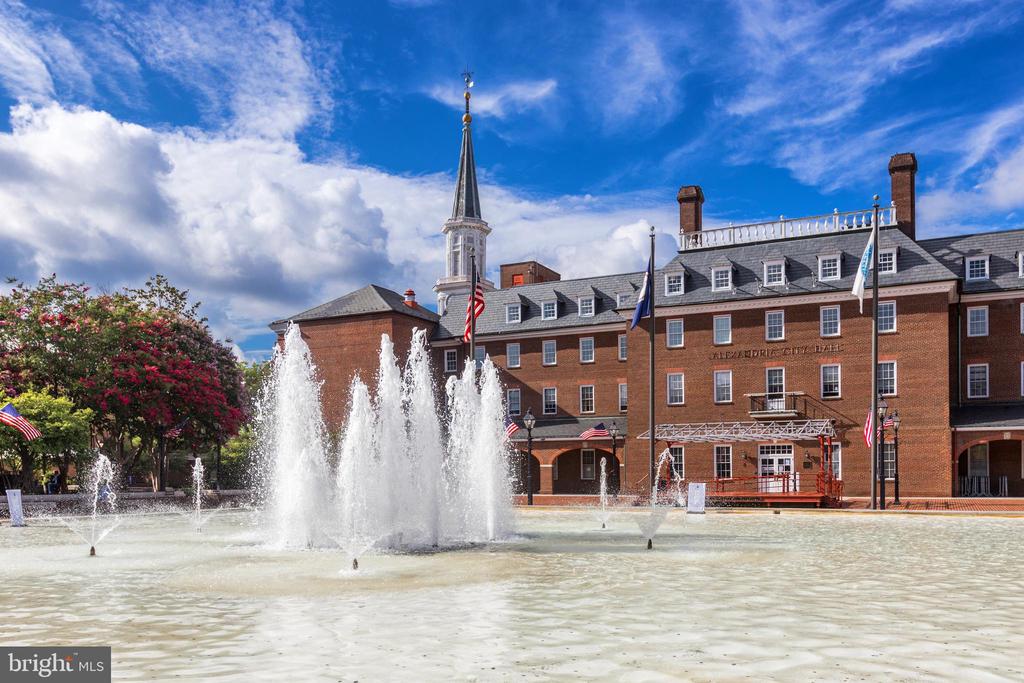
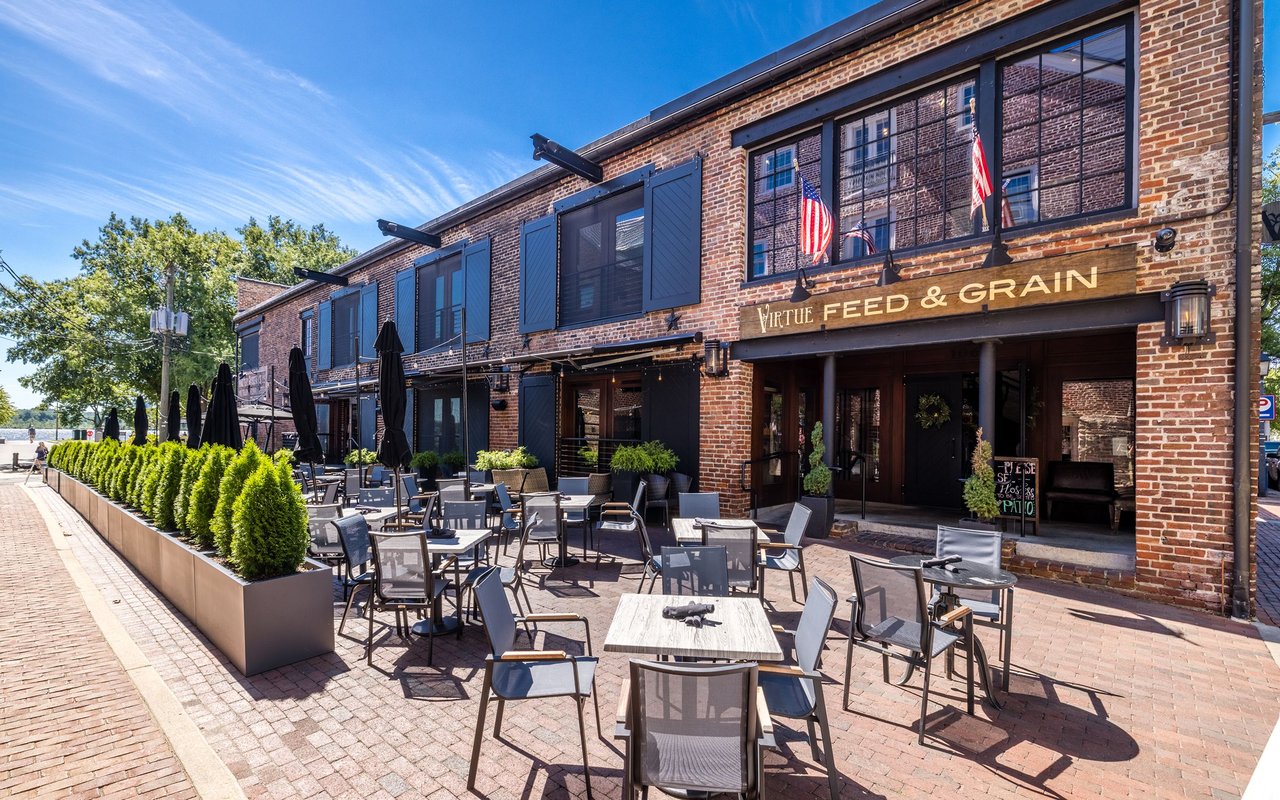
Old Town

Explore Old Town

read more
103 FRANKLIN STREET
Navigate

I'm Interested In

103 FRANKLIN STREET

or
  • CallBabs Beckwith

    License #0225115722

    (703) 627-5421
  • Featured Properties

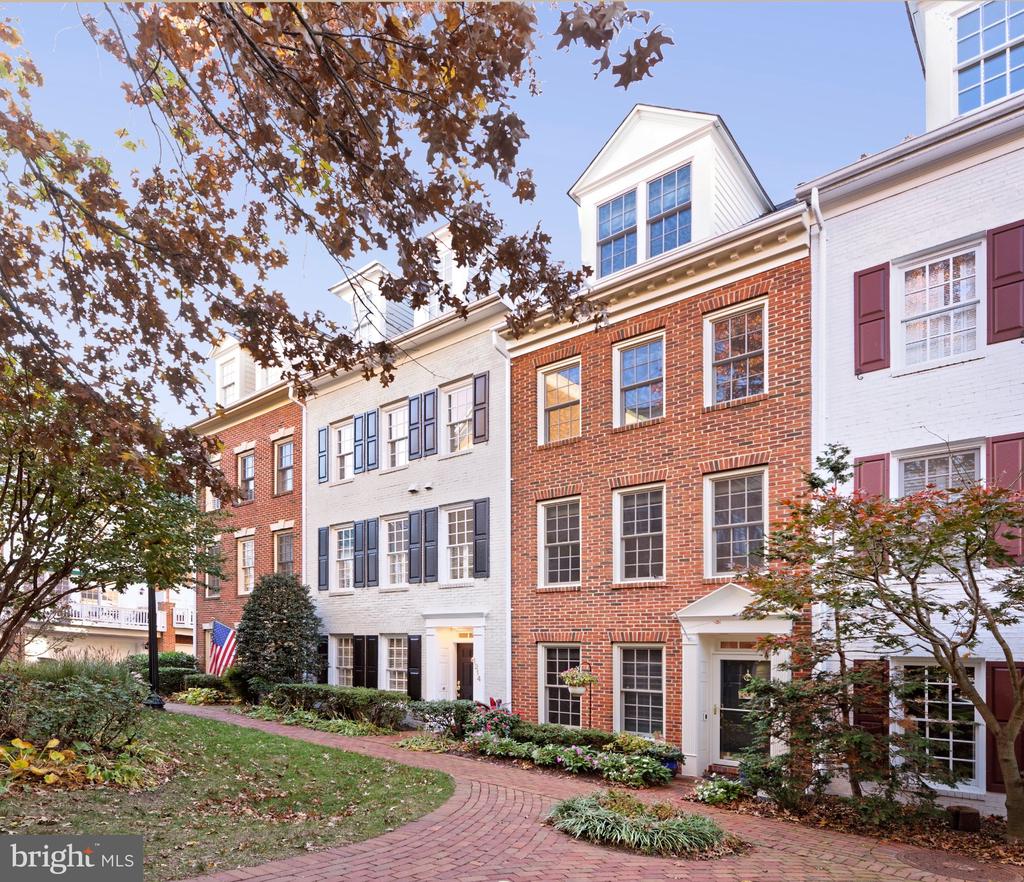
    • 1214 ROUNDHOUSE LANE For Sale

      $1,345,000

      1214 ROUNDHOUSE LANE, ALEXANDRIA, VA 22314

      • 3 Beds
      • 4 Baths
      • 2,315 Sq.Ft.
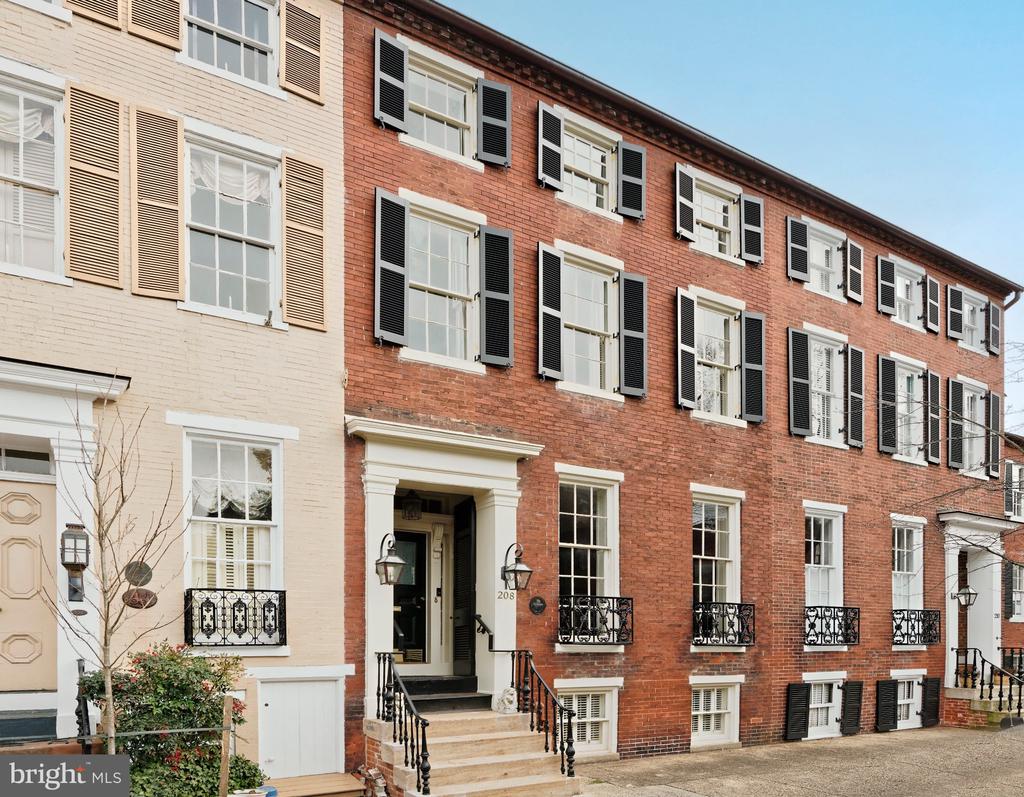
    • 208 S PITT STREET For Lease

      $6,500/mo

      208 S PITT STREET, ALEXANDRIA, VA 22314

      • 4 Beds
      • 5 Baths
      • 3,284 Sq.Ft.
    View All

    Follow Me On Instagram