Leave a Message

Thank you for your message. I will be in touch with you shortly.

Explore Our Properties

Property Description

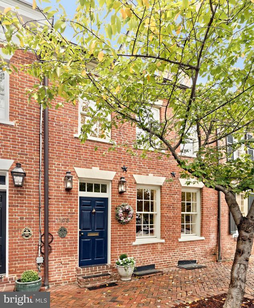
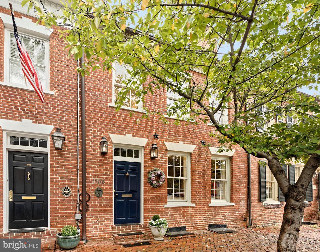
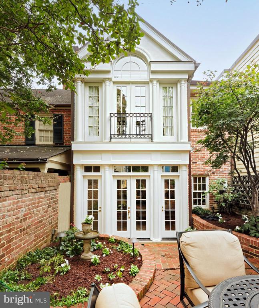
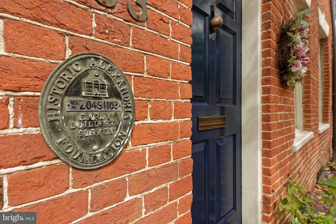
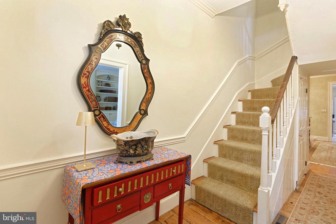
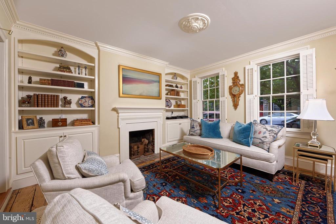
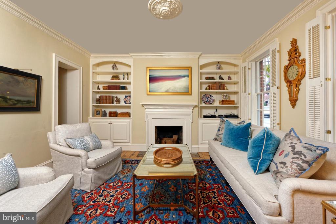
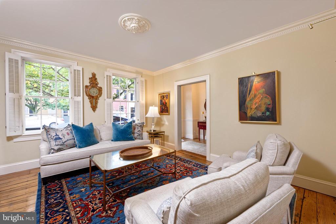
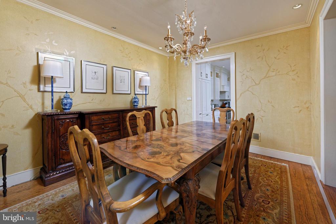
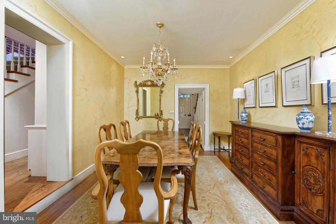
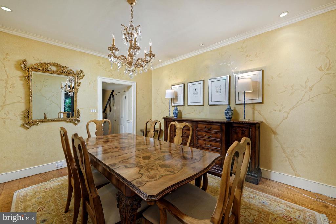
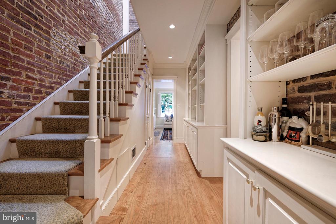
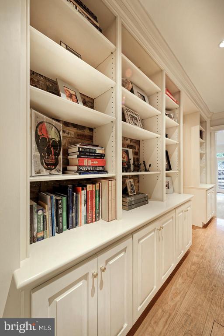
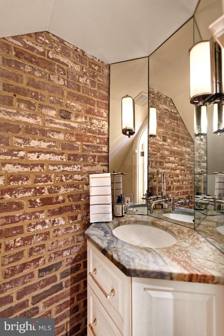
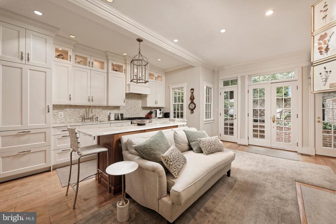
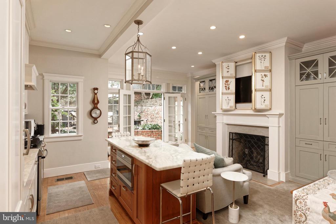
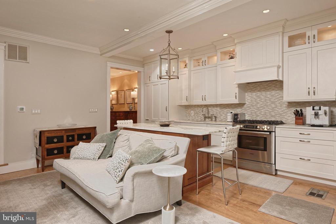
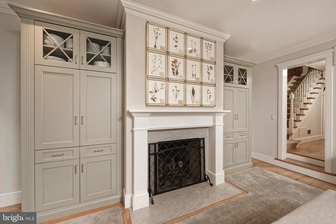
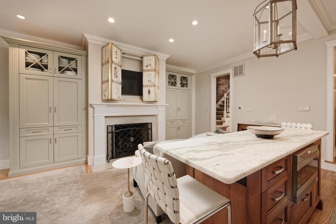
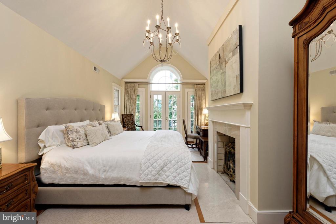
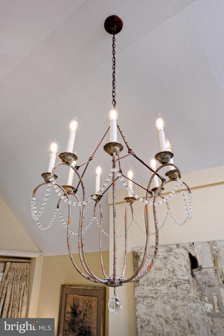
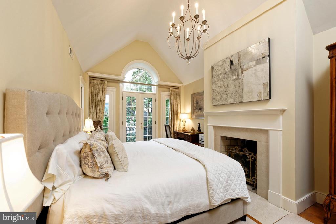
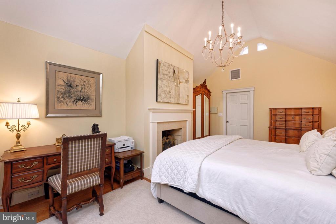
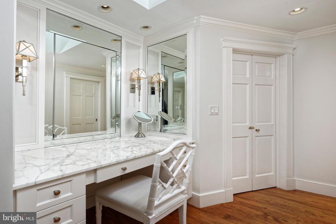
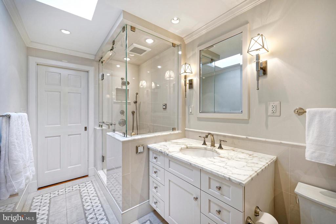
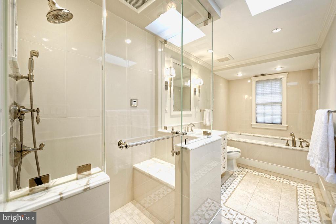
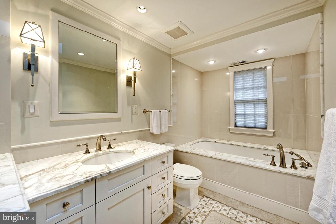
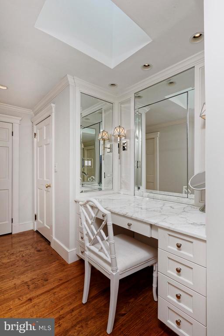
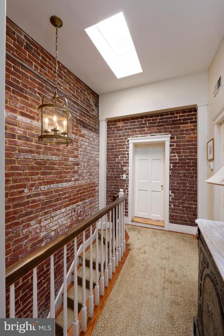
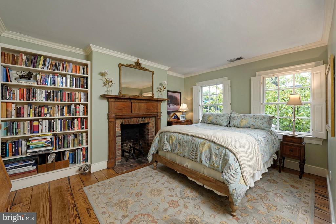
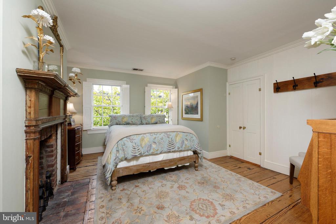
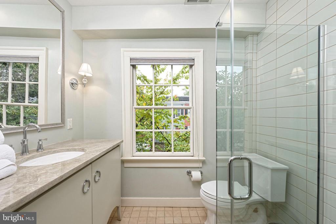
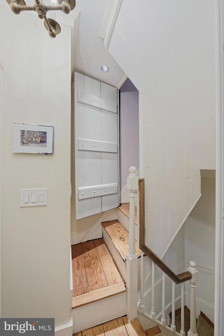
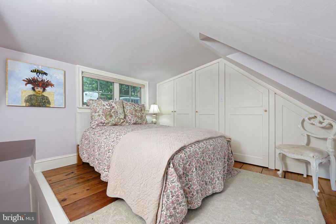
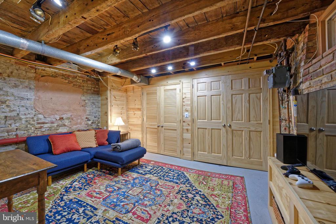
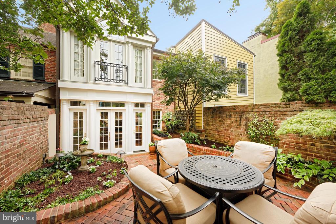
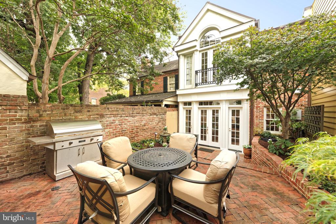
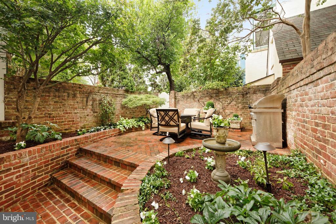
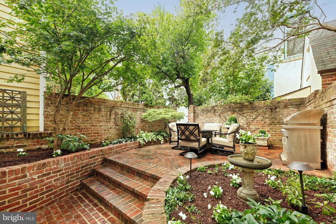
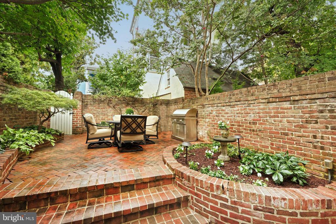
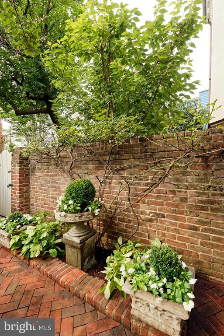
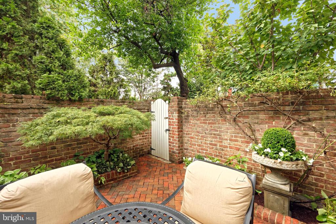
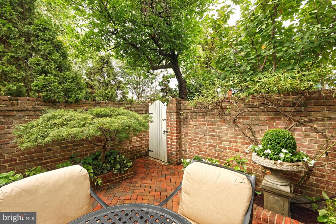
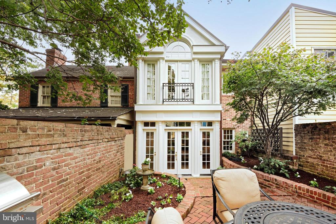
Circa 1804, this exceptional 3 bedroom, 2.5 bath home exudes historic charm with many original features including heart of pine floors, exquisite moldings, and exposed brick walls. An incredible rear addition includes a fabulous open kitchen-family room and second floor primary suite. The formal living room is a masterpiece of design with built-in bookcases flanking a decorative fireplace, while the elegant dining room is graced by an antique chandelier that conveys. At the heart of the home lies the gourmet kitchen equipped with honed marble countertops, top-of-the-line appliances, large island with seating, lighted display cabinetry, and a tall pantry. It flows seamlessly into the spacious family room offering a cozy fireplace and custom built-ins provide both a bar and ample storage, creating a harmonious blend of functionality and style. French doors open to a private brick patio/garden with mature landscaping including boxwood, a Japanese Maple, climbing roses, and pansies. Two staircases offer convenient access to the upper floors. The second and third levels feature 3 skylights, 2 well-appointed guest rooms, and an updated bath. A convenient laundry room boasts an LG washer/dryer plus a custom linen closet with lower file cabinet style drawers. The second-floor primary suite offers unparalleled comfort and style with vaulted ceilings, French doors opening to the Juliette balcony, wood-burning fireplace, Niermann Weeks chandelier, and a spa-like bath with a soaking tub plus a large seamless glass steam shower. Enjoy spending leisure time in the lower-level media/exercise room with wood paneling, exposed brick walls, and built-in seating. This home is a rare gem, offering timeless elegance and modern amenities in an ideal historic setting. Architectural measuring verifies 2585 finished sqft.

Overview

Property Status
Sold
Date Sold
November 21, 2025
Lot Size
1,574 Sq.Ft.
MLS ID
VAAX2049592
Property Type
Townhouse
Year Built
1804

Features & Amenities

Total Area
2,585 Sq.Ft.
Neighborhood
Old Town
Architecture Styles
Traditional
View Description
City
Stories
3
Water Source
Public
Pool
No Pool
Parking
On Street
Heat Type
Forced Air, Zoned
Air Conditioning
Zoned, Central A/C
Laundry Room
Upper Floor
Fireplace
Wood, Other
Appliances
Built-In Microwave, Built-In Range, Dishwasher, Disposal, Central Vacuum, Dryer, Icemaker, Oven - Wall, Refrigerator, Washer
Other Interior Features
Bathroom - Walk-In Shower, Built-Ins, Cedar Closet(s), Crown Moldings, Family Room Off Kitchen, Kitchen - Eat-In, Primary Bath(s), Skylight(s), Walk-in Closet(s), Water Treat System, Window Treatments, Wood Floors, Additional Stairway, Double/Dual Staircase, Formal/Separate Dining Room, Kitchen - Gourmet, Recessed Lighting, Upgraded Countertops
Sewer
No Septic System
Substructure
Brick/Mortar, Stone
Disability Features
None
Other Exterior Features
Extensive Hardscape, Stone Retaining Walls, Street Lights, Sidewalks
School District
ALEXANDRIA CITY PUBLIC SCHOOLS
Sales Price
$1,620,000
Real Estate Tax
$16,710/yr
Zoning
-

Downloads

1103 PRINCE STREET

Schedule a Tour

I would love to help you see this beautiful home! As a full-service brokerage, I can help you tour. Please submit an offer, and answer questions about the buying process.

Thank you

for your interest in 1103 PRINCE STREET, ALEXANDRIA, VA 22314

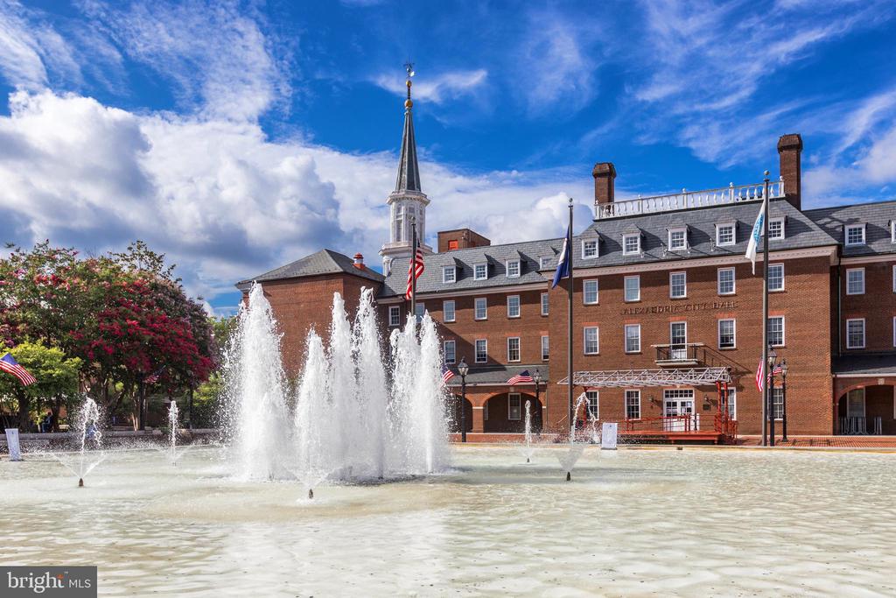
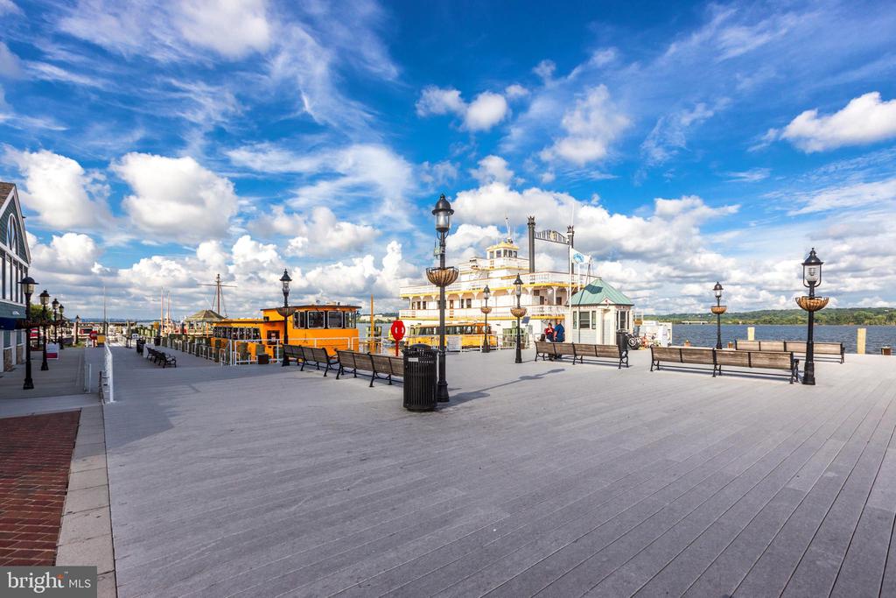
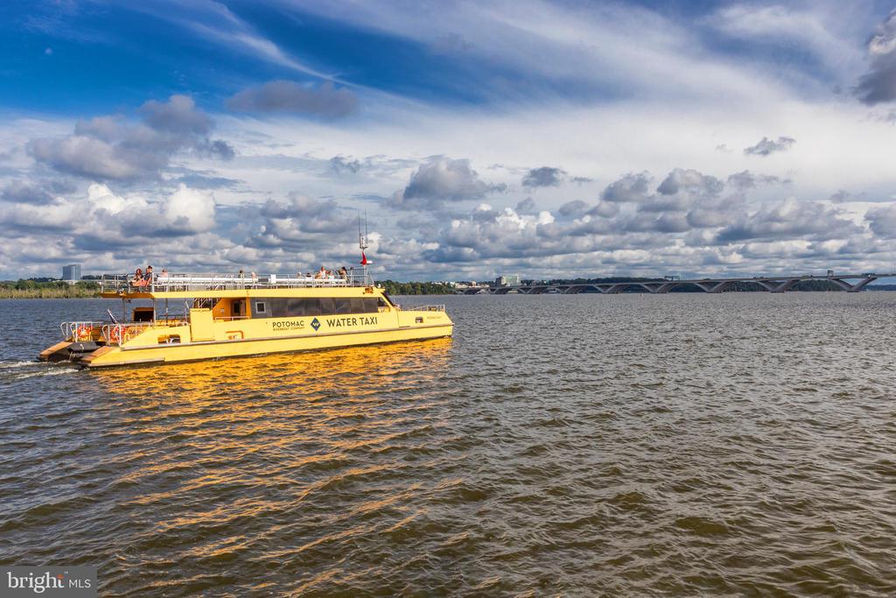
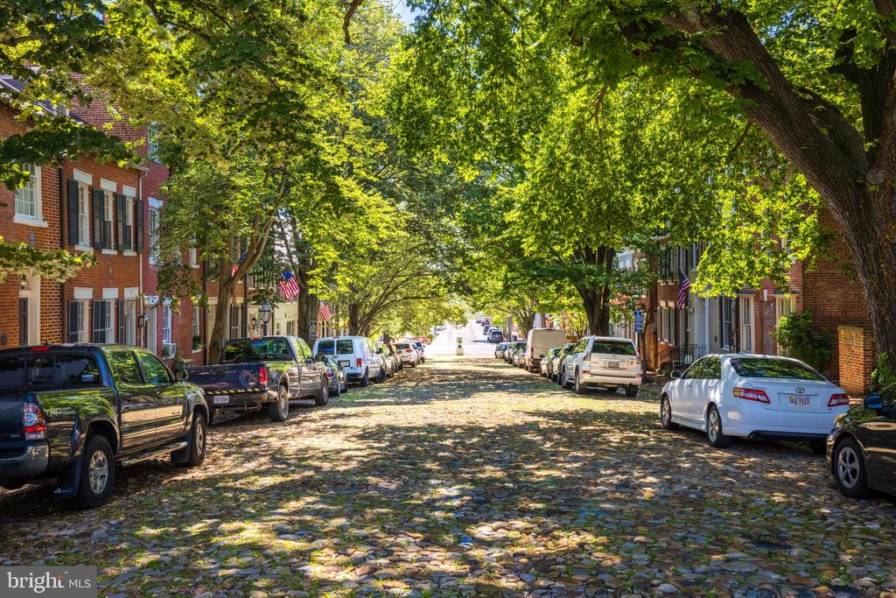
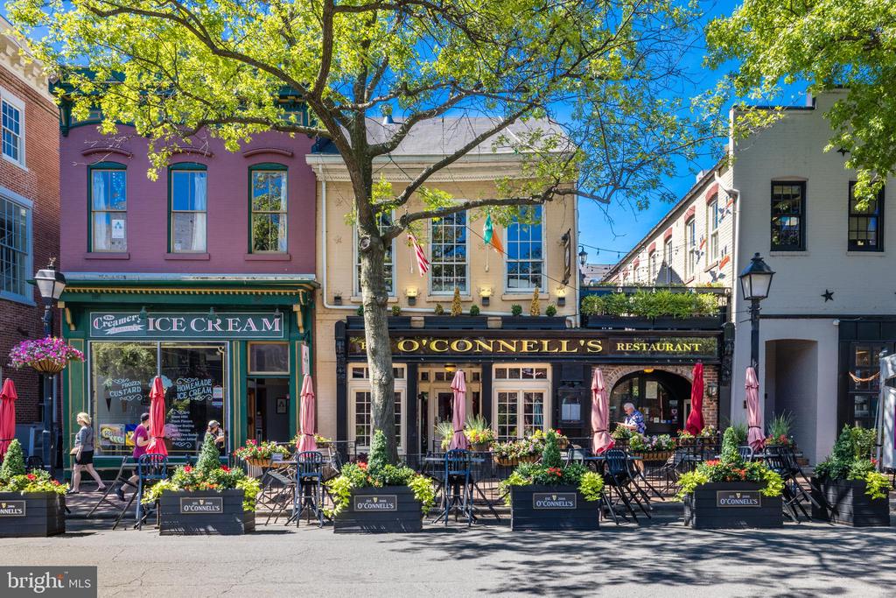
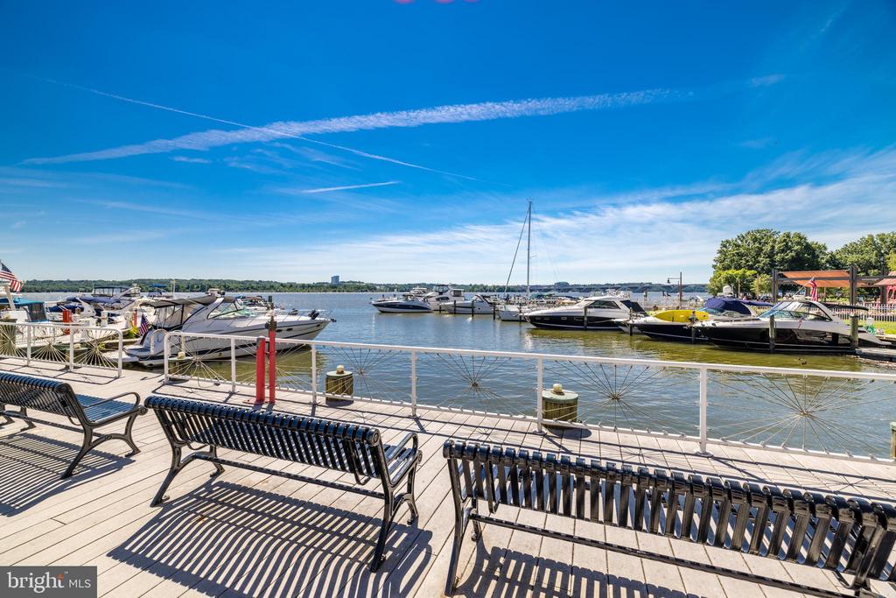
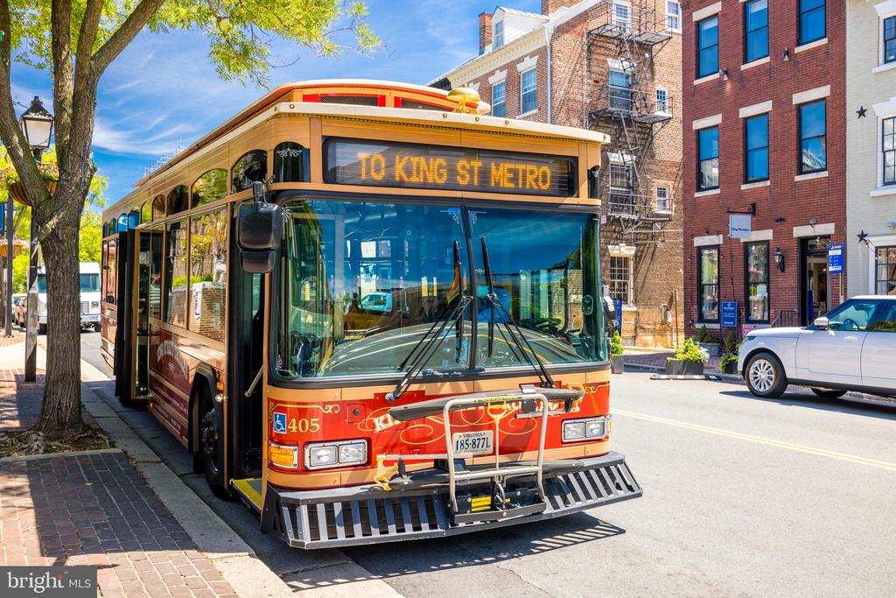
Old Town

Explore Old Town

read more
1103 PRINCE STREET
Navigate

I'm Interested In

1103 PRINCE STREET

or
  • CallBabs Beckwith

    License #0225115722

    (703) 627-5421
  • Featured Properties

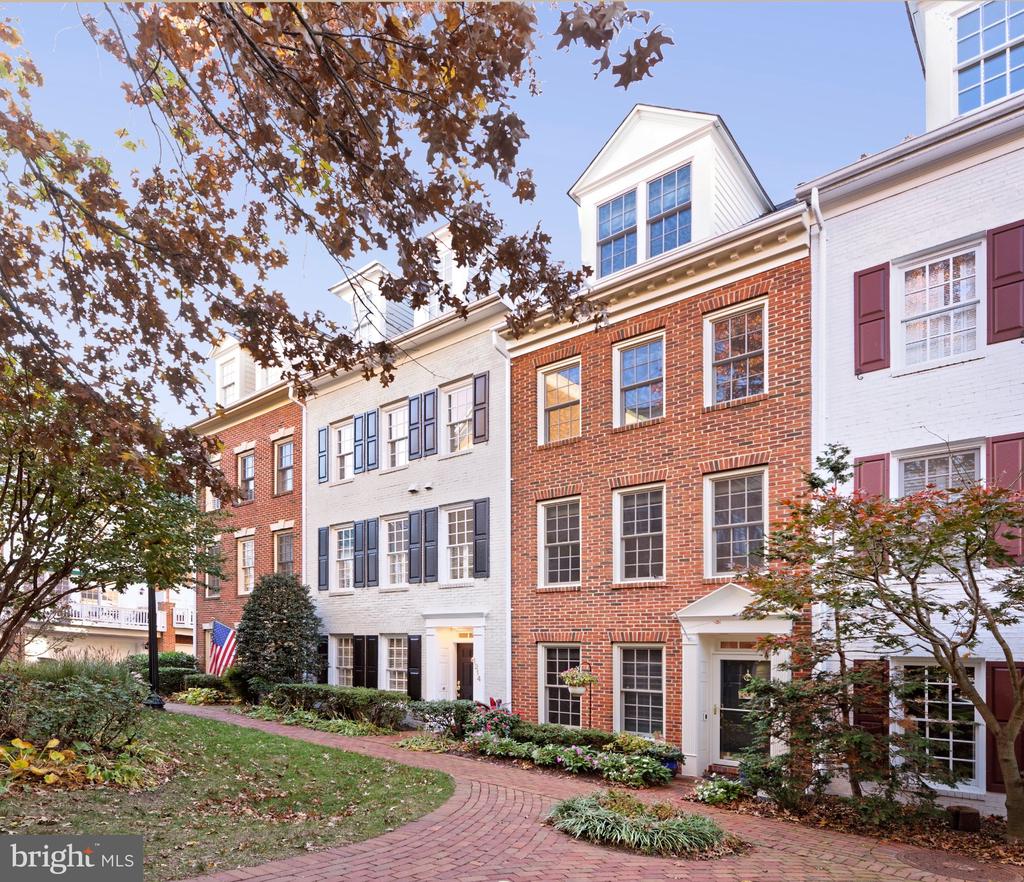
    • 1214 ROUNDHOUSE LANE For Sale

      $1,345,000

      1214 ROUNDHOUSE LANE, ALEXANDRIA, VA 22314

      • 3 Beds
      • 4 Baths
      • 2,315 Sq.Ft.
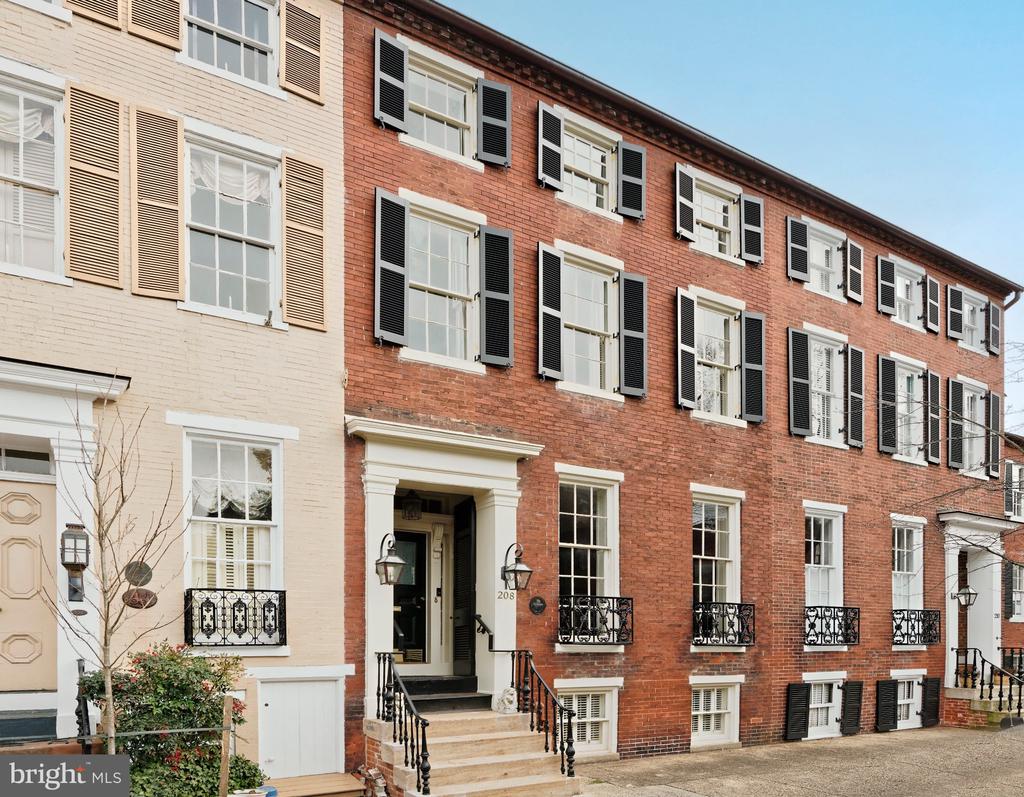
    • 208 S PITT STREET For Lease

      $6,500/mo

      208 S PITT STREET, ALEXANDRIA, VA 22314

      • 4 Beds
      • 5 Baths
      • 3,284 Sq.Ft.
    View All

    Follow Me On Instagram