Leave a Message

Thank you for your message. I will be in touch with you shortly.

Explore Our Properties

Property Description

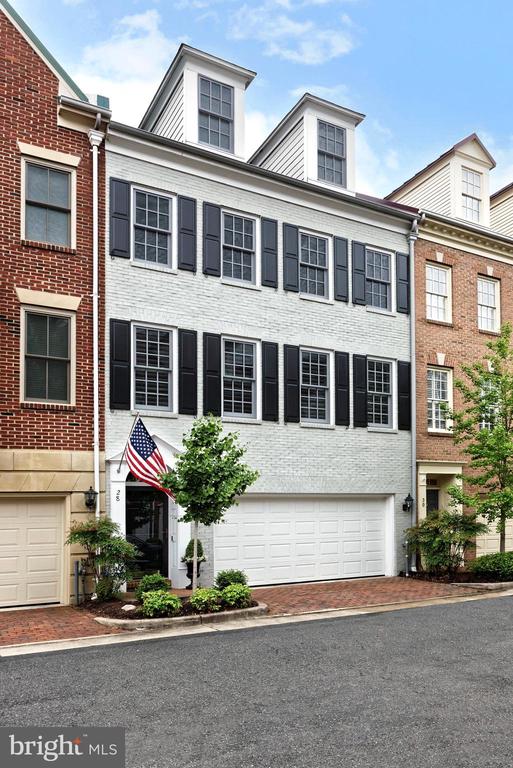
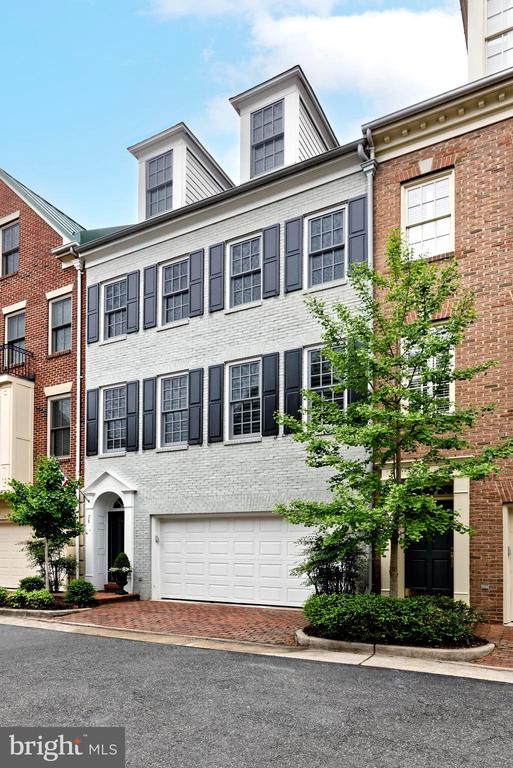
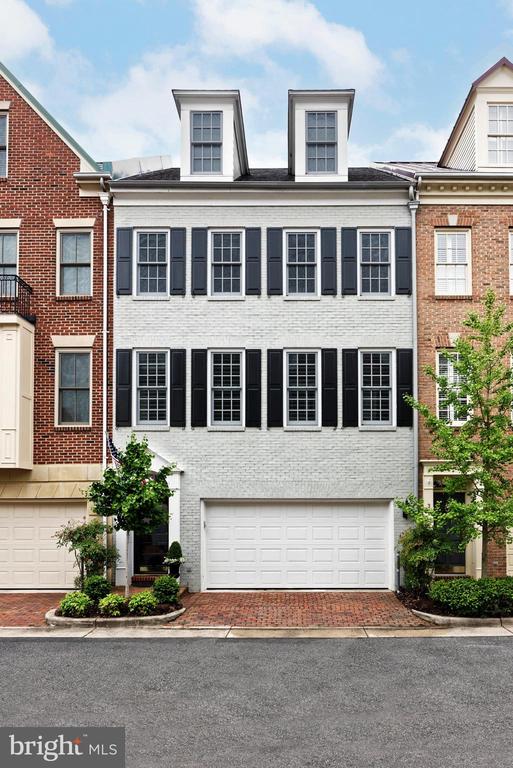
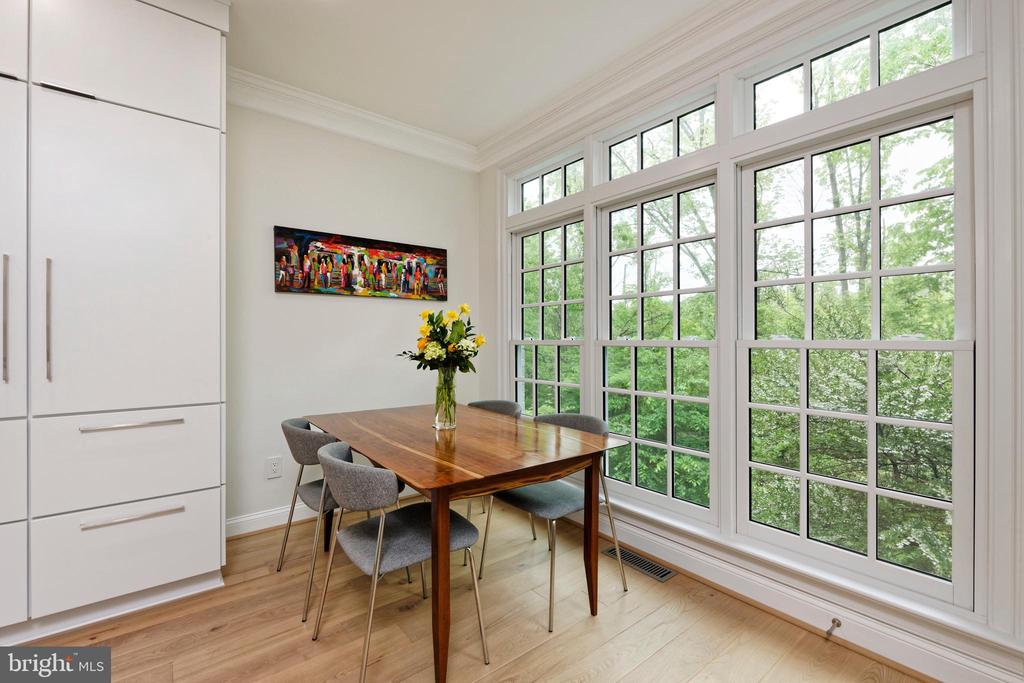
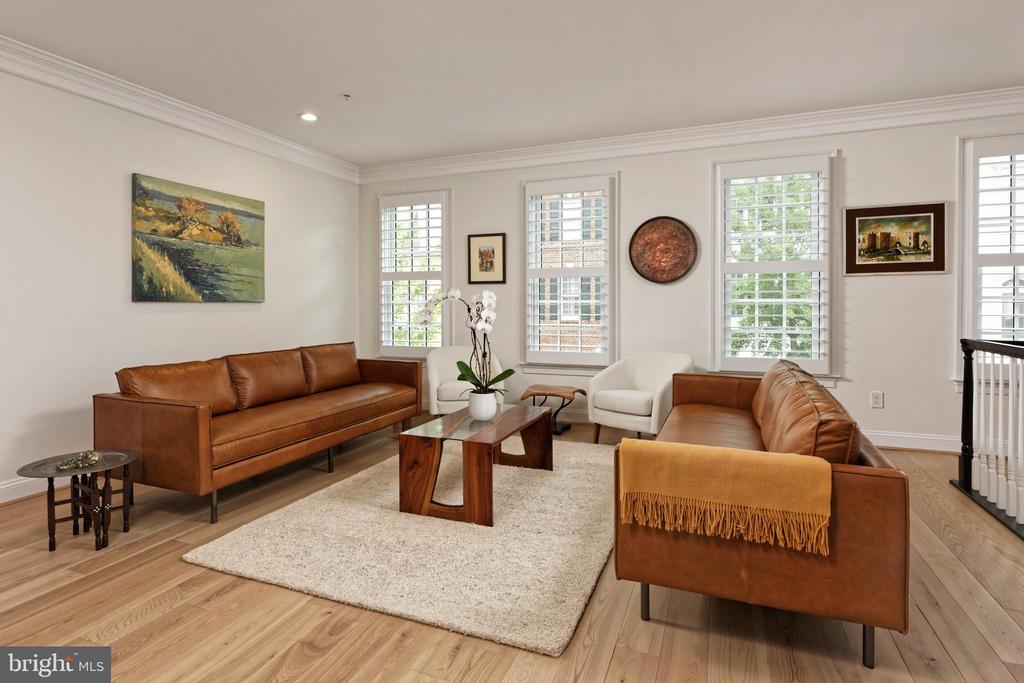
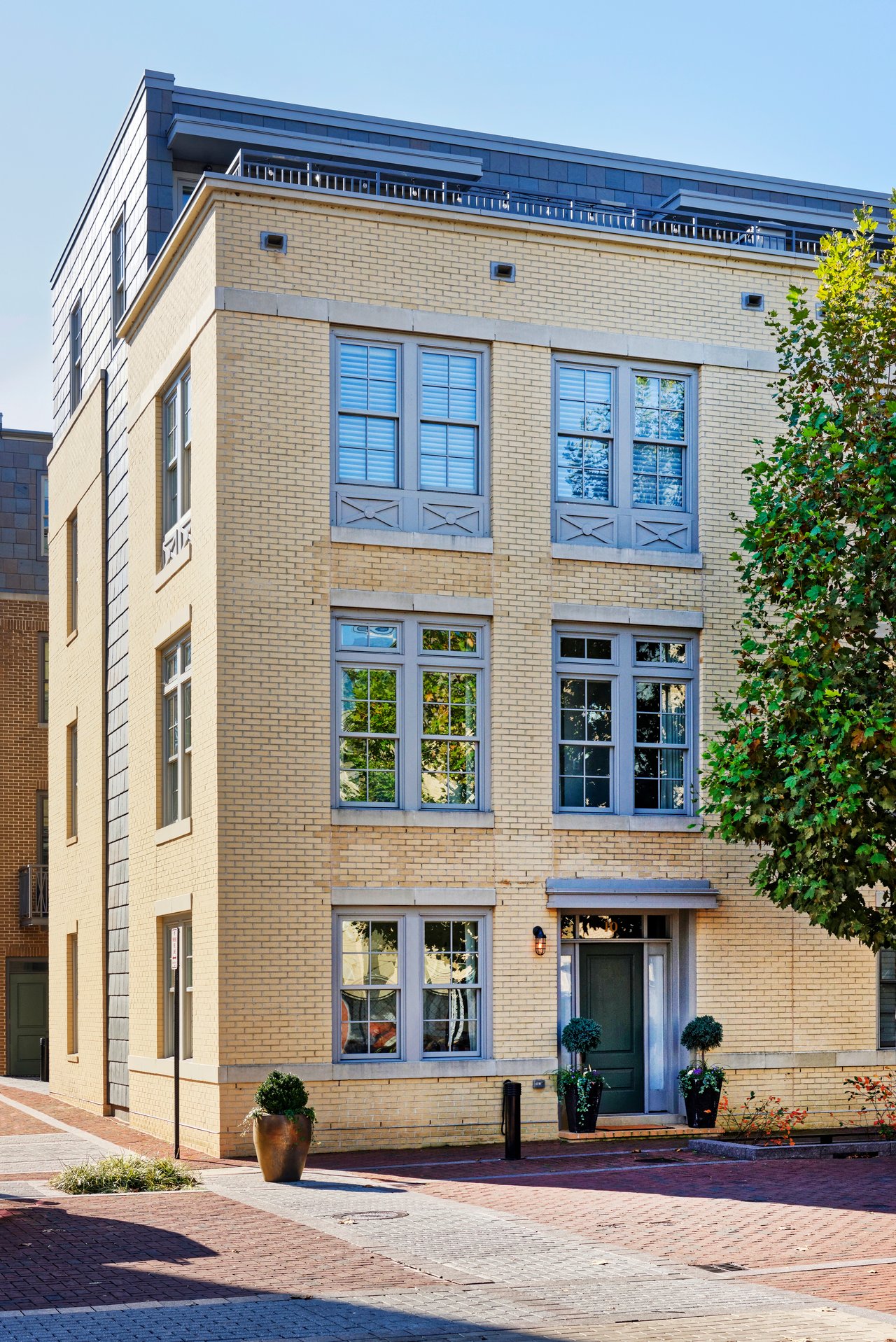
28 Alexander Street is contemporary elegance! This meticulously renovated 3-bedroom, 3.5-
bath townhome has been beautifully reimagined combining thoughtful design, top-of-the-line
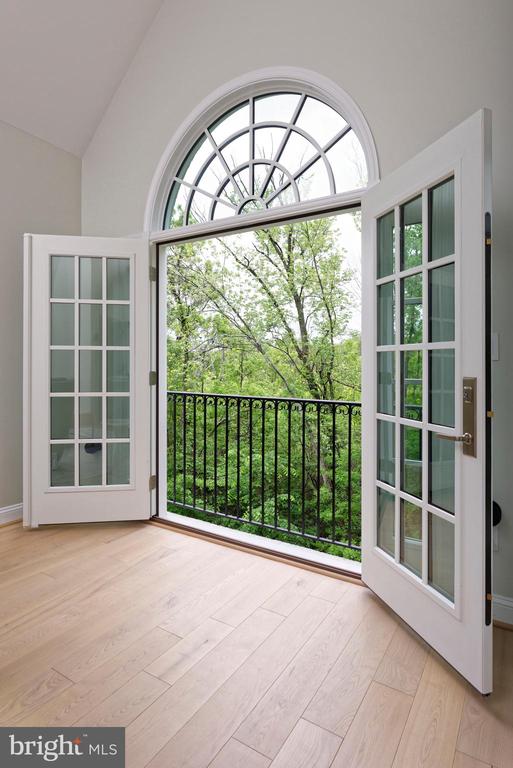
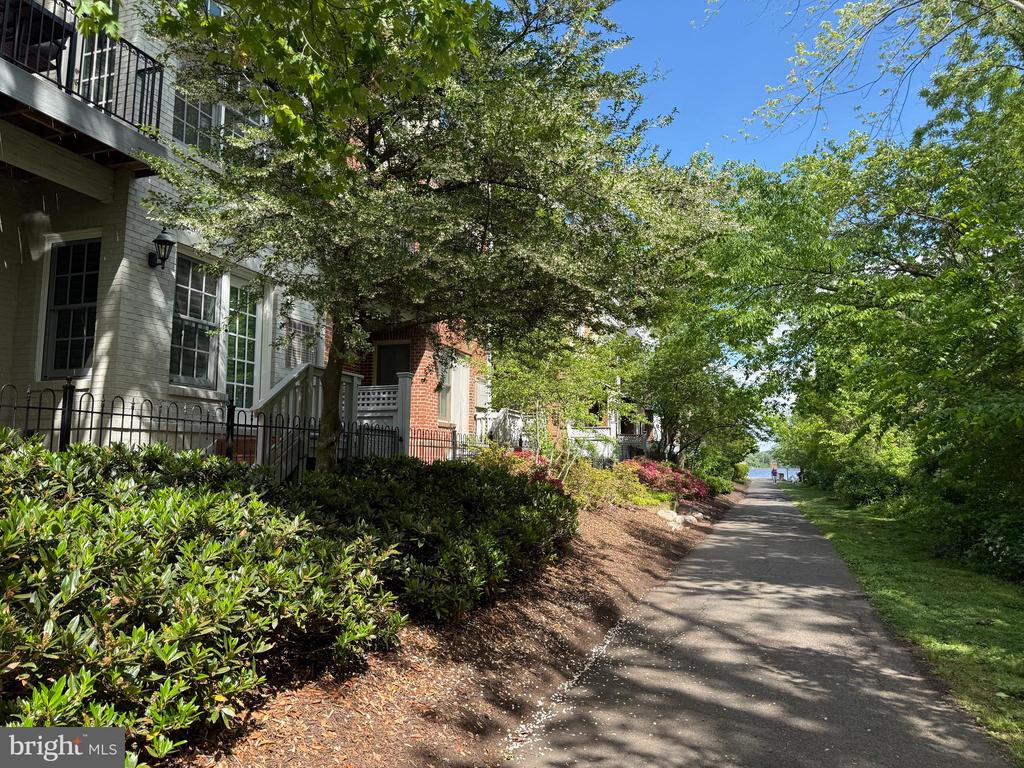
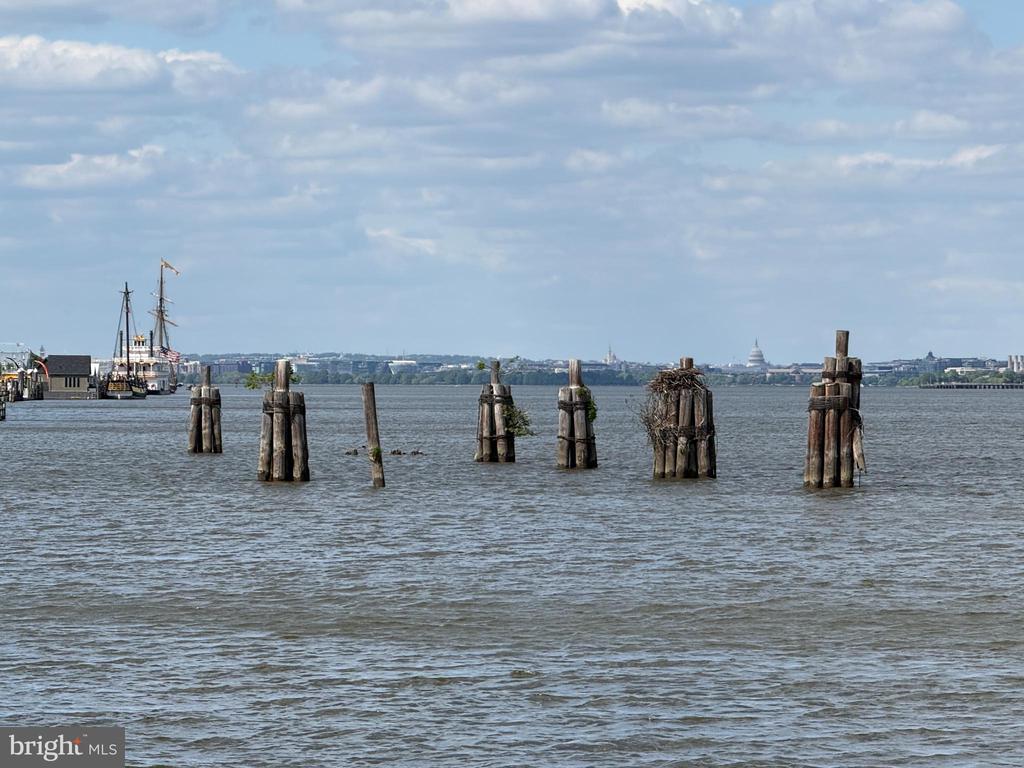
materials, and a tranquil wooded backdrop, with a glimpse of the Potomac River from the main-
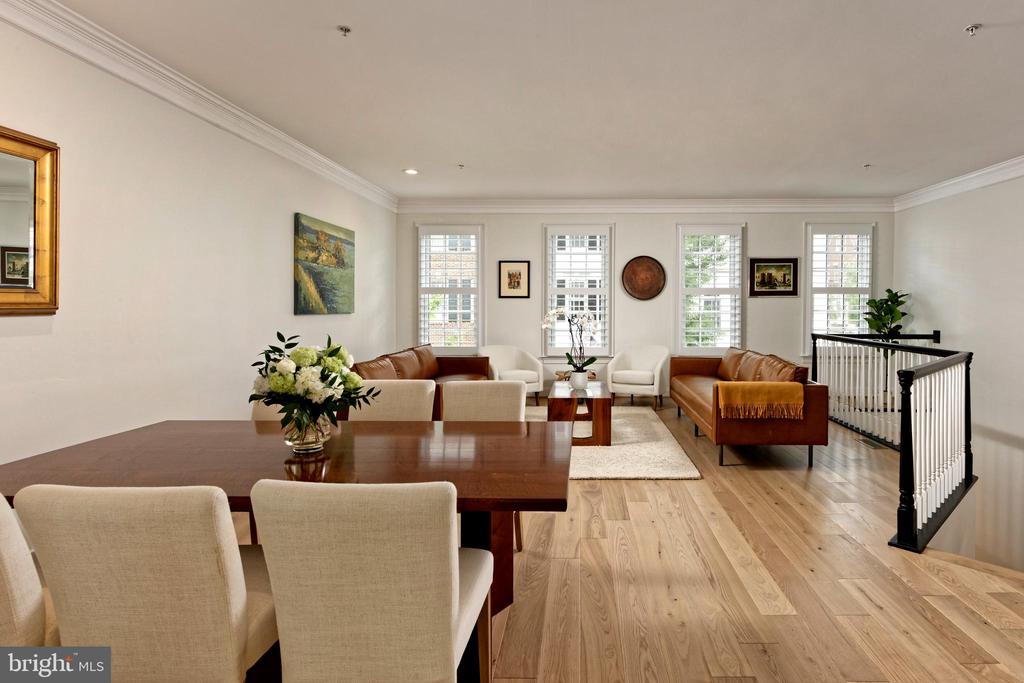
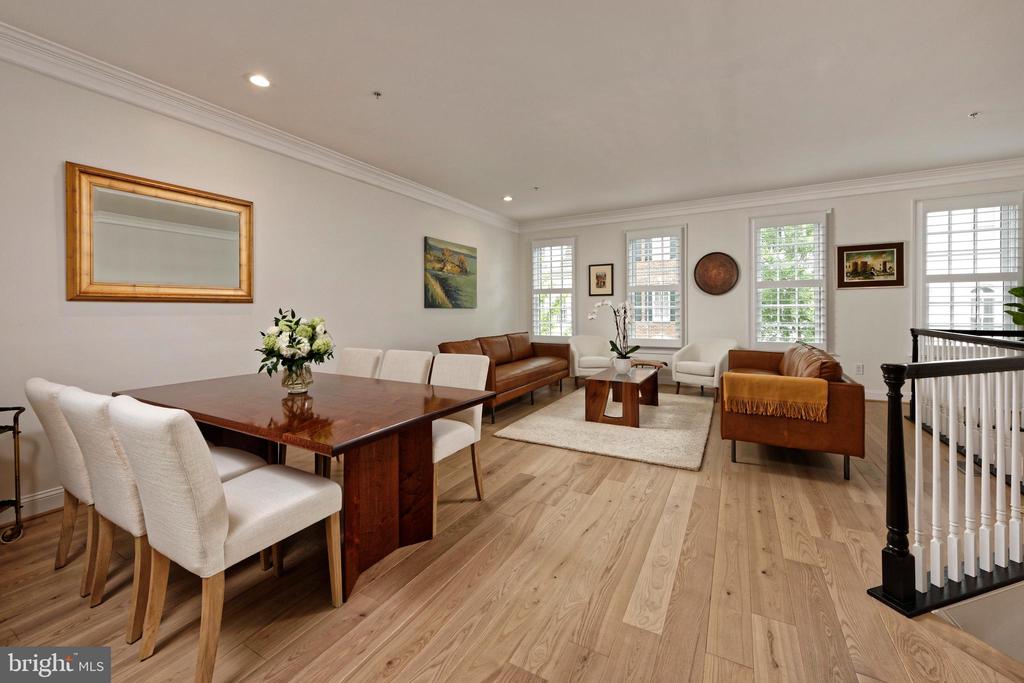
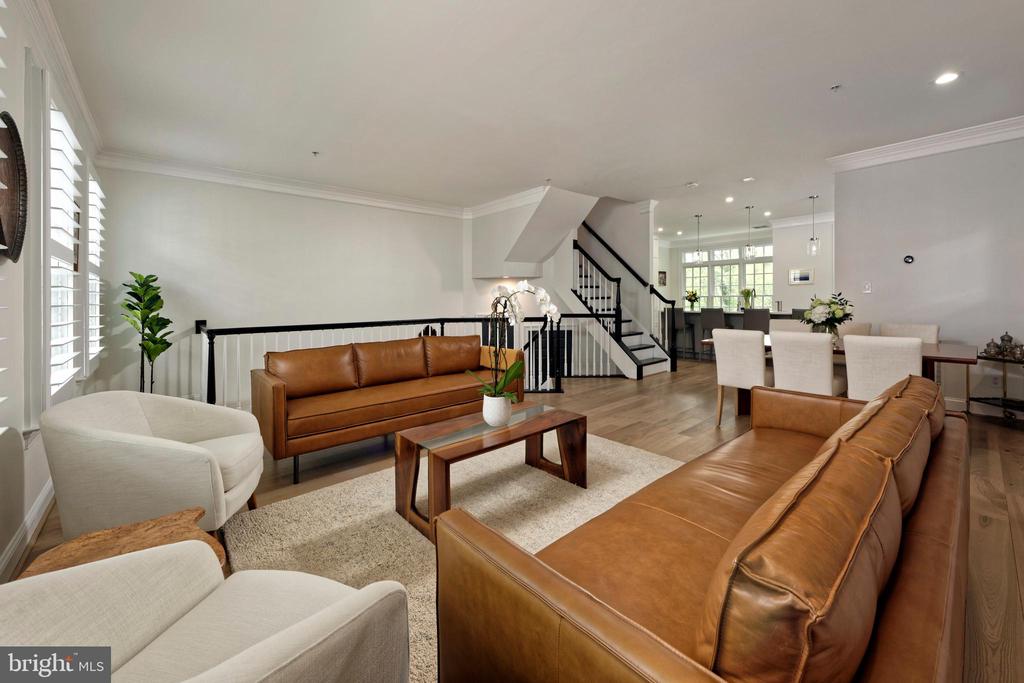
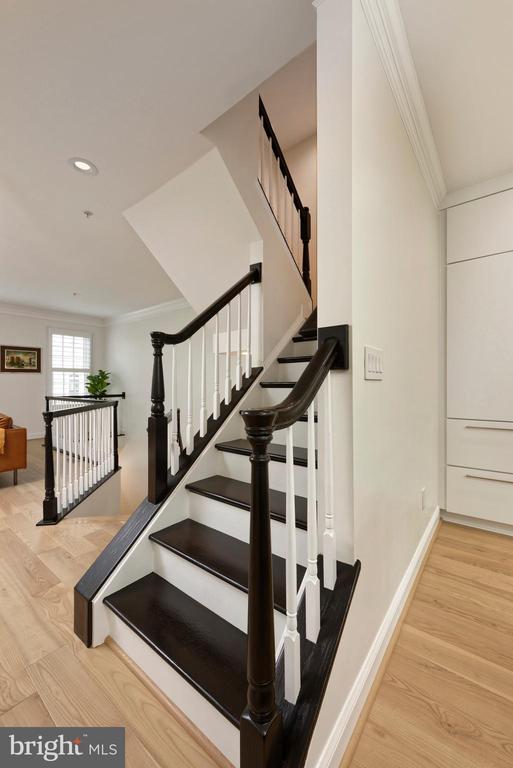
level balcony. Every level features natural ash hardwood floors with a wire-brush finish,
complemented by dark chocolate stair railings for warm contrast. New Sierra Pacific Energy Star
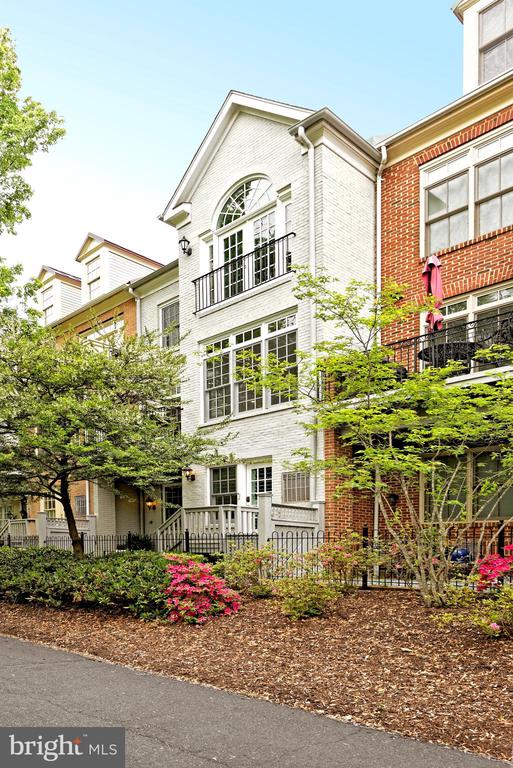
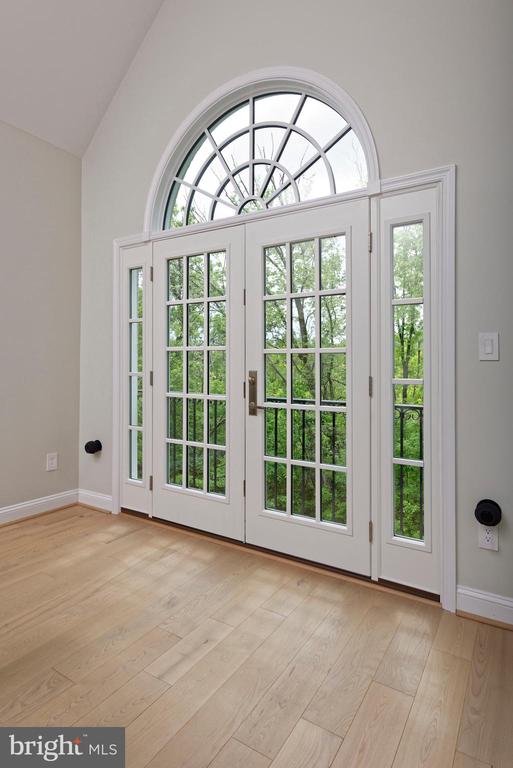
windows with invisible screens and glass doors topped by a Juliet half-round window with low-E
argon glass bathe the interior in natural light and showcase tranquil treetop views. Architect
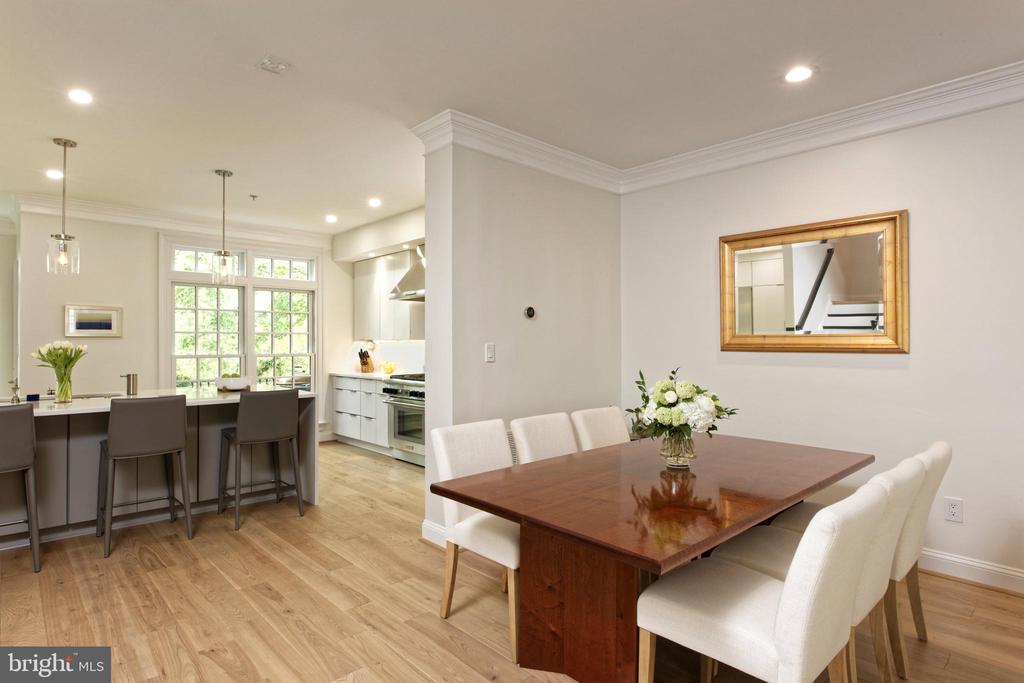
Michael Beidler's interior plan opened the main level for seamless flow between living, dining,
and kitchen spaces, enhancing sightlines to the woods and maximizing natural light. The
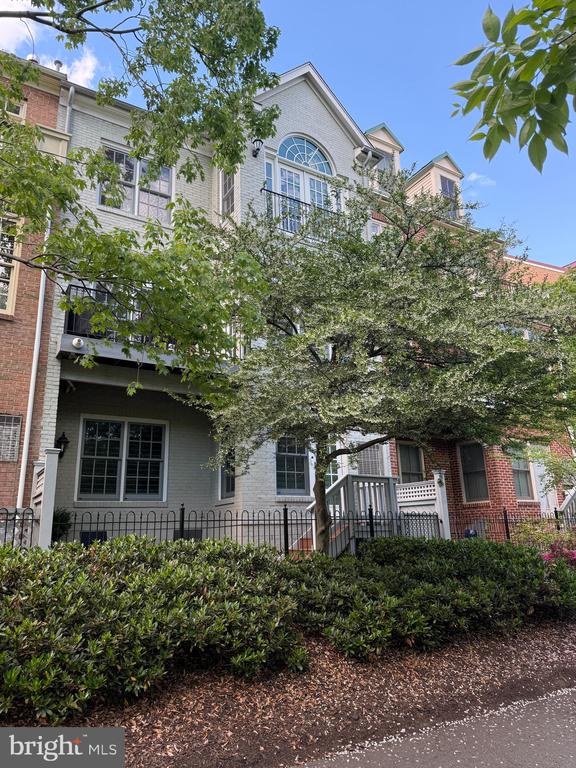
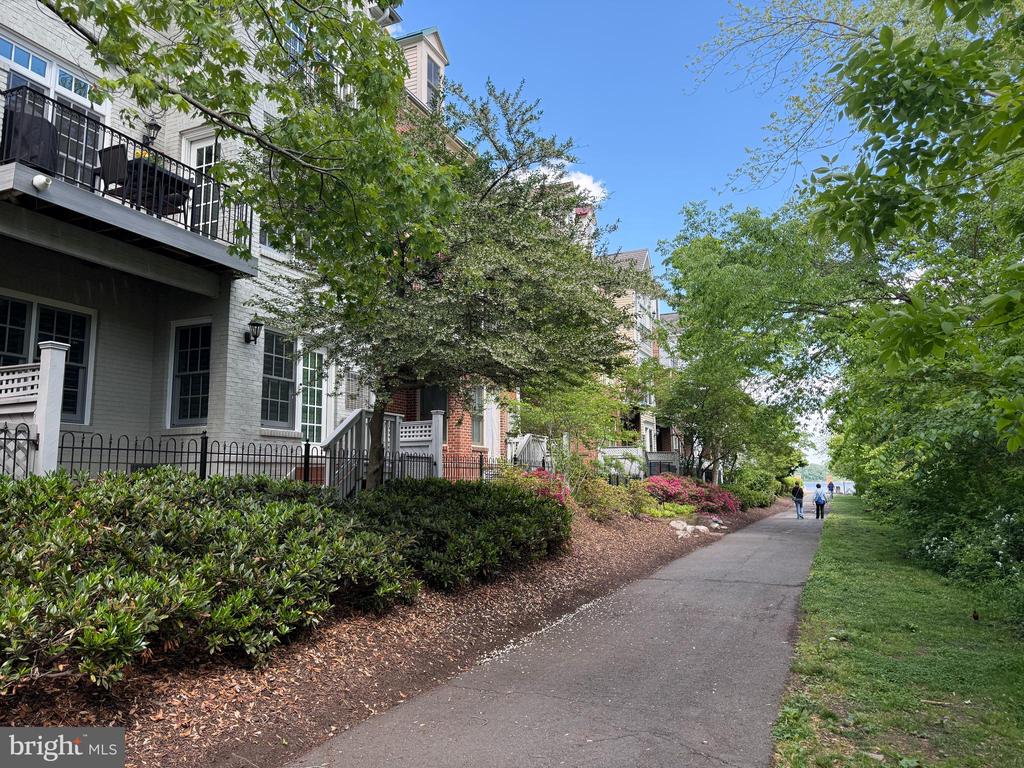
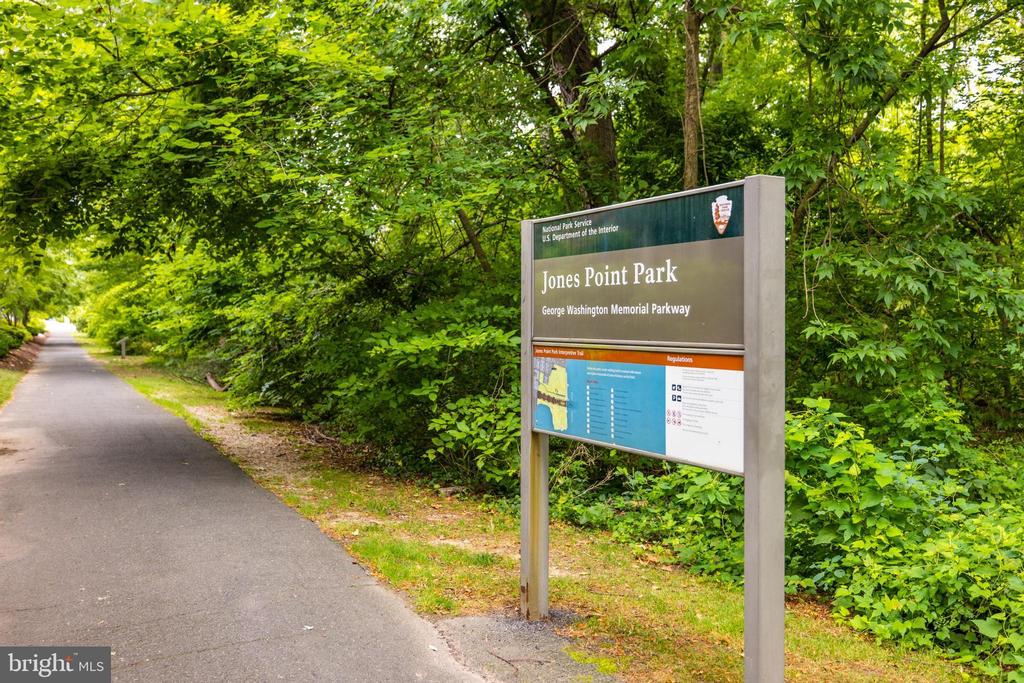
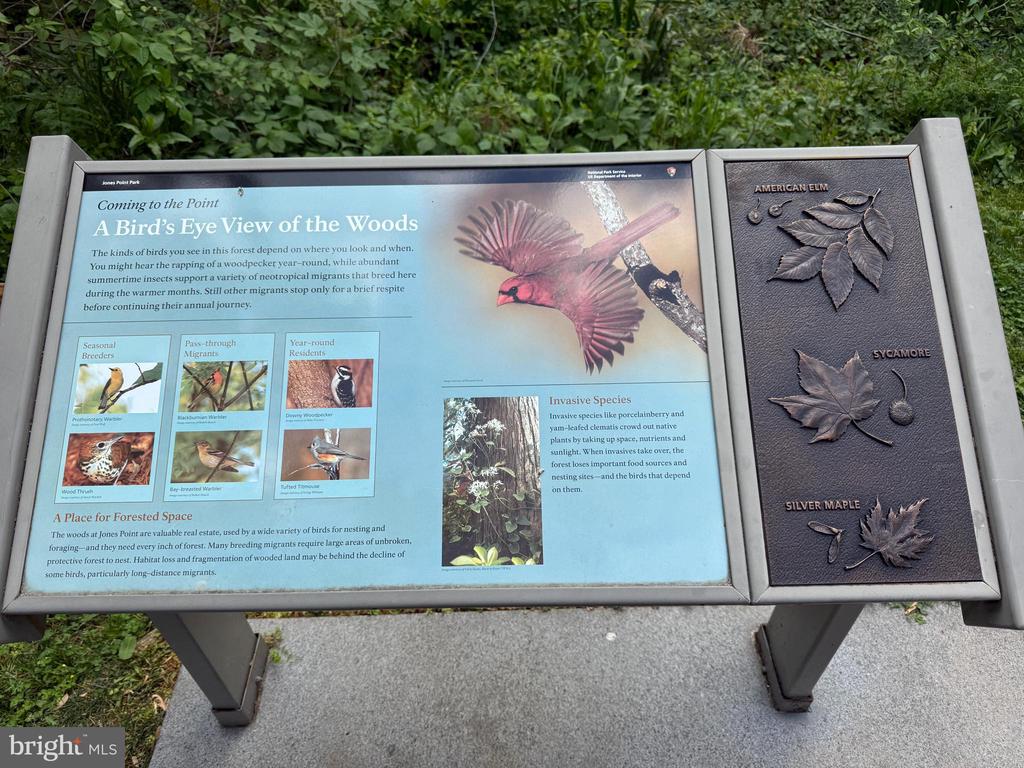
wooded backdrop creates a peaceful, private setting ideal for year-round birdwatching and
enjoying the surrounding nature.
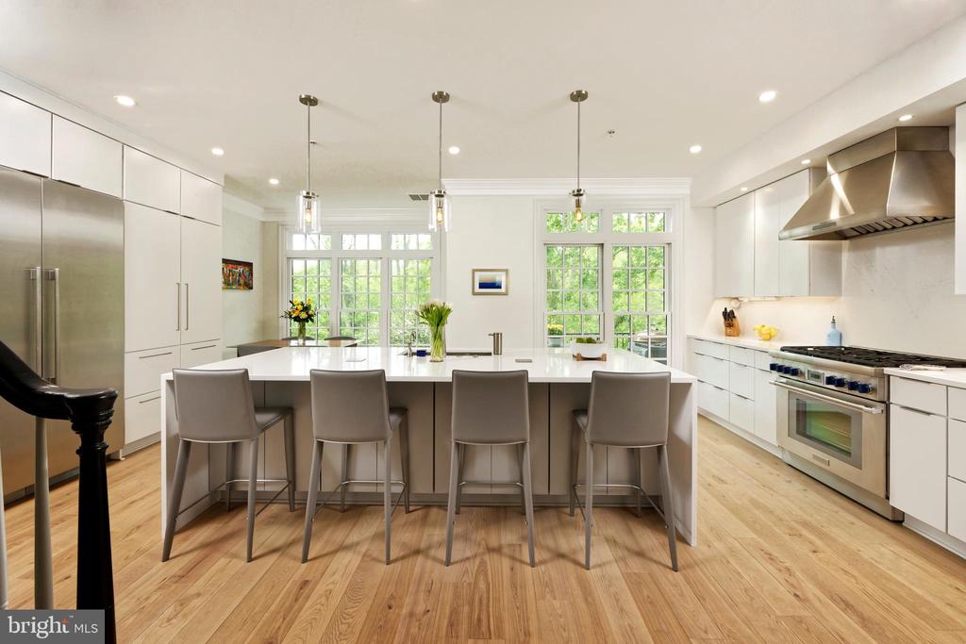
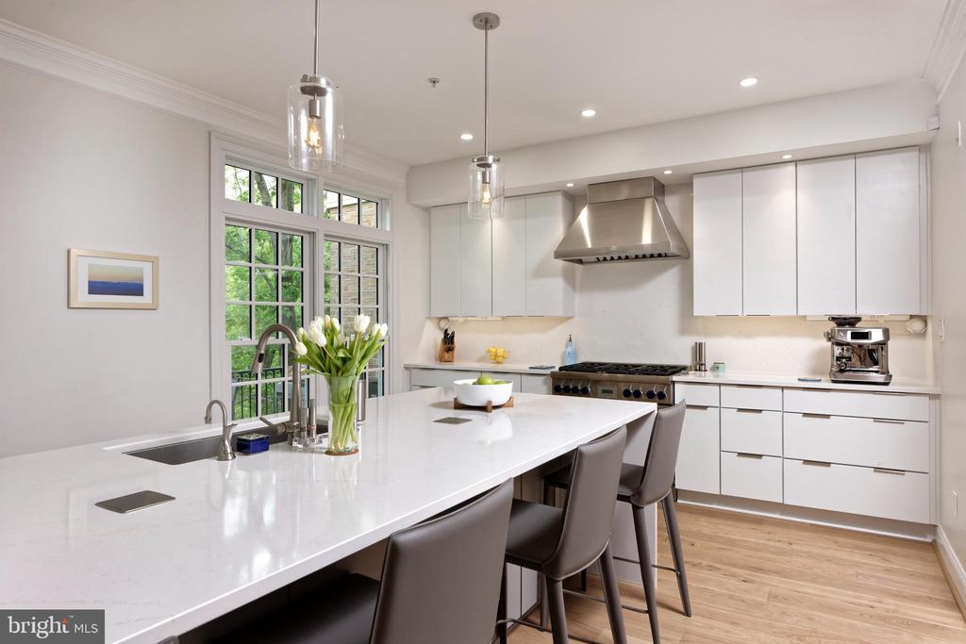
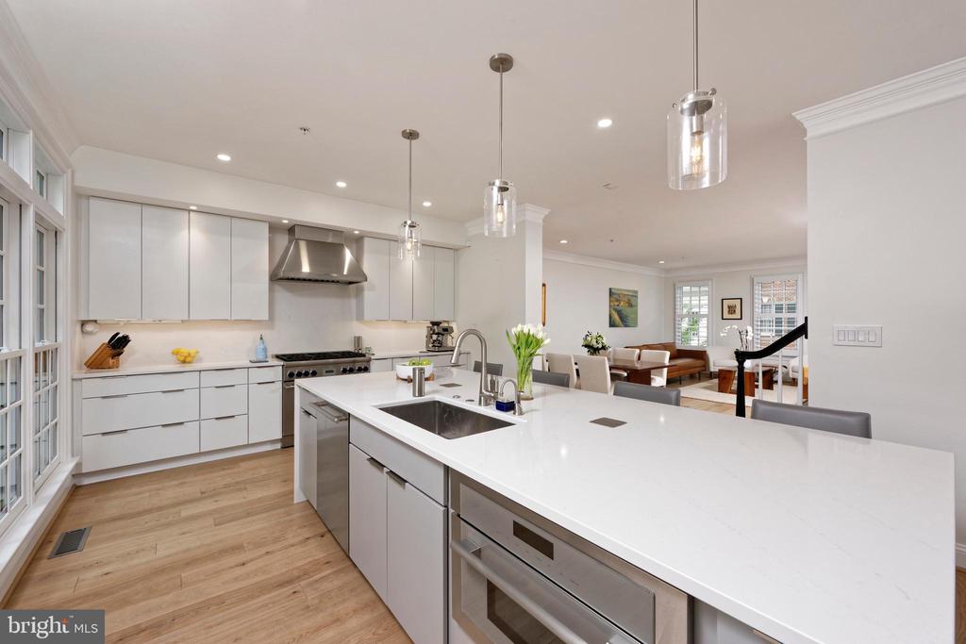
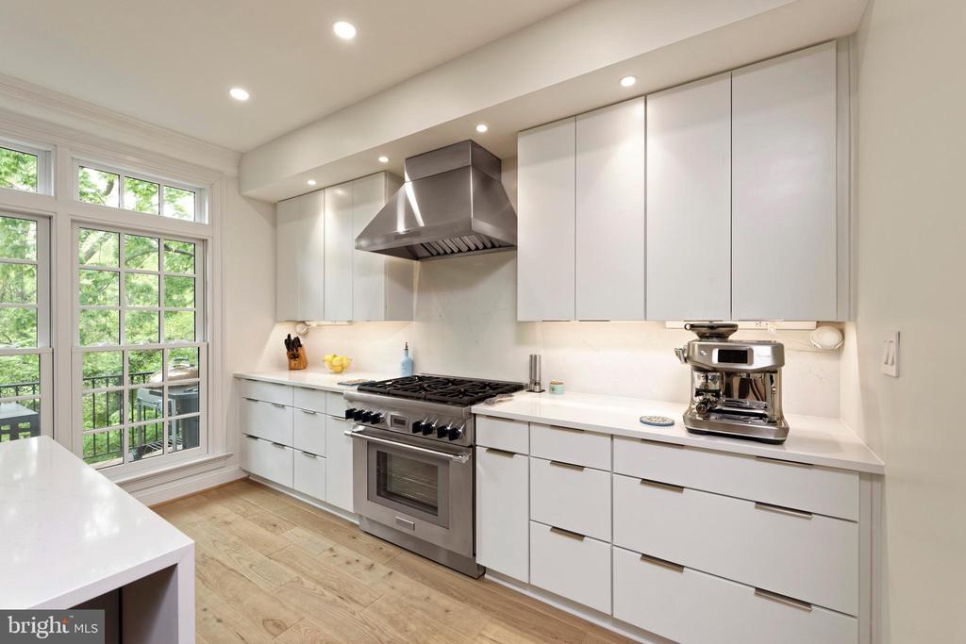
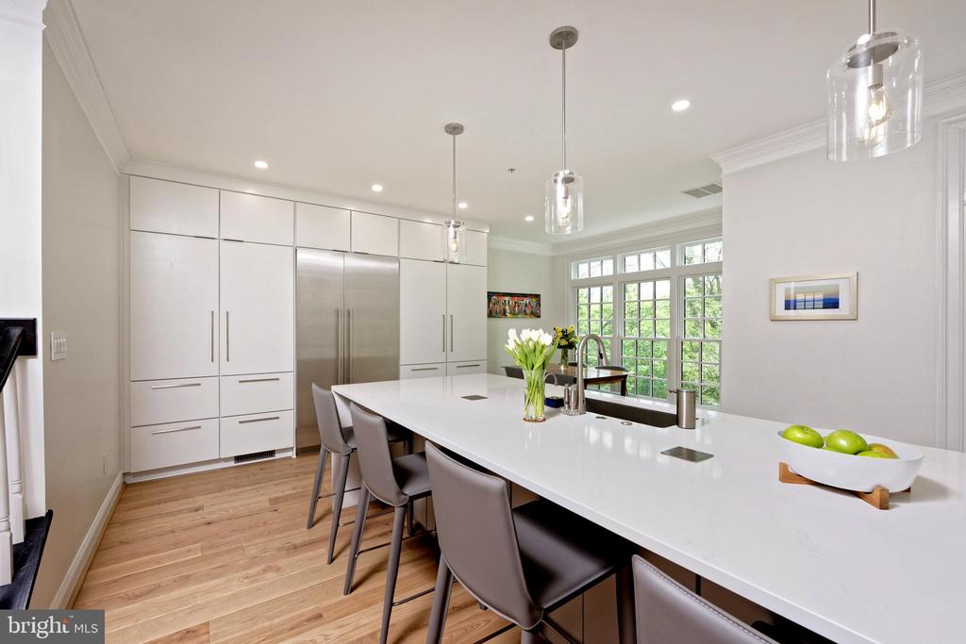
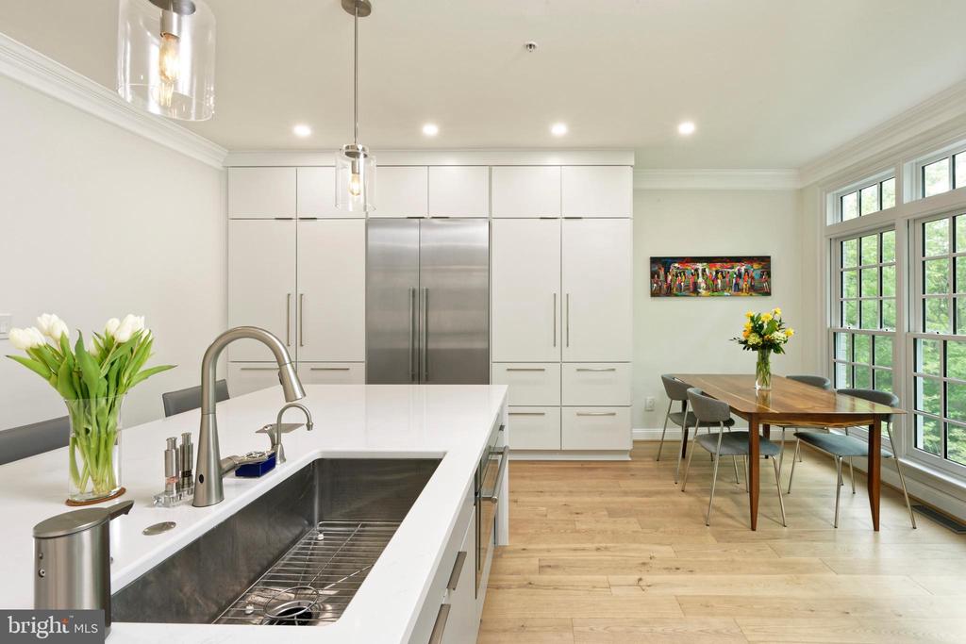
The custom-designed open kitchen is a true showpiece. A professional-grade stainless steel
hood vents to the outside, complementing Thermador appliances, quartz countertops that
extend into a striking quartz wall surround, and custom hardwood cabinetry with soft-close
doors and drawers, pullout shelves, and trays. An expansive quartz waterfall island provides
generous seating, abundant prep space, and a functional workspace with integrated charging
outlets, ideal for cooking, casual dining, and entertaining in a modern, well-appointed kitchen.
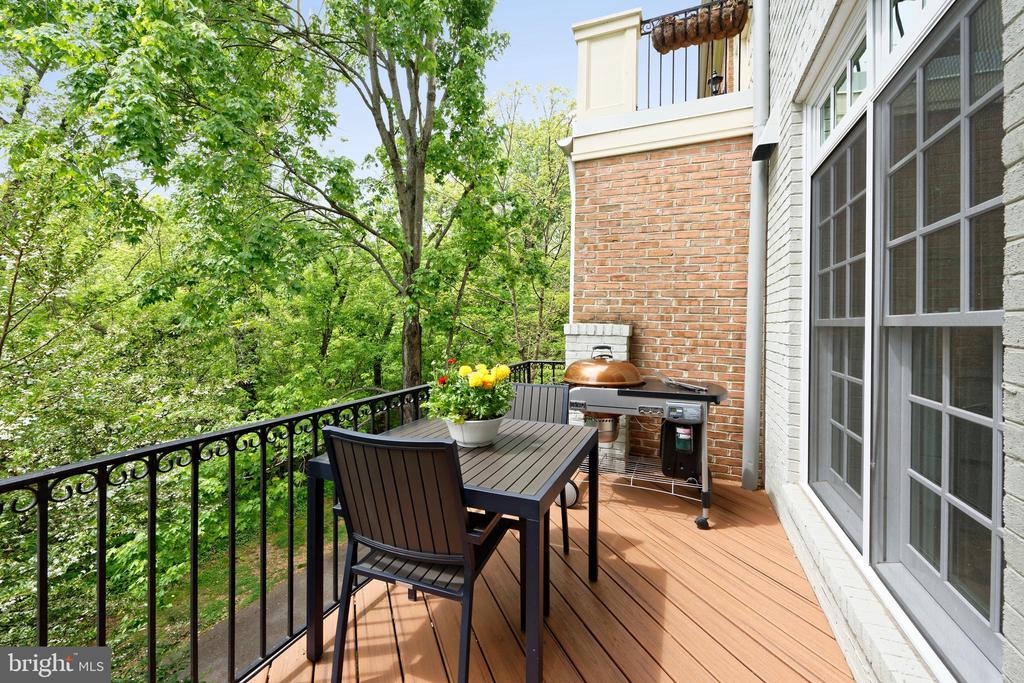
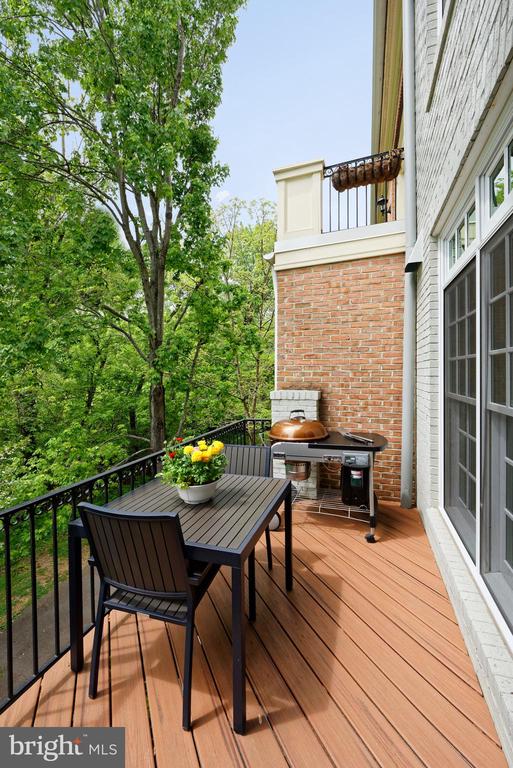
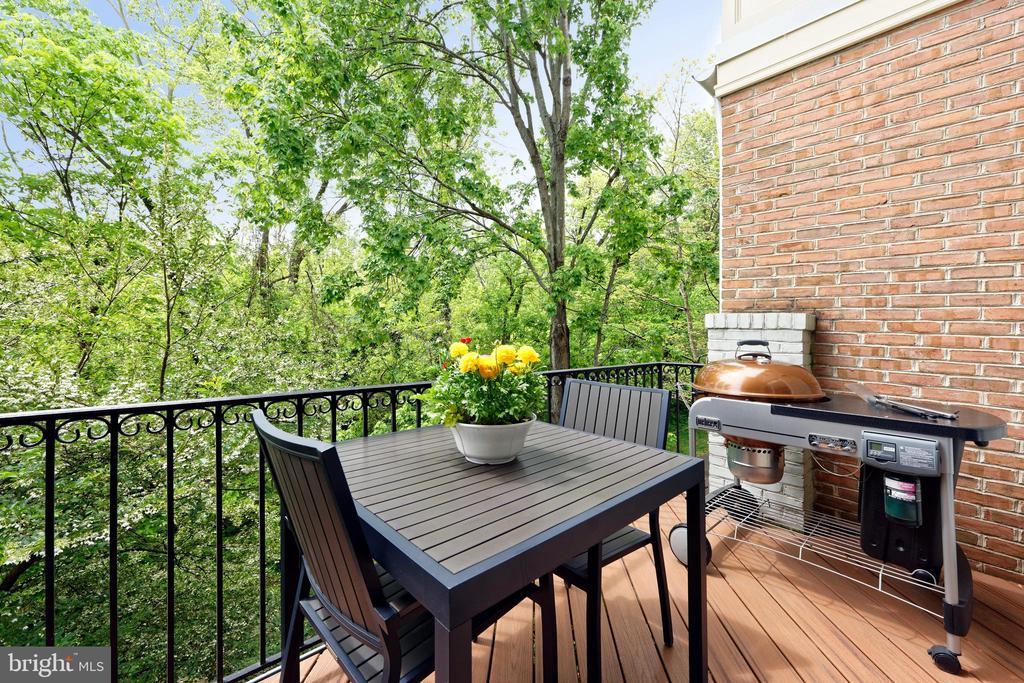
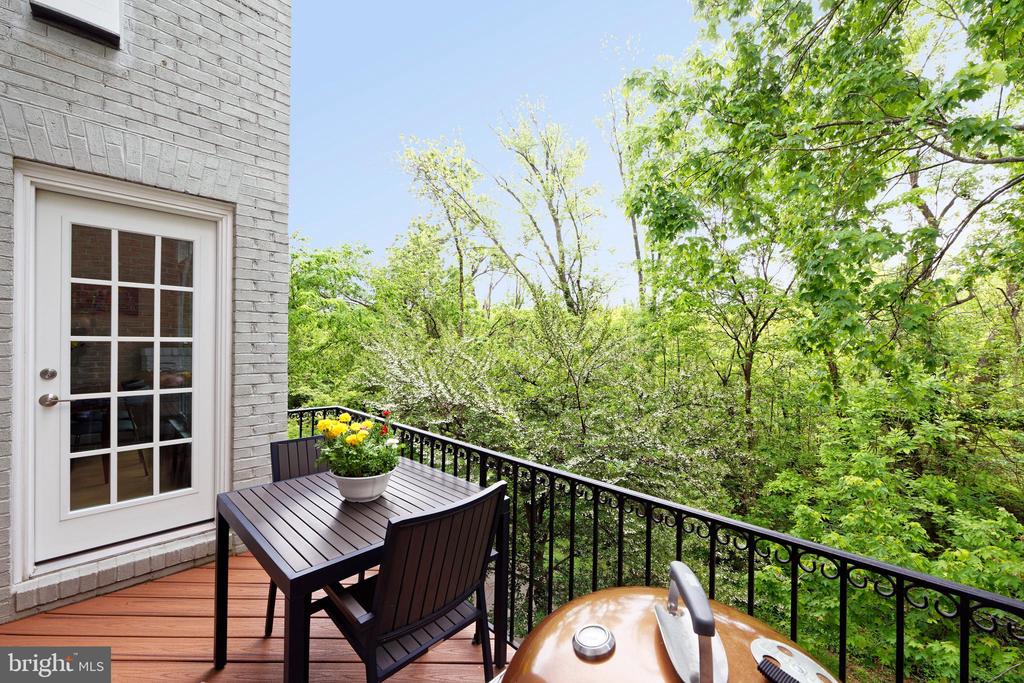
Relax or entertain on the new low-maintenance Trex deck, perfect for grilling, al fresco dining,
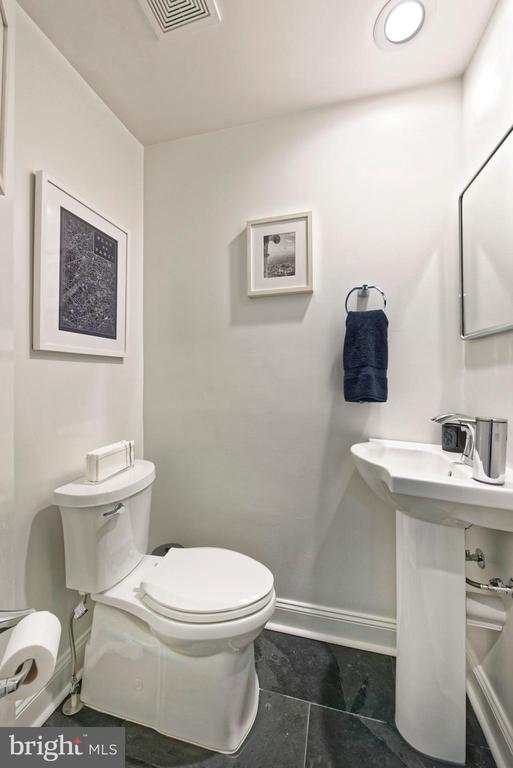
and enjoying the peaceful natural surroundings. A half-bath on this level is convenient for
guests.
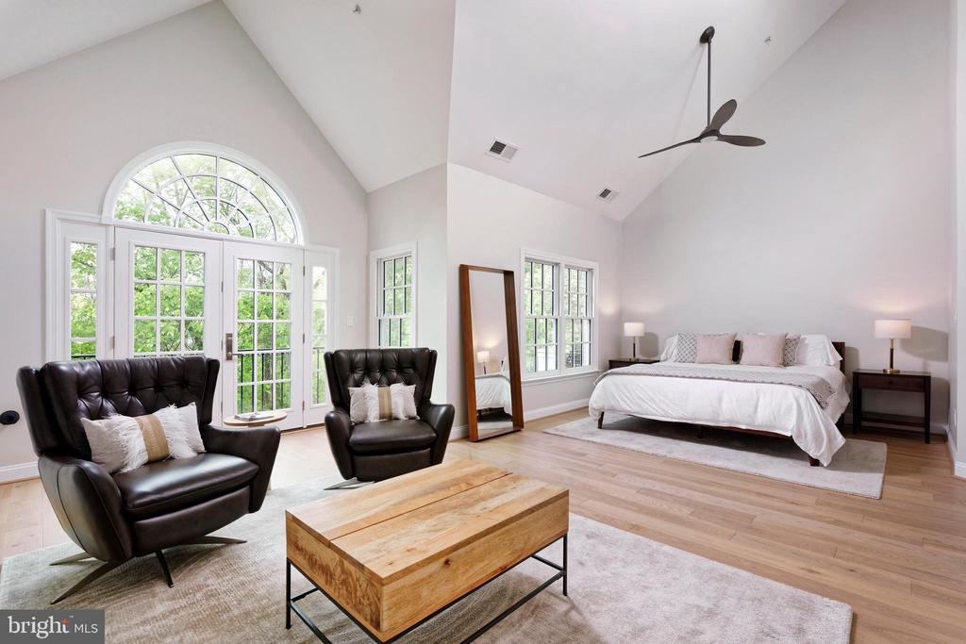
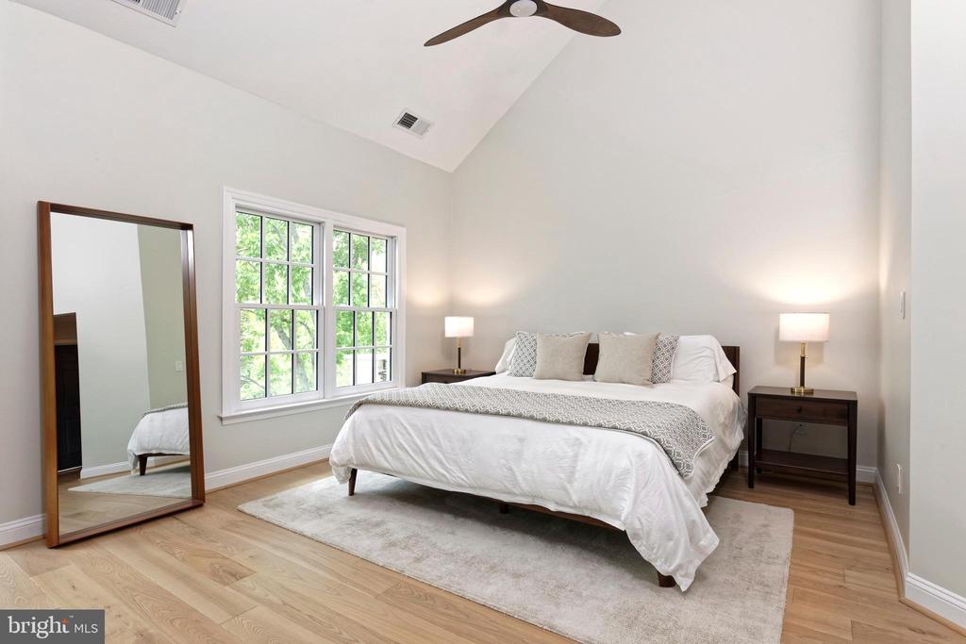
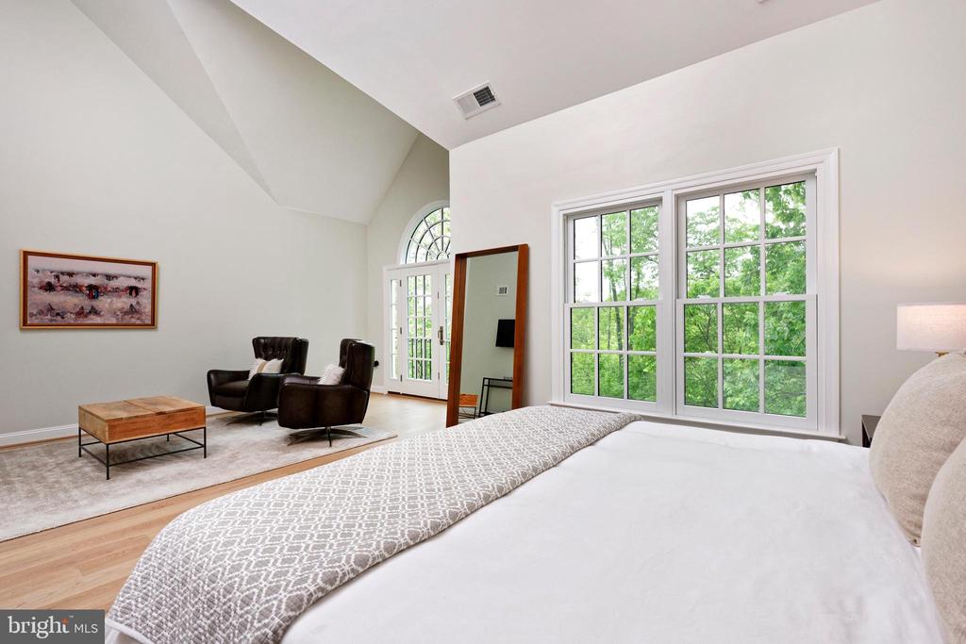
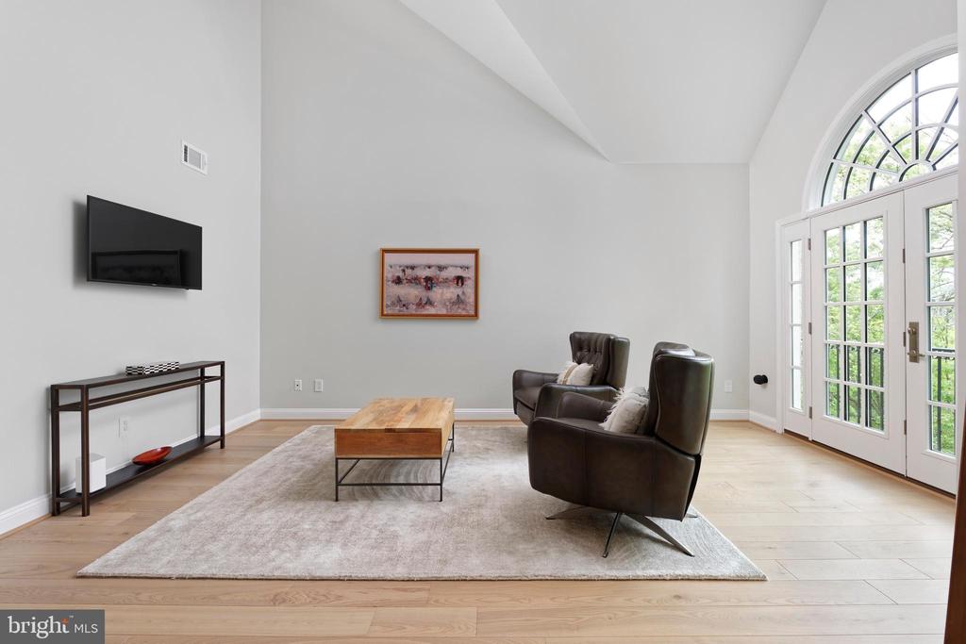
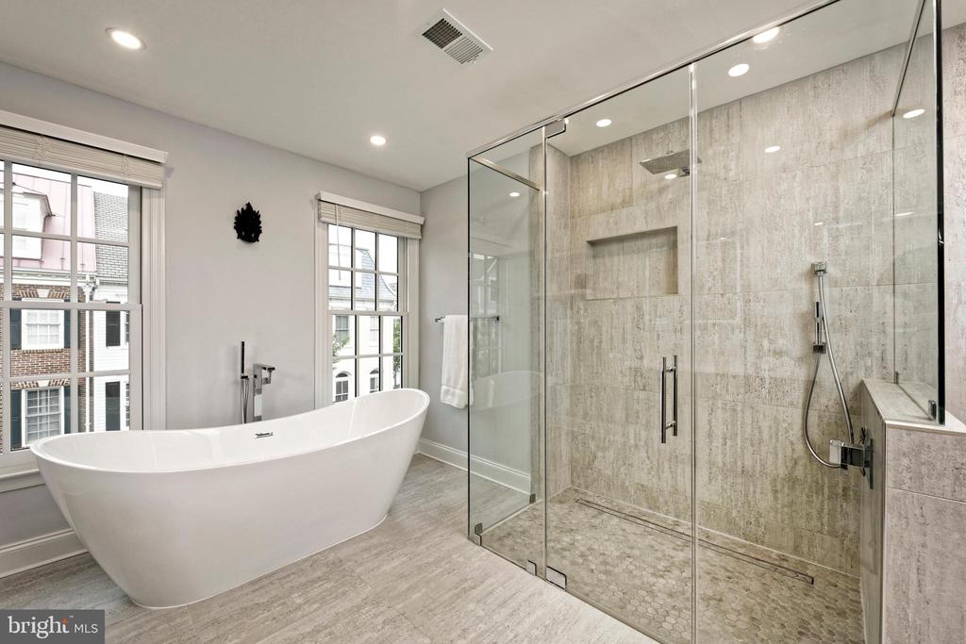
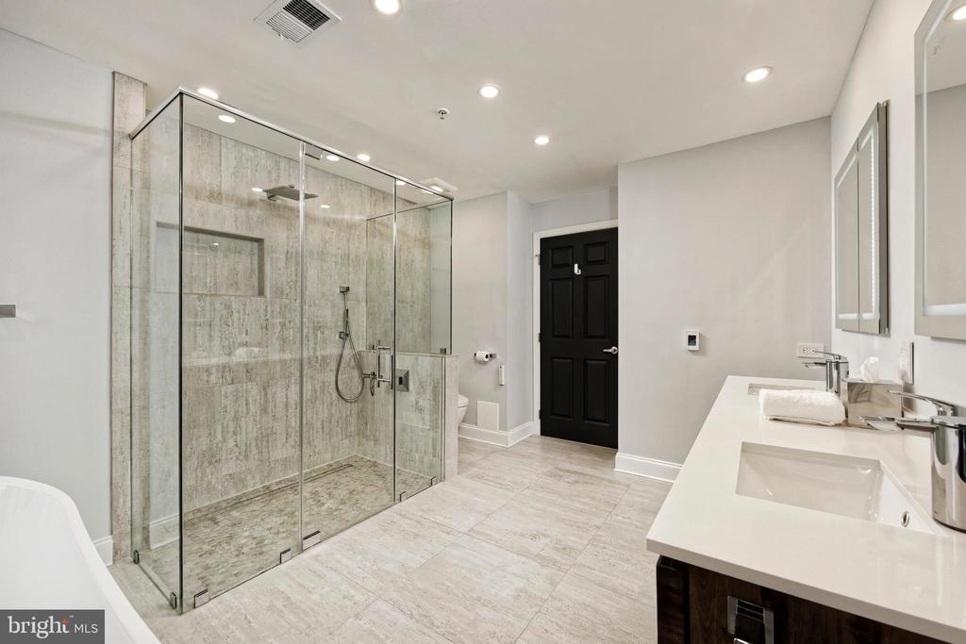
The primary suite is a calm retreat with vaulted ceilings, the signature half-round window above
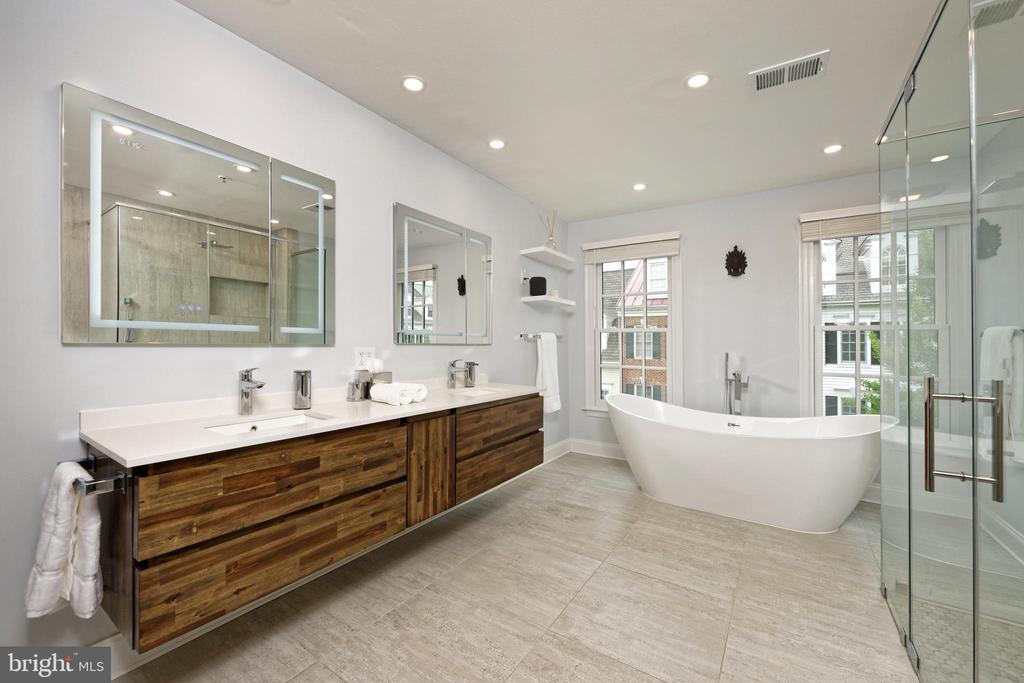
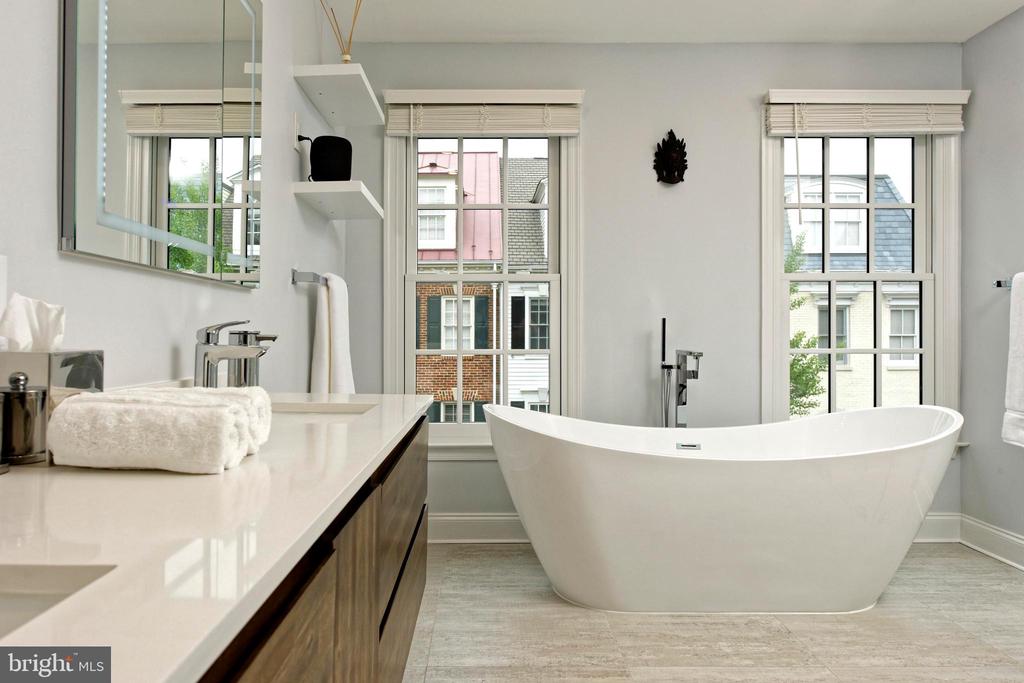
French doors, and a generous sleeping area oriented toward the lush trees. The new spa-like
bath features Porcelanosa tile, radiant heated floors, and all-new plumbing. Features include a
handsome curbless custom glass shower, freestanding soaking tub, and LED backlit anti-fog
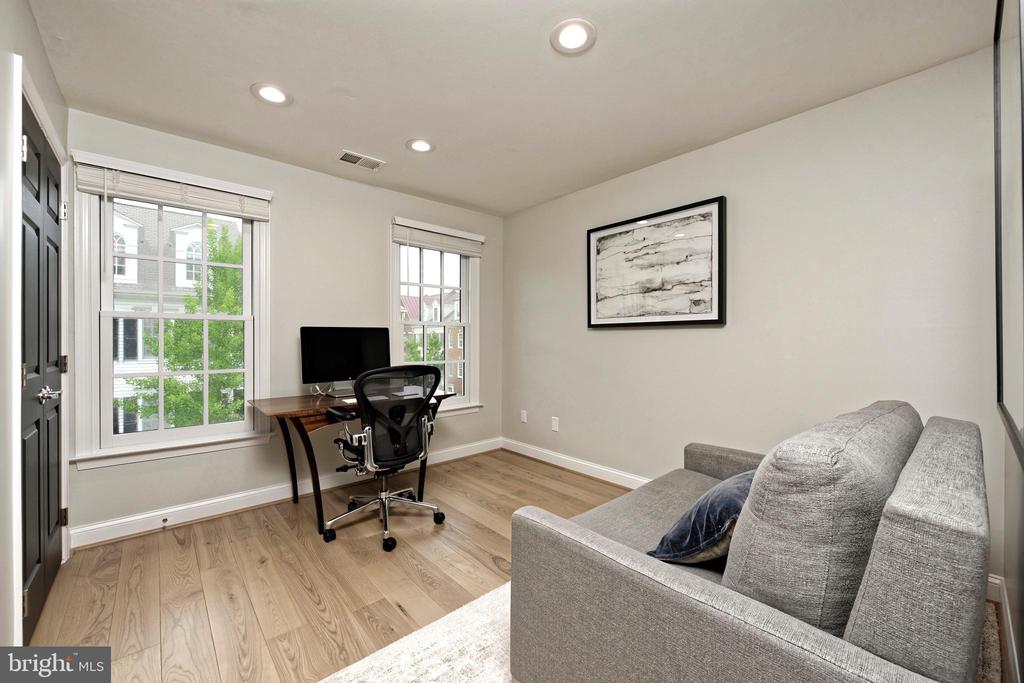
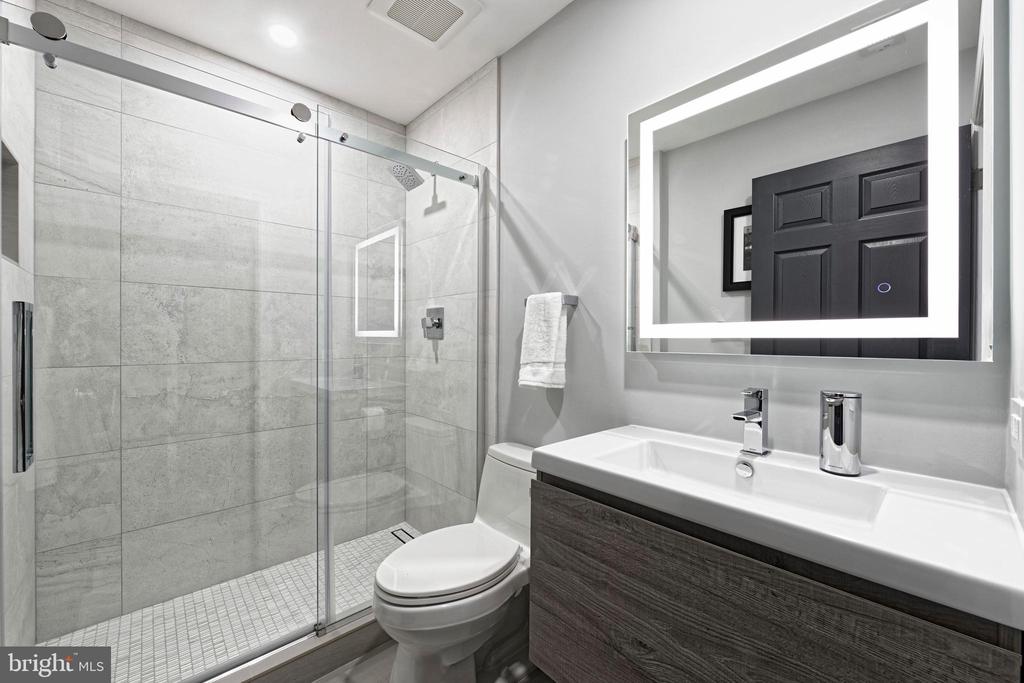
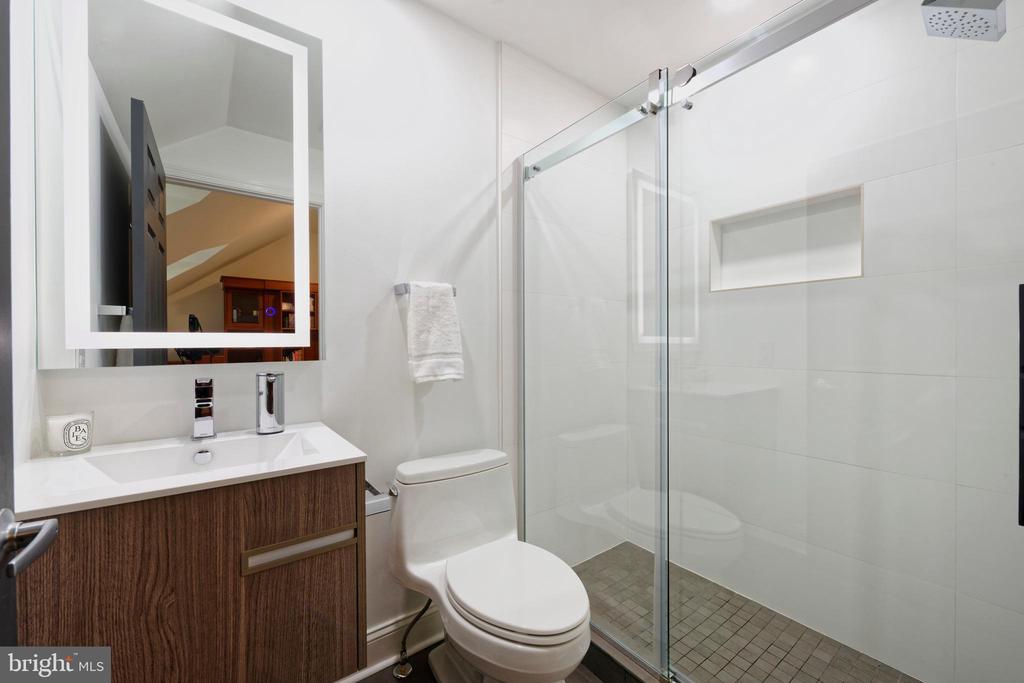
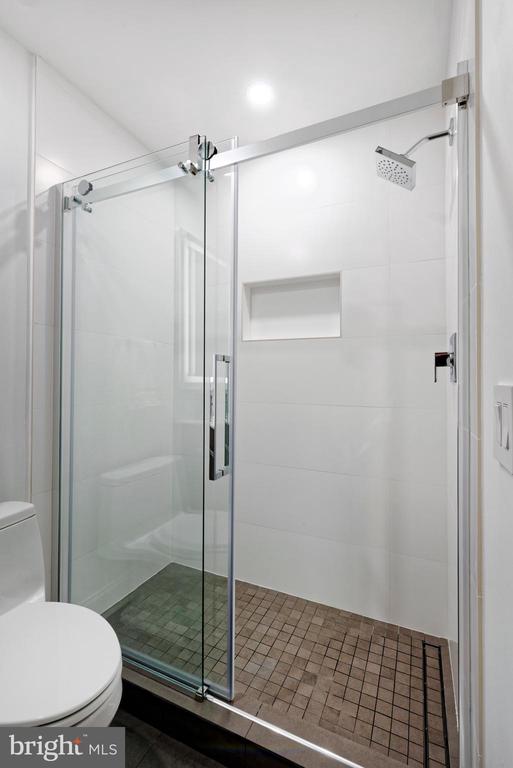
mirrors that add both function and luxury. A spacious guest bedroom and renovated bath
complete this level.
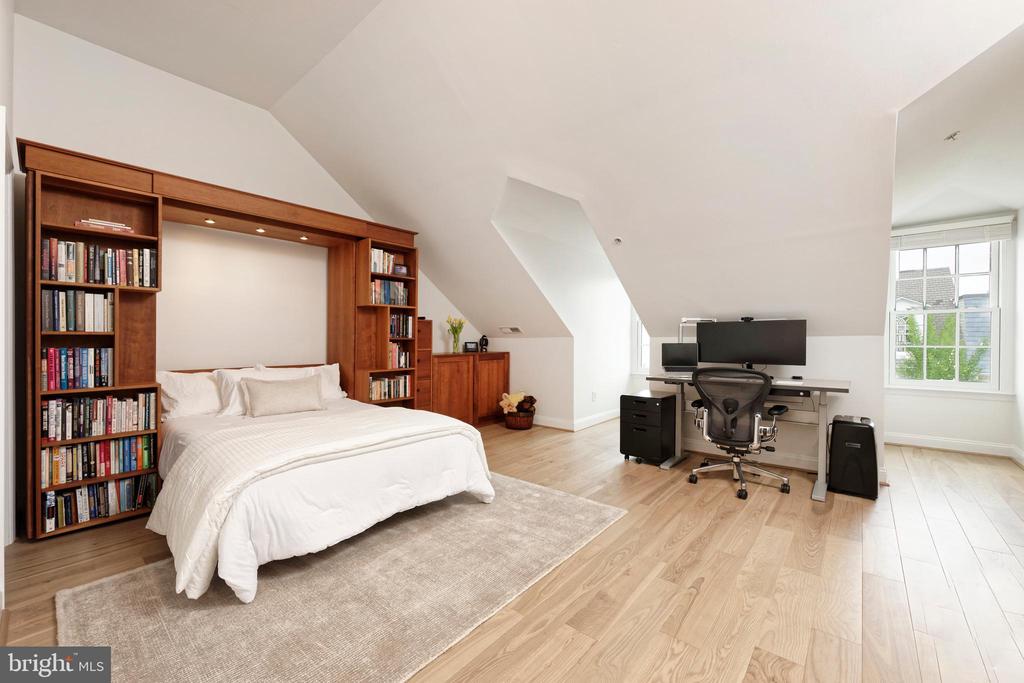
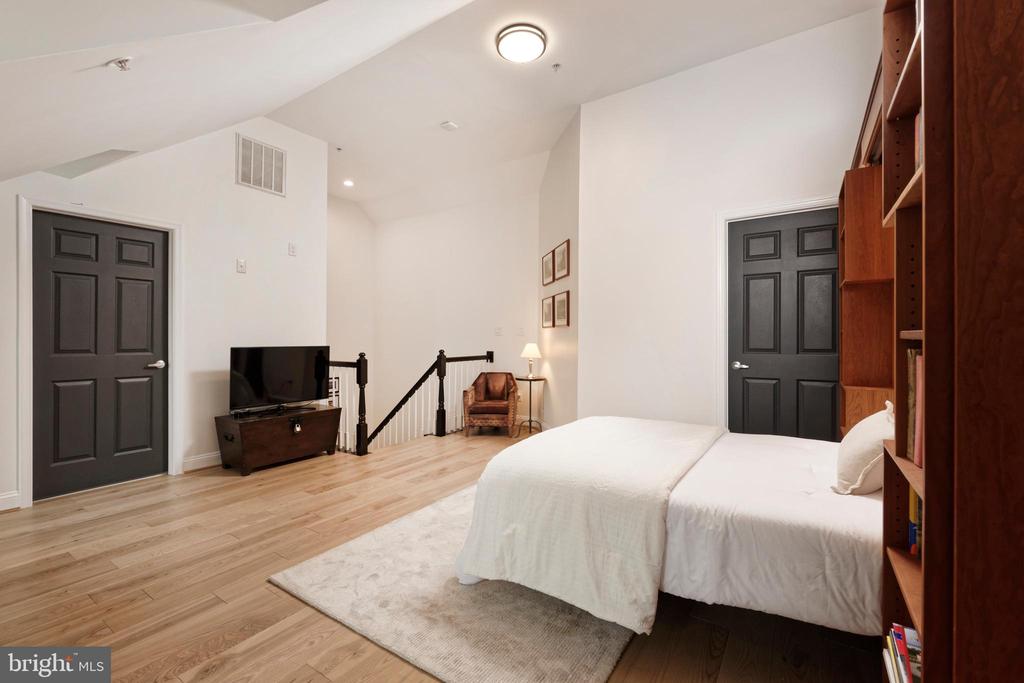
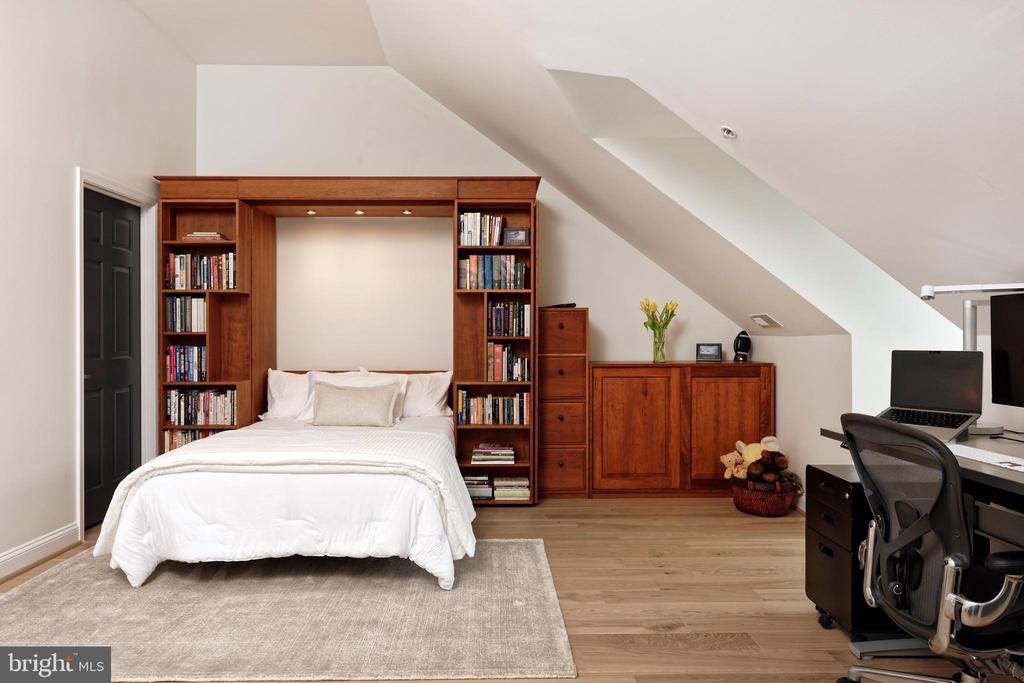
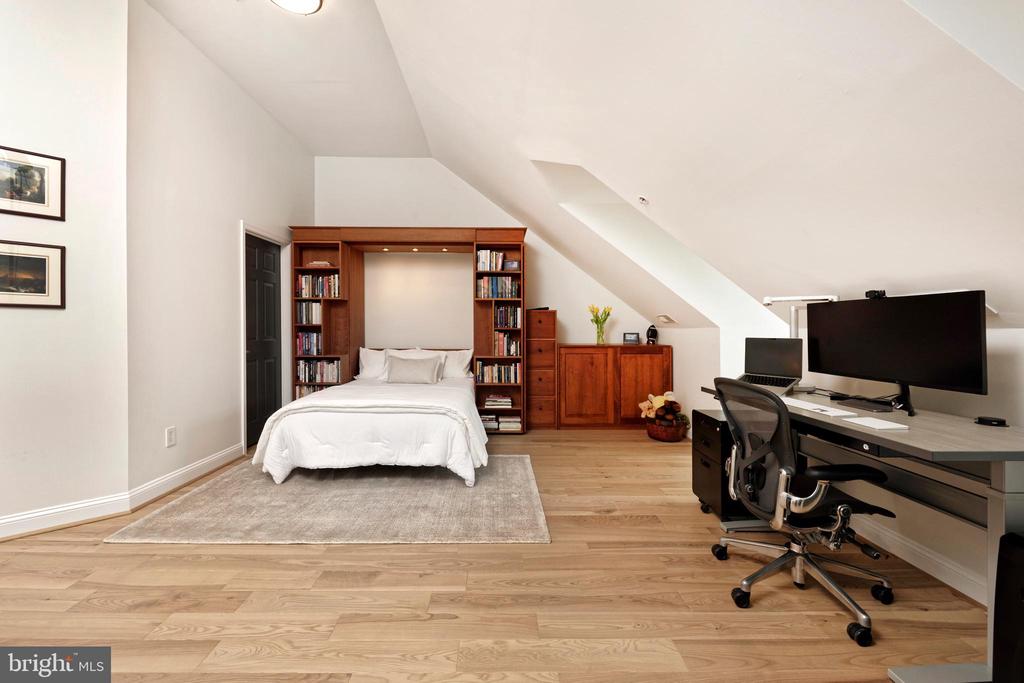
The top-floor third bedroom offers flexibility with a built-in Murphy bed, custom library
shelving with integrated lighting, and an adjacent office area. Two windows in this area provide
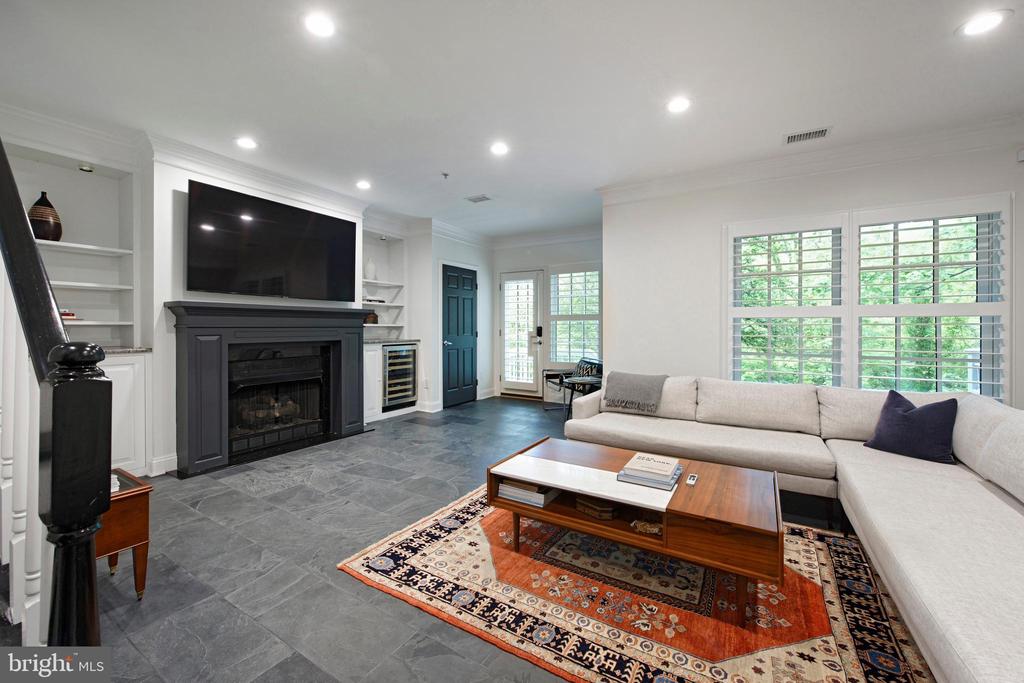
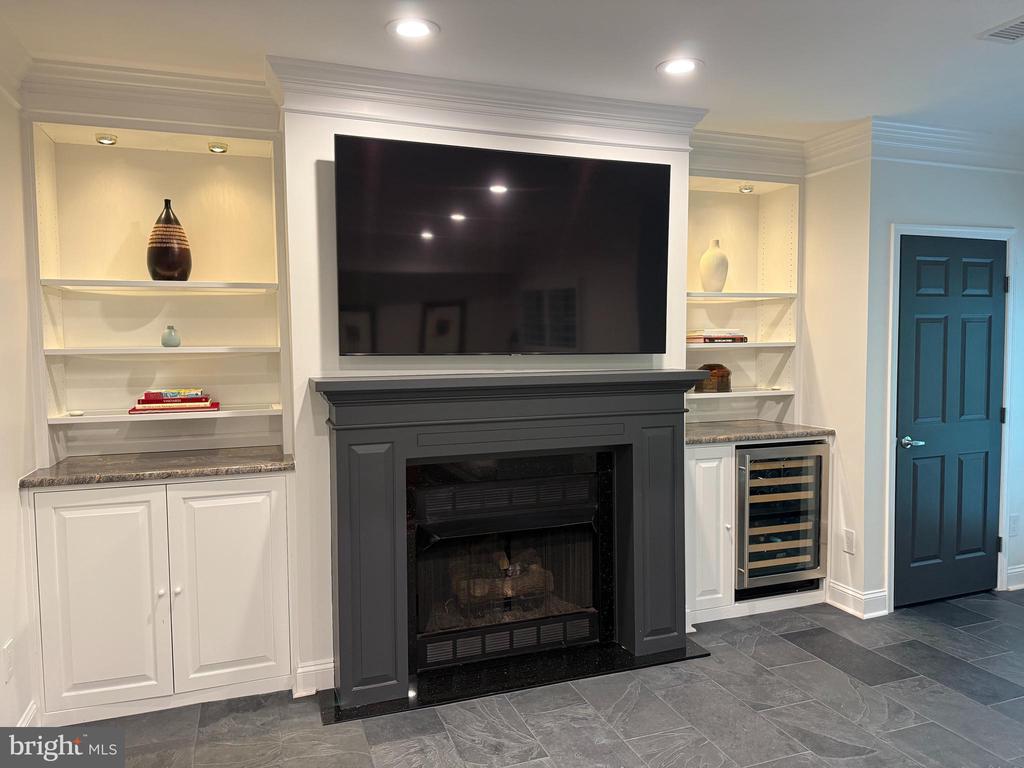
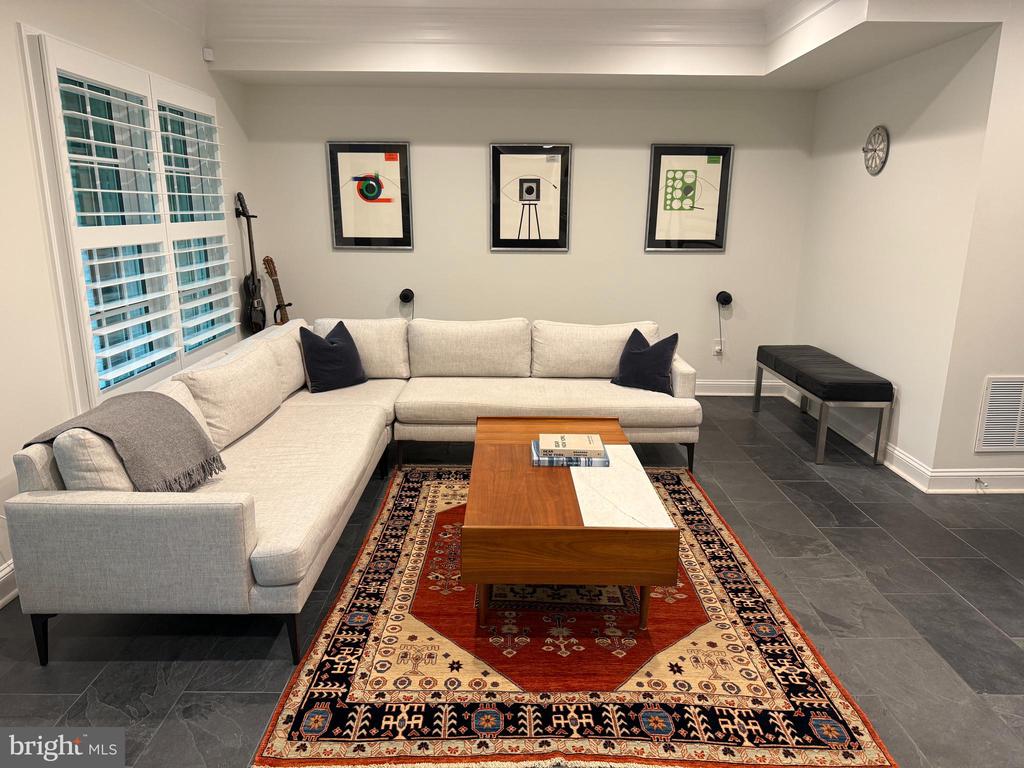
an excellent, light-filled workspace and reading area. The entry level family room offers a
charcoal slate floor, a custom mantle above the gas fireplace, handsome moldings, and a built-
in wine refrigerator, creating an inviting secondary living or media space with direct access to
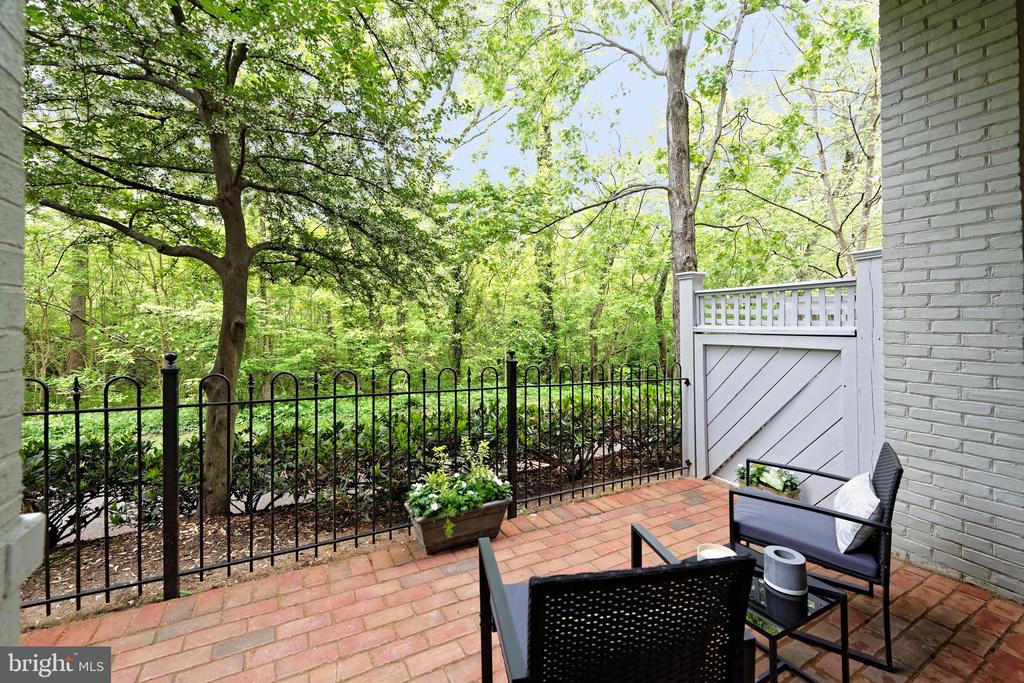
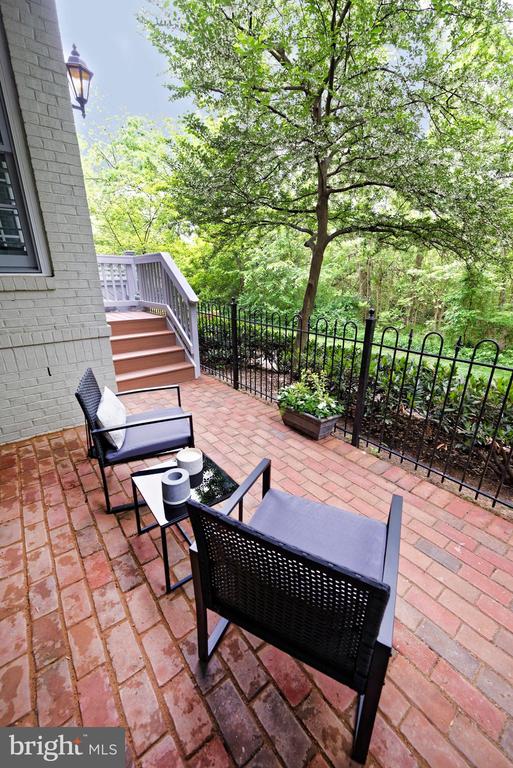
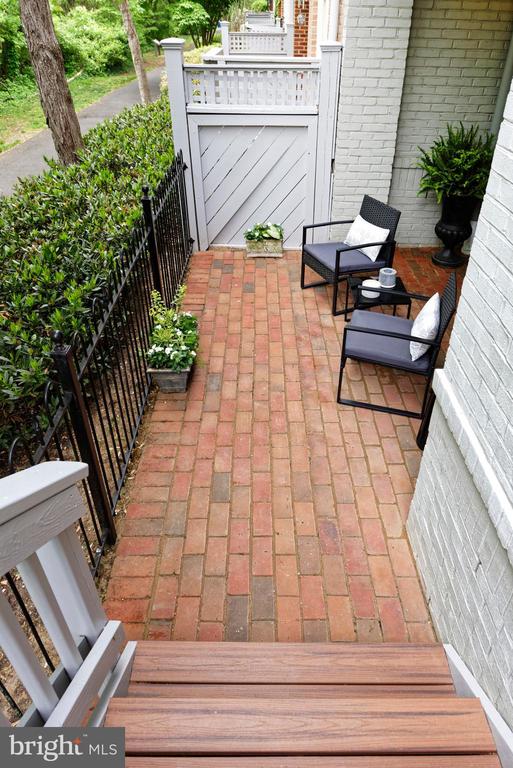
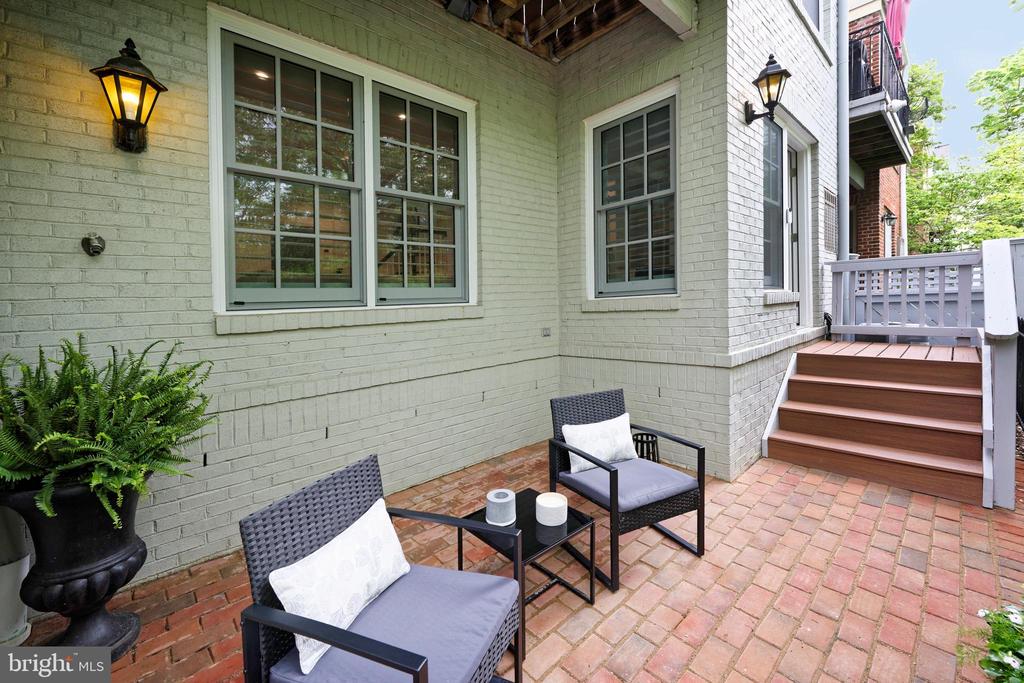
the outdoors. New Trex landing and stairs lead to the brick patio, perfect for low-maintenance
outdoor living, while offering peaceful views of the wooded backdrop. Additional upgrades
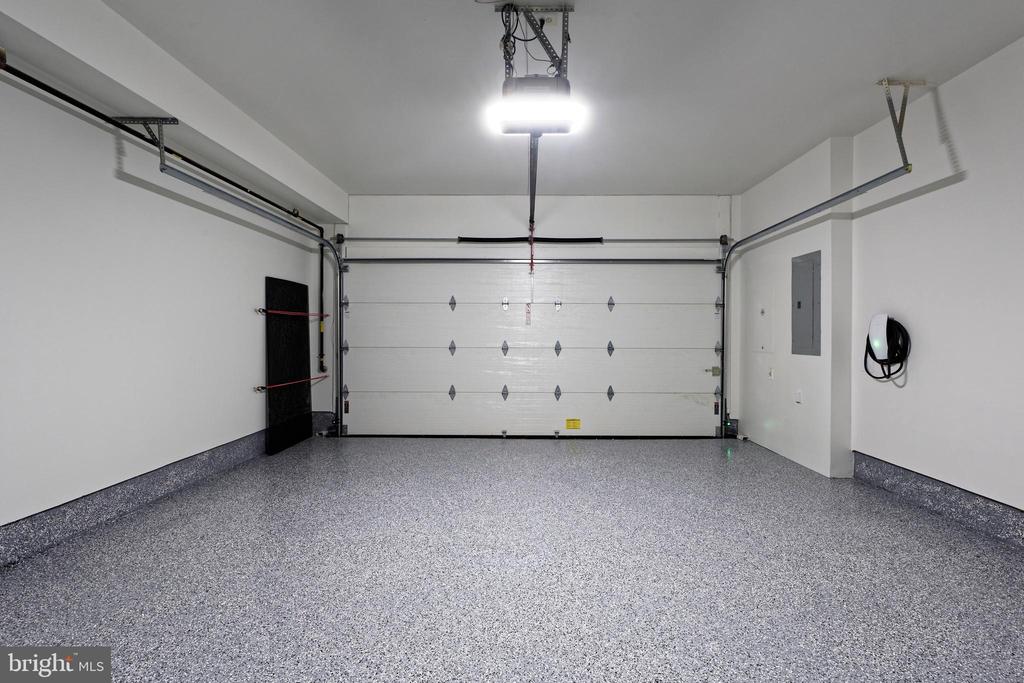
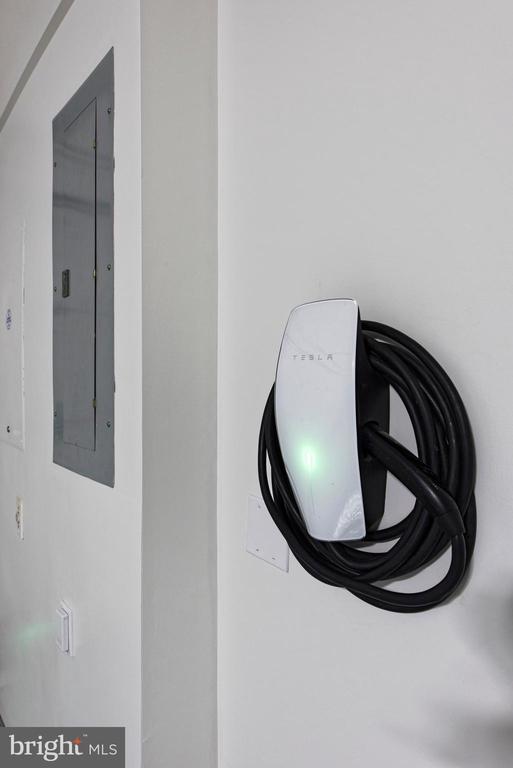
include custom wood plantation shutters, a new Haas garage door with integrated security
camera, and a Tesla EV charger. This sophisticated, turn-key home boasts a rare combination of
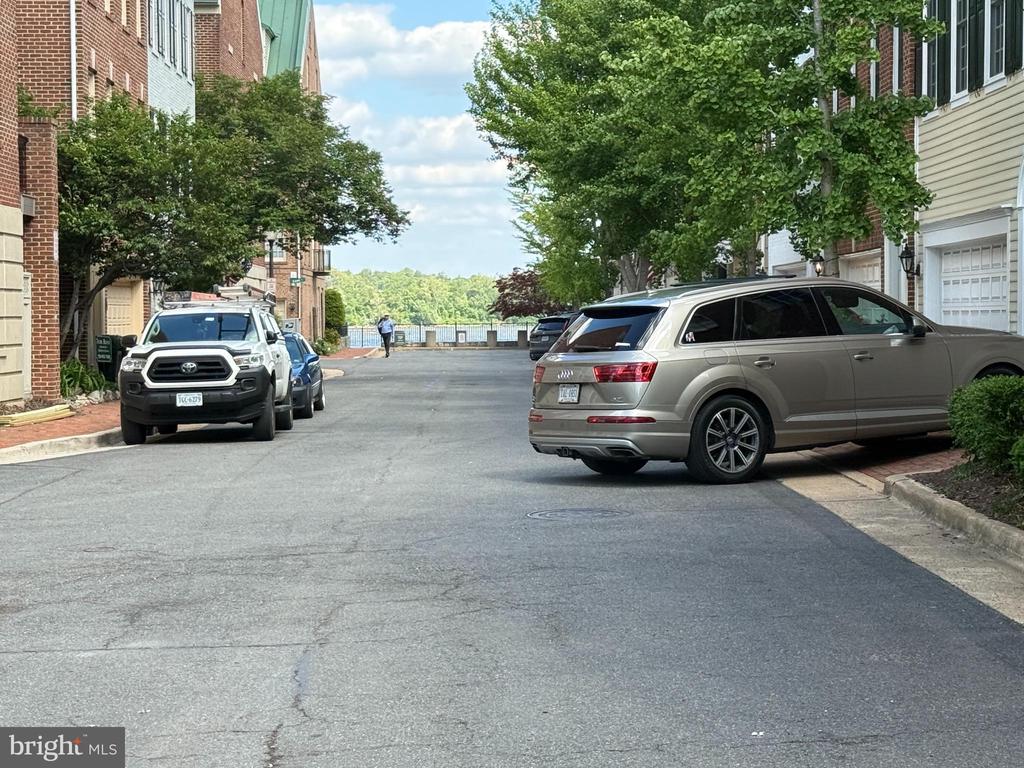
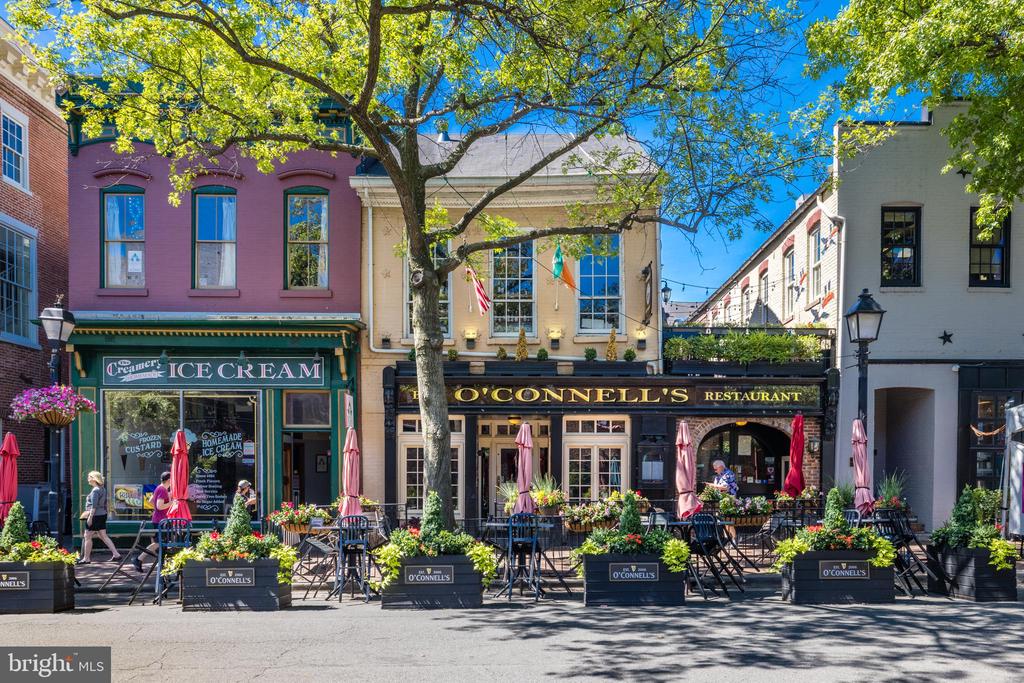
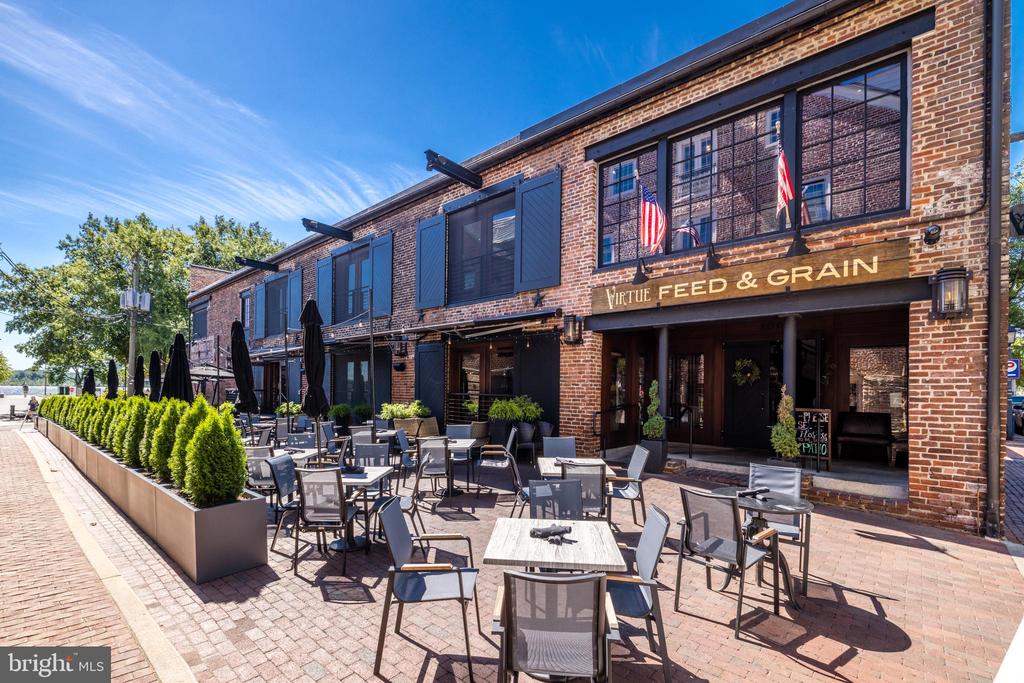
exceptional design, quality finishes, and a serene setting within easy reach of Old Town's fine
restaurants and boutiques.

Overview

Property Status
Sold
Date Sold
July 17, 2026
Lot Size
1,344 Sq.Ft.
MLS ID
VAAX2059272
Property Type
Townhouse
Year Built
1997

Features & Amenities

Total Area
3,215 Sq.Ft.
Neighborhood
Old Town
Architecture Styles
Transitional
View Description
Trees/Woods, Scenic Vista, City
Stories
4
Garage Spaces
2.0
Water Source
Public
Pool
No Pool
Roof
Shingle
Parking
Attached Garage
Heat Type
Zoned, Forced Air
Air Conditioning
Ceiling Fan(s), Zoned, Central A/C
Laundry Room
Upper Floor
Fireplace
Gas/Propane, Mantel(s)
Appliances
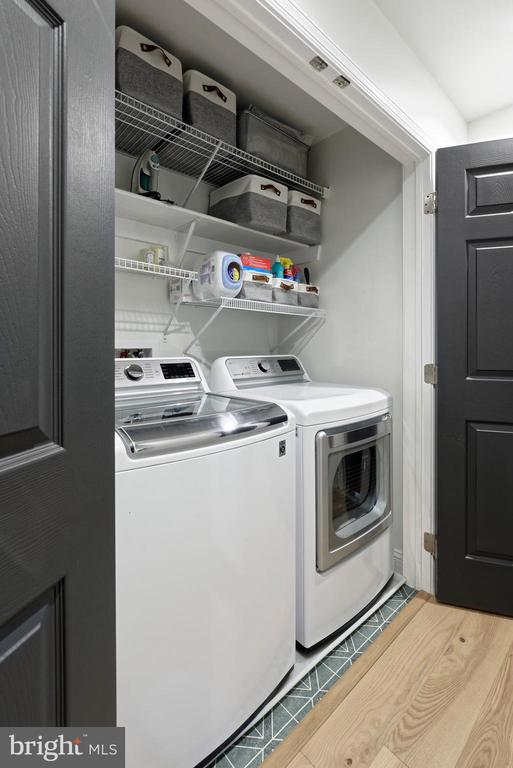
Oven/Range - Gas, Range Hood, Built-In Microwave, Oven - Single, Refrigerator, Freezer, Icemaker, Dishwasher, Disposal, Stainless Steel Appliances, Washer, Dryer
Other Interior Features
Bathroom - Soaking Tub, Bathroom - Walk-In Shower, Built-Ins, Ceiling Fan(s), Combination Dining/Living, Crown Moldings, Dining Area, Floor Plan - Open, Kitchen - Gourmet, Kitchen - Island, Pantry, Primary Bath(s), Recessed Lighting, Walk-in Closet(s), Window Treatments, Wood Floors, Breakfast Area, Kitchen - Eat-In
Sewer
No Septic System
Substructure
Slab
Disability Features
None
Security Features
Security System, Carbon Monoxide Detectors, Smoke Detector
Other Exterior Features
Exterior Lighting, Flood Lights, Sidewalks, Street Lights
School District
ALEXANDRIA CITY PUBLIC SCHOOLS
Sales Price
$2,600,000
Real Estate Tax
$20,983/yr
HOA
$335/mo
Zoning
W-1

Downloads

28 ALEXANDER STREET

Schedule a Tour

I would love to help you see this beautiful home! As a full-service brokerage, I can help you tour. Please submit an offer, and answer questions about the buying process.

Thank you

for your interest in 28 ALEXANDER STREET, ALEXANDRIA, VA 22314

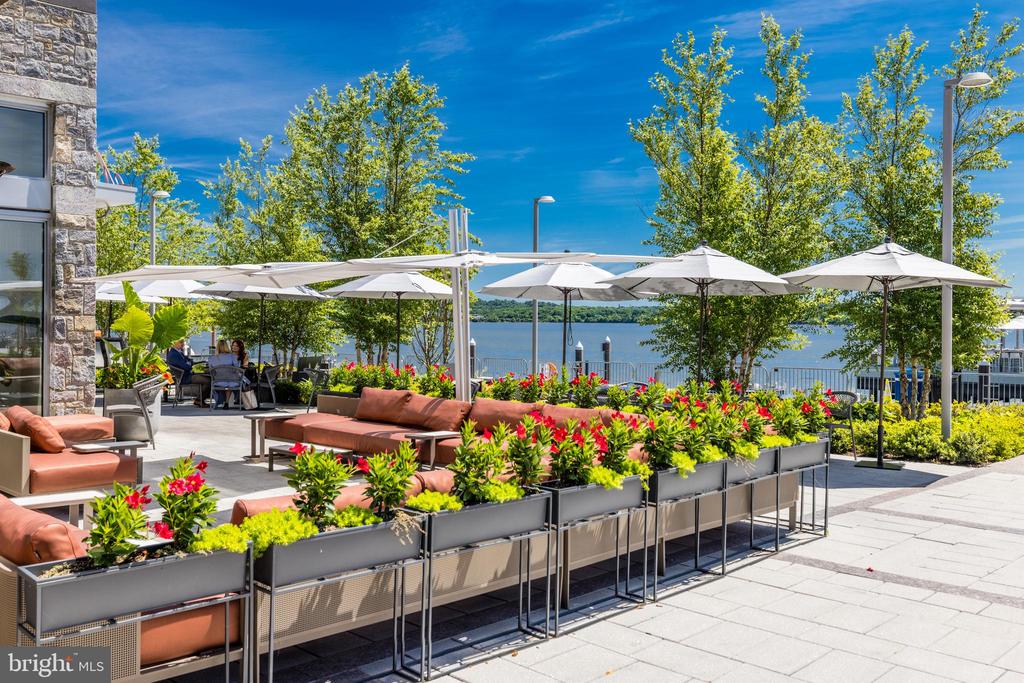
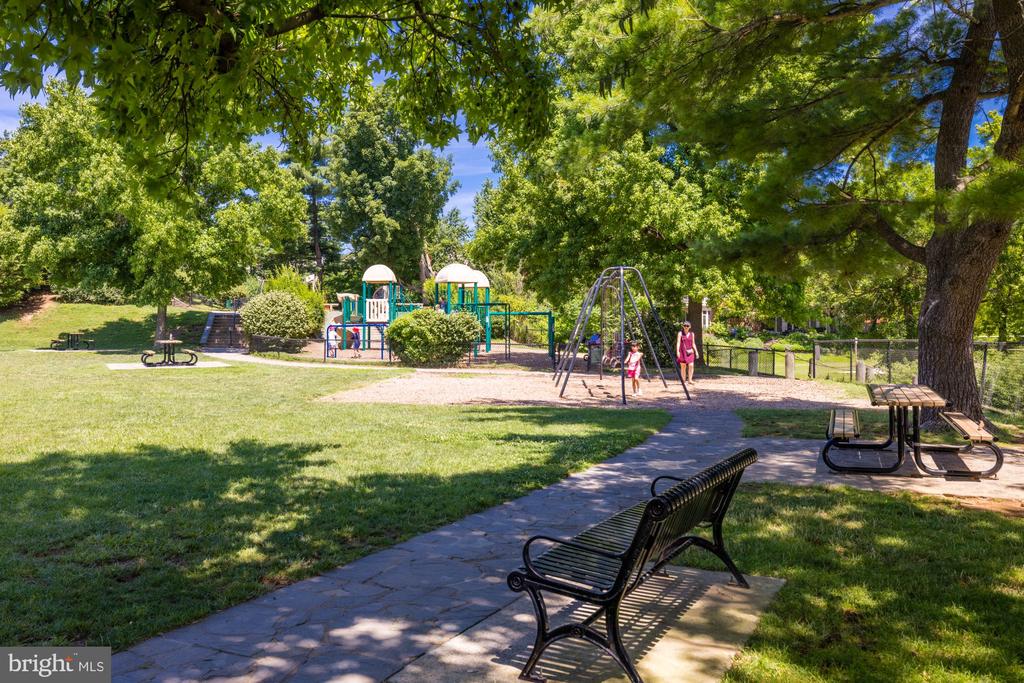
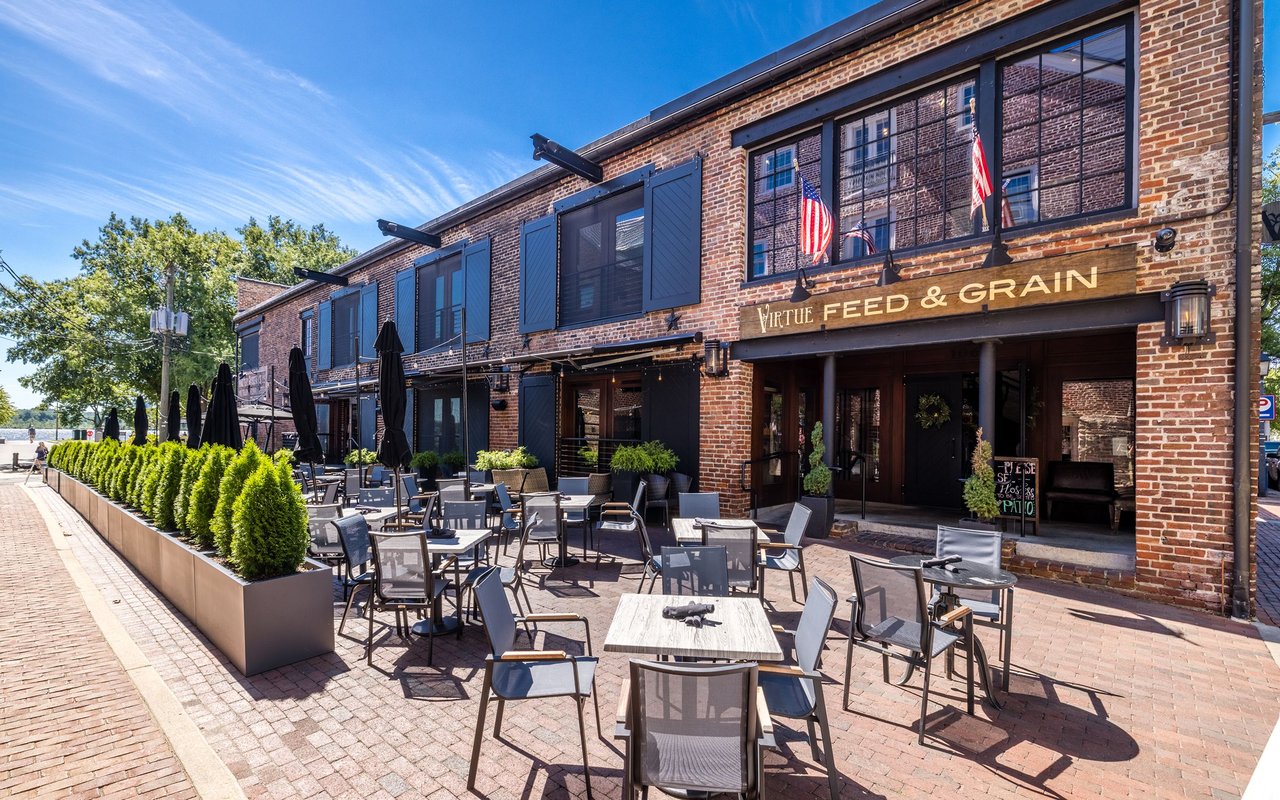
Old Town

Explore Old Town

read more
28 ALEXANDER STREET
Navigate

I'm Interested In

28 ALEXANDER STREET

or
  • CallBabs Beckwith

    License #0225115722

    (703) 627-5421
  • Featured Properties

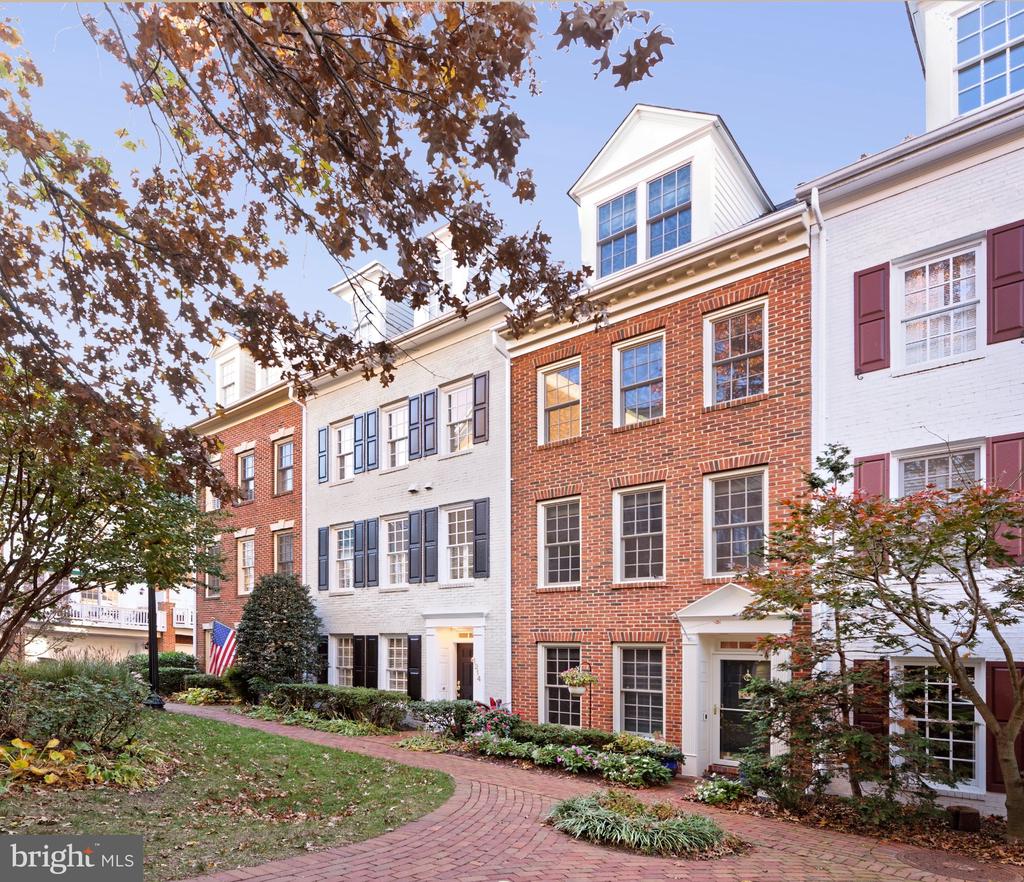
    • 1214 ROUNDHOUSE LANE For Sale

      $1,345,000

      1214 ROUNDHOUSE LANE, ALEXANDRIA, VA 22314

      • 3 Beds
      • 4 Baths
      • 2,315 Sq.Ft.
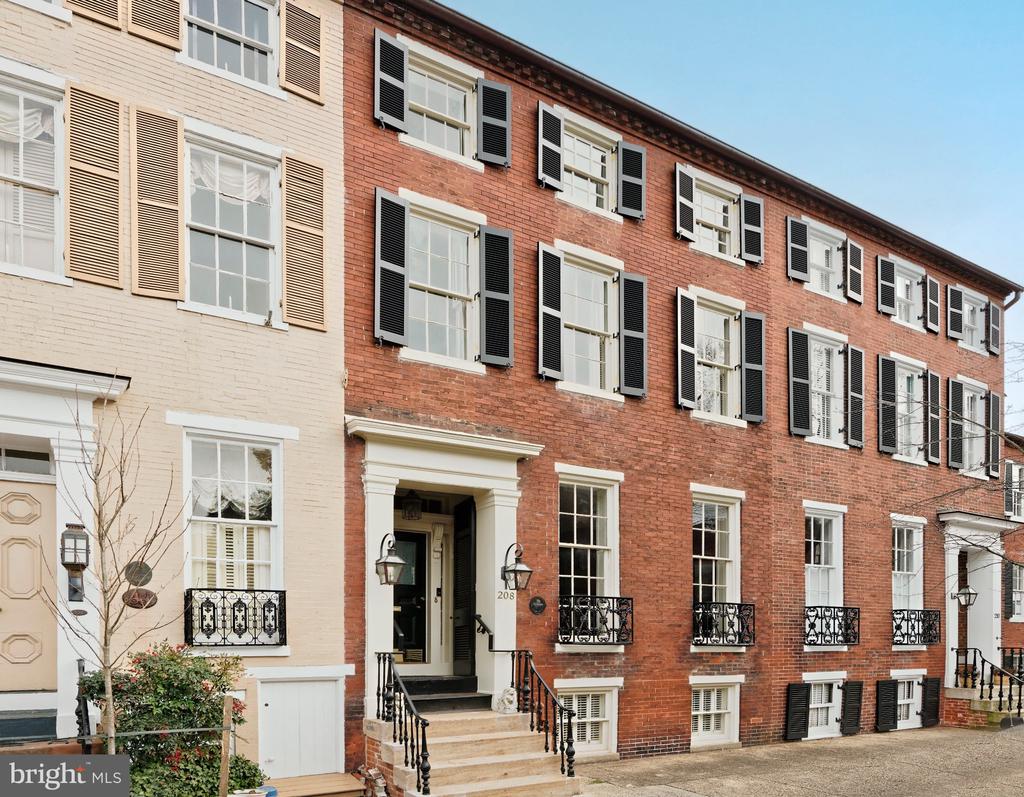
    • 208 S PITT STREET For Lease

      $6,500/mo

      208 S PITT STREET, ALEXANDRIA, VA 22314

      • 4 Beds
      • 5 Baths
      • 3,284 Sq.Ft.
    View All

    Follow Me On Instagram