Leave a Message

Thank you for your message. I will be in touch with you shortly.

Explore Our Properties

Property Description

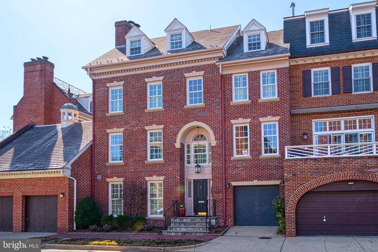
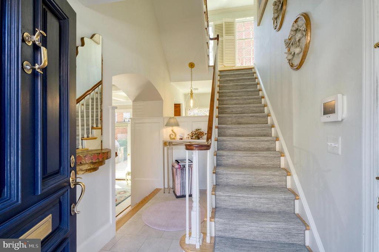
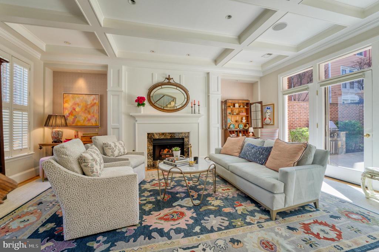
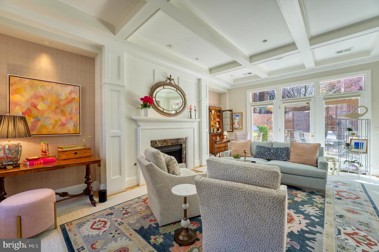
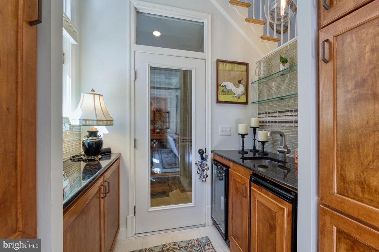
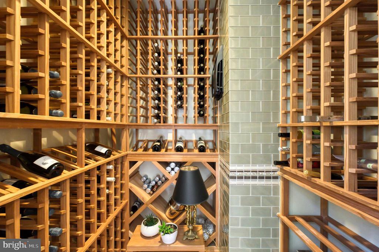
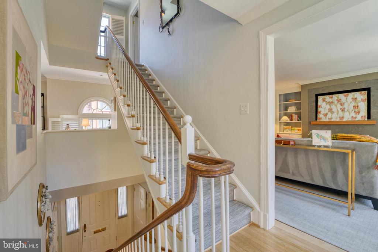
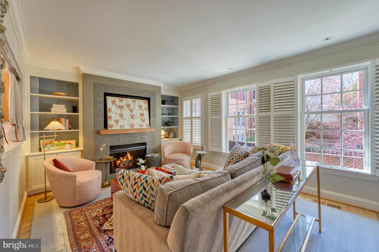
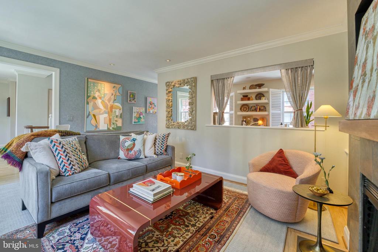
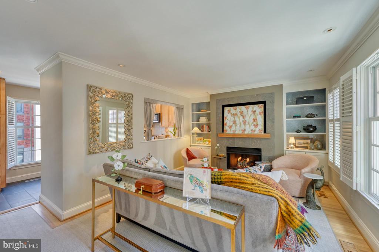
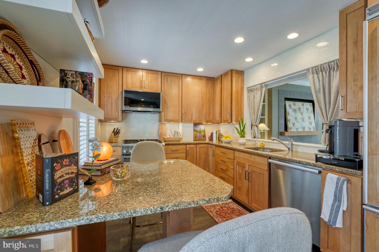
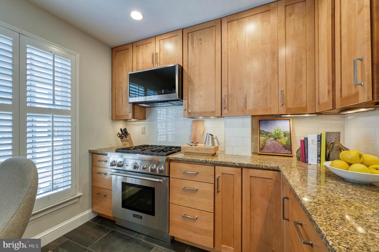
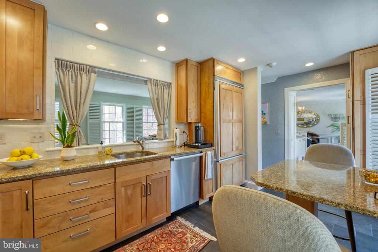
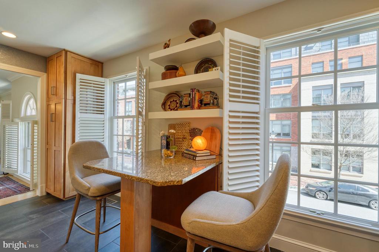
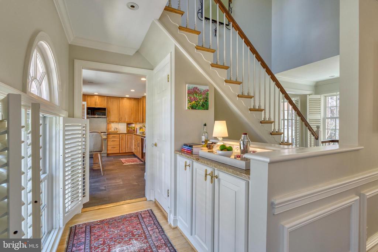
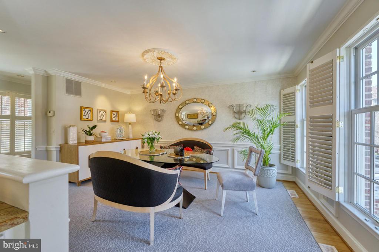
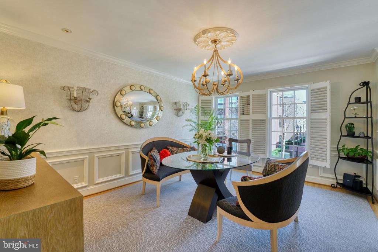
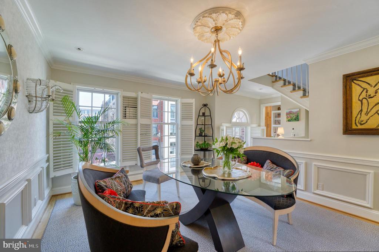
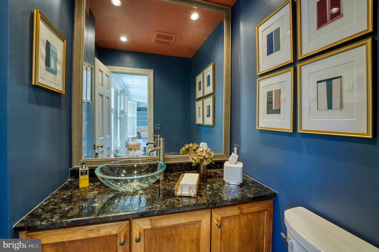
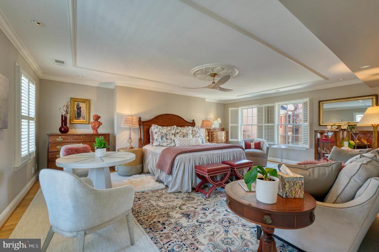
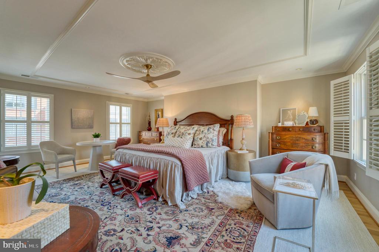
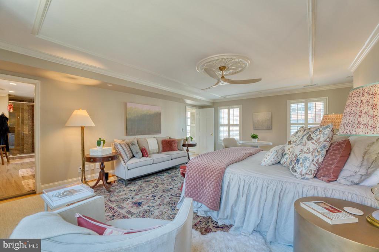
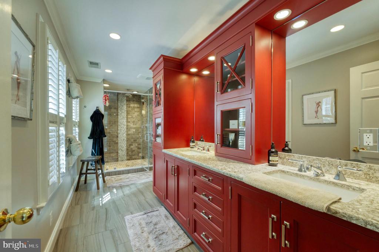
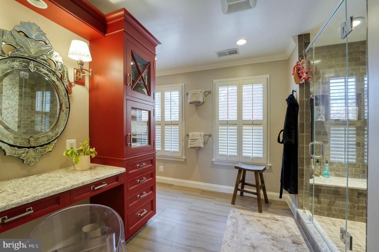
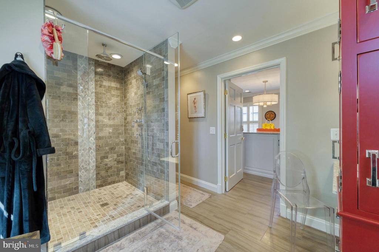
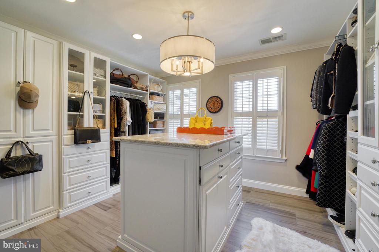
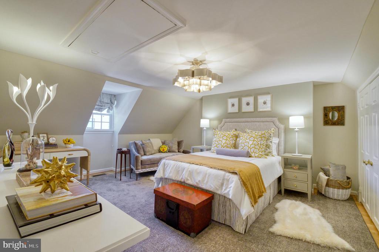
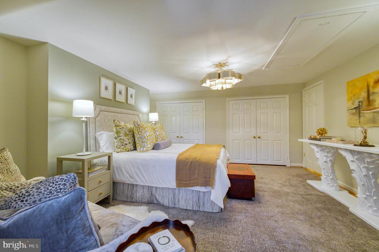
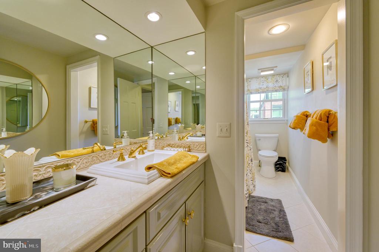
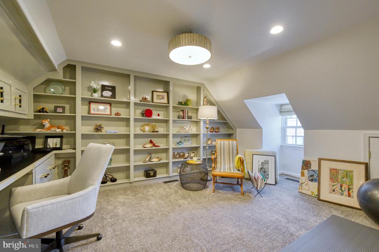
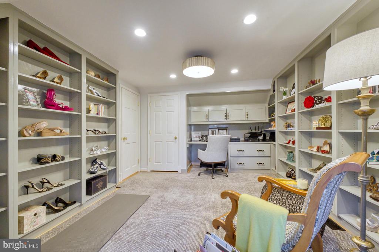
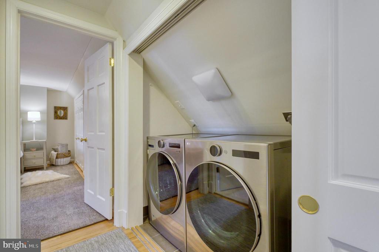
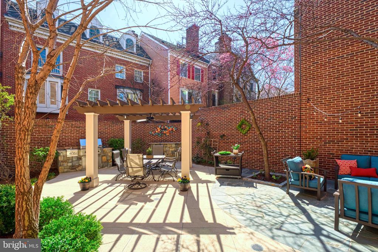
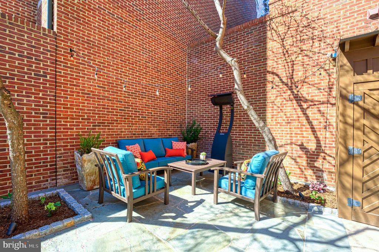
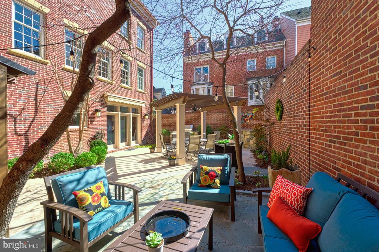
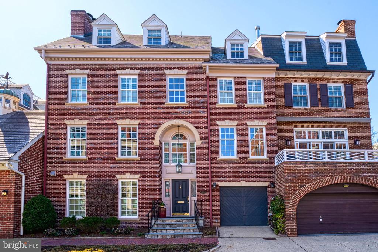
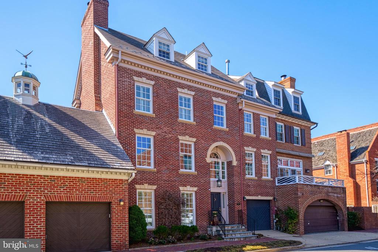
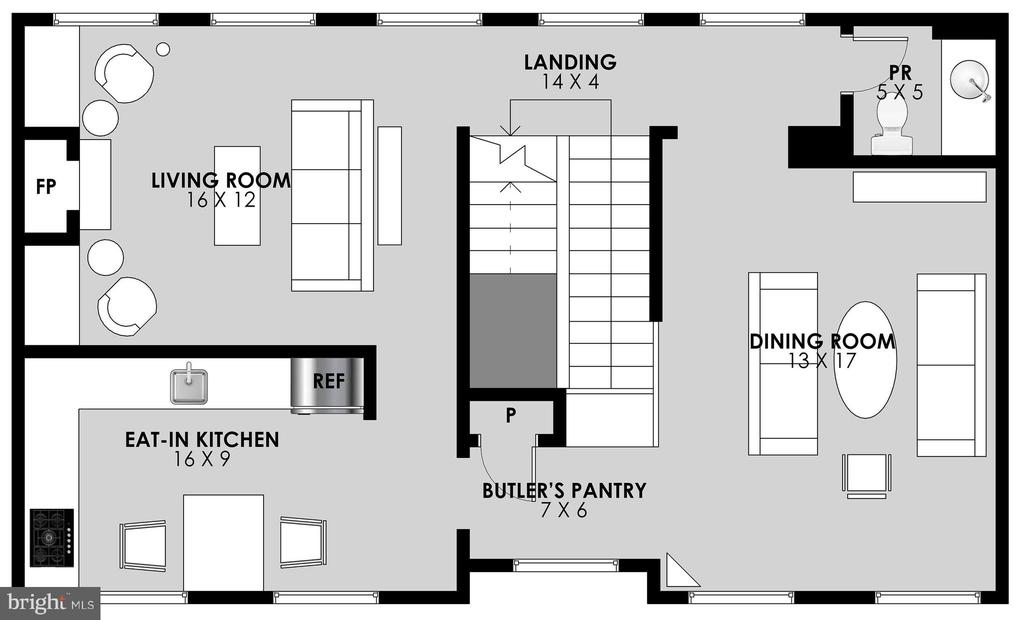
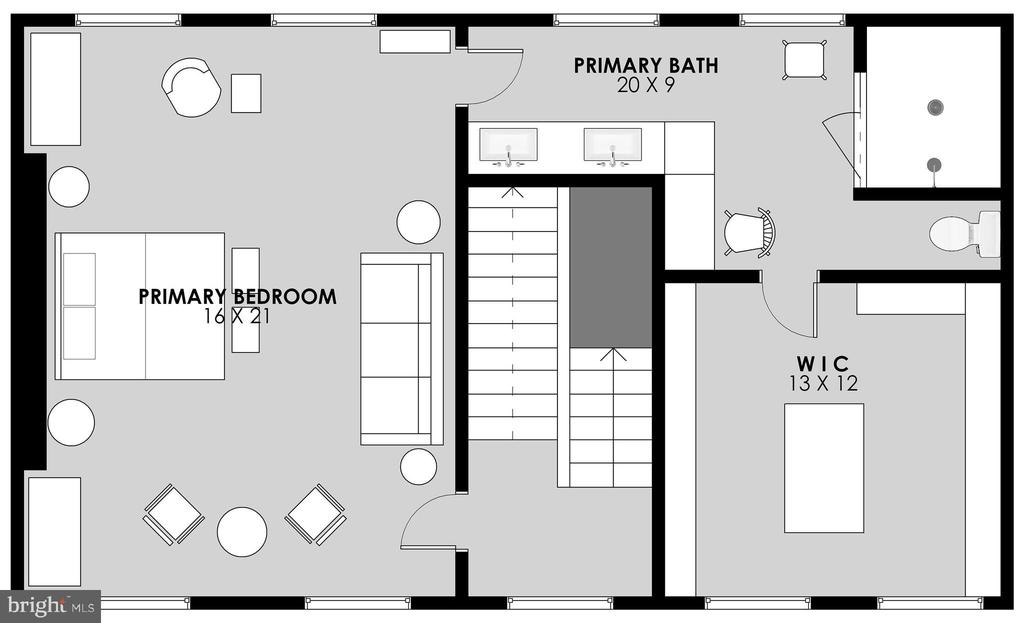
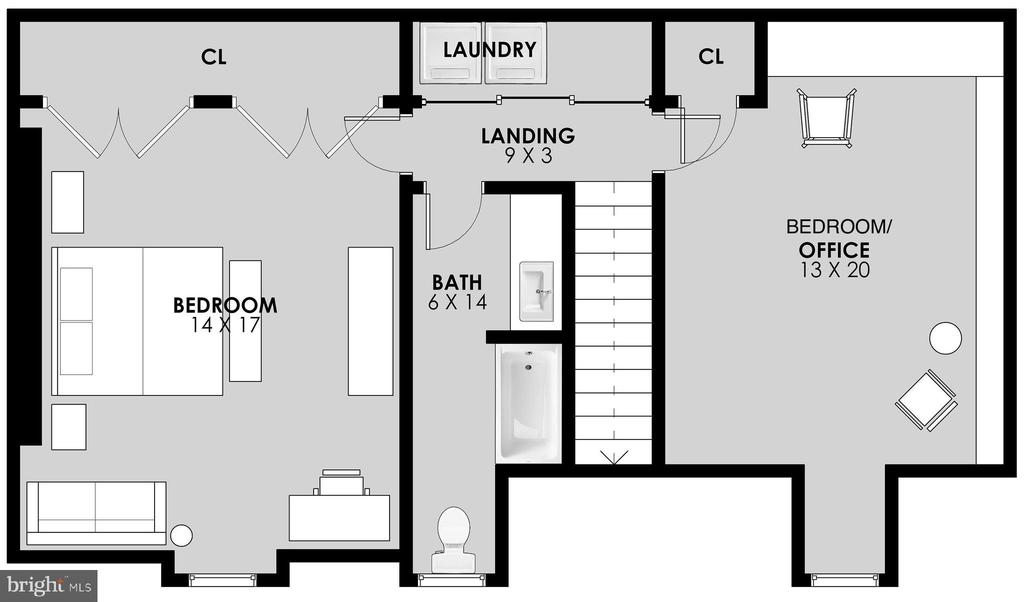
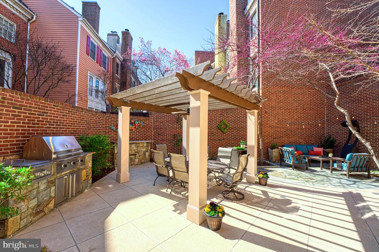
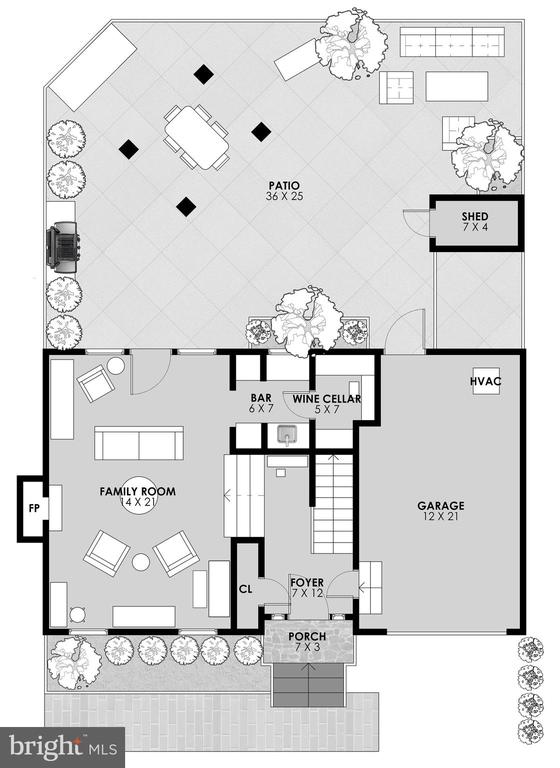
New price! Welcome to this beautifully appointed and updated 3-bedroom, 2.5-bathroom residence offering the perfect blend of classic elegance and modern convenience. Located in Old Town's SE Quadrant, this home is just steps away from the vibrant waterfront, acclaimed restaurants, local shops, and major commuting routes. Spanning over 3000 square feet, the all-brick garage townhome home presents a traditional design with fresh, modern touches. Recent updates include new Marvin windows throughout, custom area rugs and runners, designer light fixtures, fresh paint, and stylish wallpaper that enhances the home's inviting atmosphere. Enjoy formal and informal spaces, a spacious primary suite with spa-inspired bath and exquisite dressing area, temperature-controlled wine cellar, wet bar, and so much more. Step outside to your own private retreat--an expansive back patio featuring a pergola with a ceiling fan, a cozy sitting area, and an outdoor kitchen offer the ultimate space for relaxation and outdoor gatherings. Other highlights include hardwood floors, built-ins, plantation shutters, recessed lighting, exquisite moldings, and a one-car garage. Enjoy easy access to Washington D.C., National Harbor, Amazon's HQ2, Reagan National Airport, the Pentagon and more. Whether you are looking for a quiet sanctuary or a place to entertain, this home offers it all.

Overview

Property Status
Sold
Date Sold
July 2, 2025
Lot Size
2,029 Sq.Ft.
MLS ID
VAAX2043746
Property Type
Townhouse
Year Built
1985

Features & Amenities

Total Area
3,058 Sq.Ft.
Neighborhood
Old Town
Architecture Styles
Traditional
Stories
4
Garage Spaces
1.0
Water Source
Public
Pool
No Pool
Parking
Attached Garage
Heat Type
Forced Air
Air Conditioning
Central A/C
Laundry Room
Upper Floor
Fireplace
Gas/Propane
Appliances
Built-In Microwave, Dishwasher, Disposal, Dryer, Oven/Range - Gas, Refrigerator, Stainless Steel Appliances, Washer, Exhaust Fan
Other Interior Features
Built-Ins, Ceiling Fan(s), Crown Moldings, Dining Area, Floor Plan - Traditional, Kitchen - Gourmet, Primary Bath(s), Walk-in Closet(s), Wet/Dry Bar, Window Treatments, Wine Storage, Wood Floors, Attic, Breakfast Area, Butlers Pantry, Chair Railings, Family Room Off Kitchen, Formal/Separate Dining Room, Kitchen - Island, Recessed Lighting, Wainscotting
Sewer
Public Sewer
Substructure
Slab
Disability Features
2 Access Exits
Other Exterior Features
Awning(s), BBQ Grill, Extensive Hardscape, Exterior Lighting
School District
ALEXANDRIA CITY PUBLIC SCHOOLS
Sales Price
$2,485,000
Real Estate Tax
$23,758/yr
HOA
$600/yr
Zoning
RM

Downloads

319 S UNION STREET

Schedule a Tour

I would love to help you see this beautiful home! As a full-service brokerage, I can help you tour. Please submit an offer, and answer questions about the buying process.

Thank you

for your interest in 319 S UNION STREET, ALEXANDRIA, VA 22314

Old Town

Explore Old Town

read more
319 S UNION STREET
Navigate
319 S UNION STREET
explore in 3d

I'm Interested In

319 S UNION STREET

or
  • CallBabs Beckwith

    License #0225115722

    (703) 627-5421
  • Featured Properties

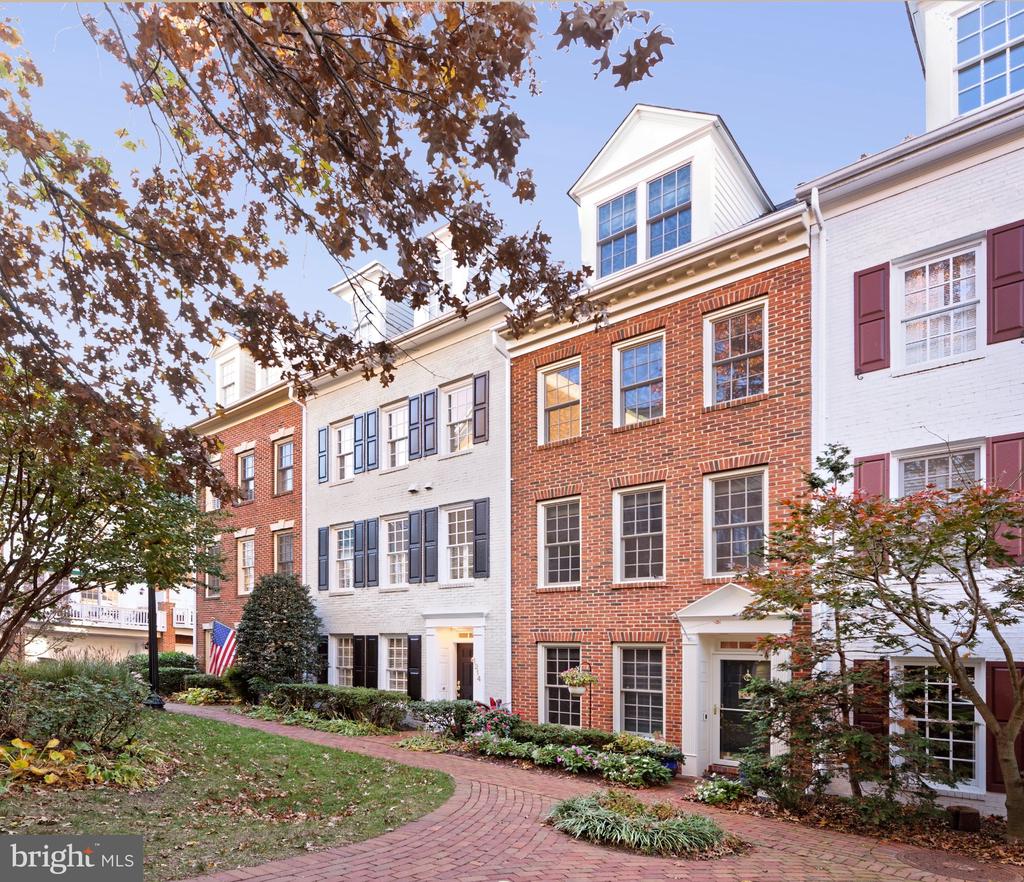
    • 1214 ROUNDHOUSE LANE For Sale

      $1,345,000

      1214 ROUNDHOUSE LANE, ALEXANDRIA, VA 22314

      • 3 Beds
      • 4 Baths
      • 2,315 Sq.Ft.
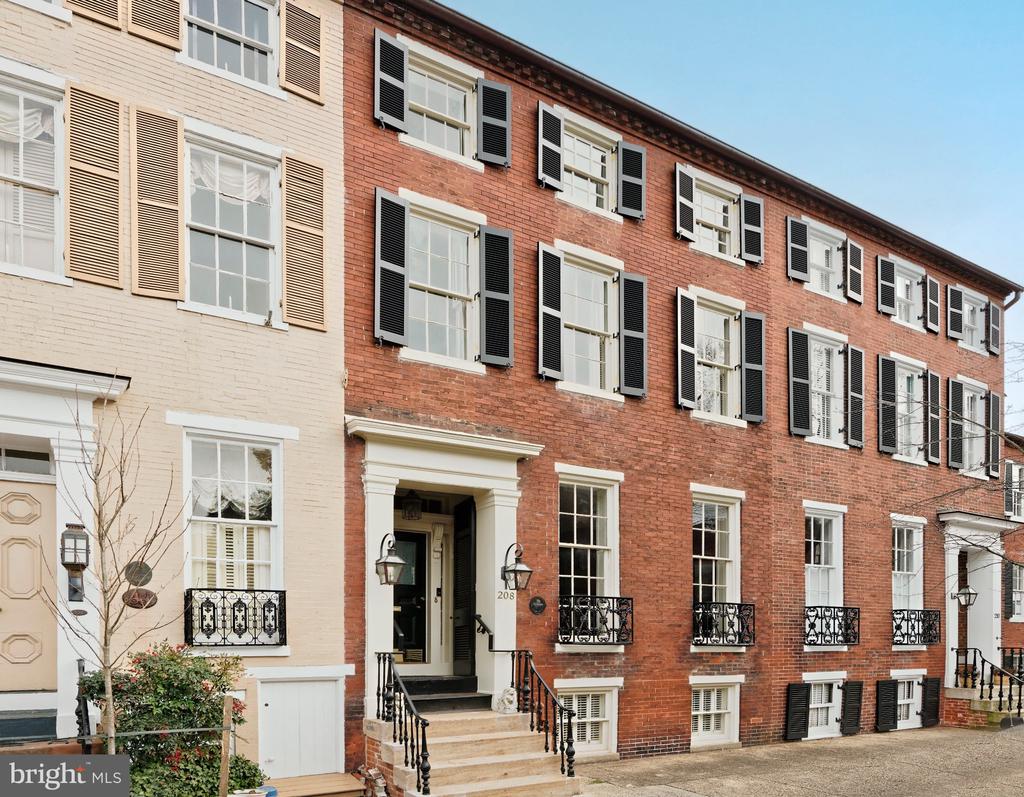
    • 208 S PITT STREET For Lease
      $6,500/mo

      208 S PITT STREET, ALEXANDRIA, VA 22314

      • 4 Beds
      • 5 Baths
      • 3,284 Sq.Ft.
    View All

    Follow Me On Instagram