Leave a Message

Thank you for your message. I will be in touch with you shortly.

Explore Our Properties

Property Description

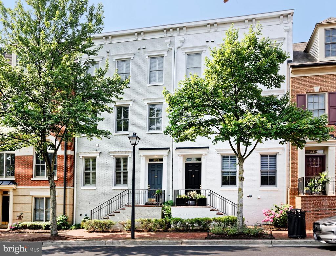
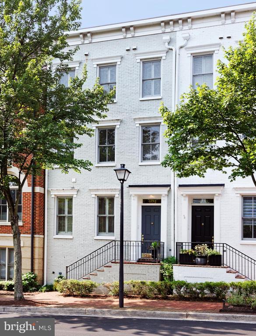
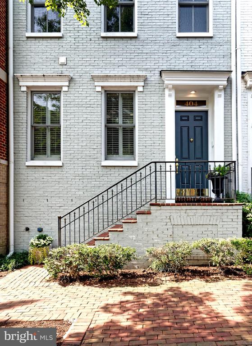
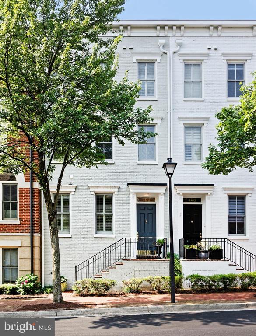
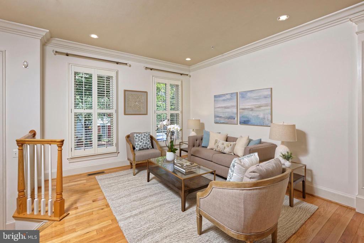
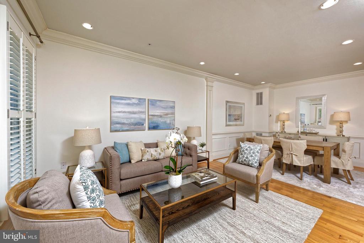
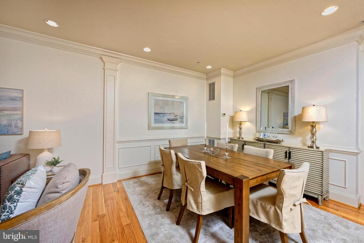
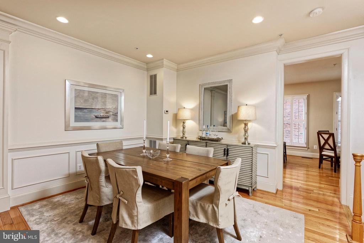
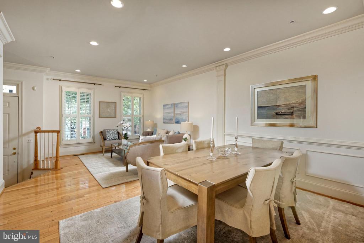
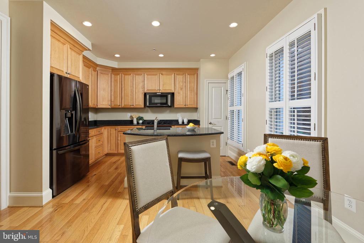
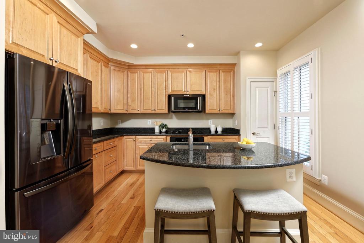
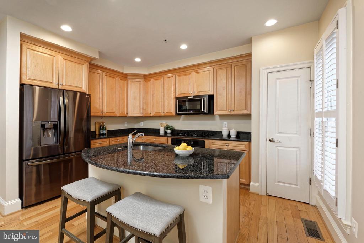
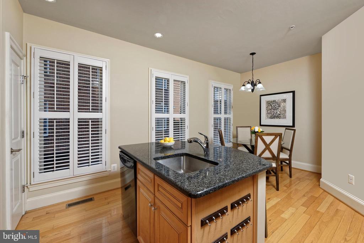
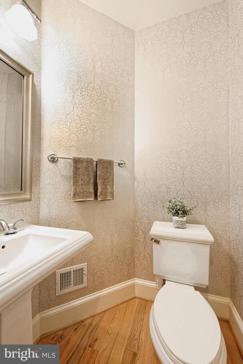
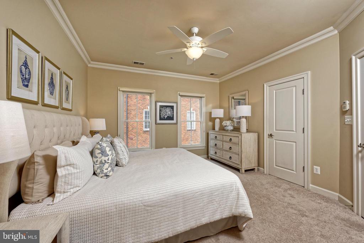
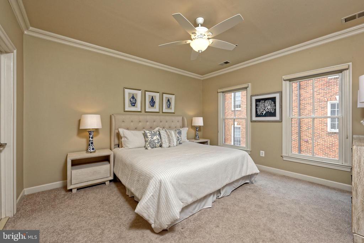
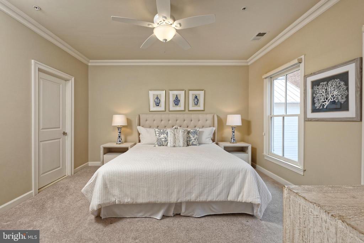
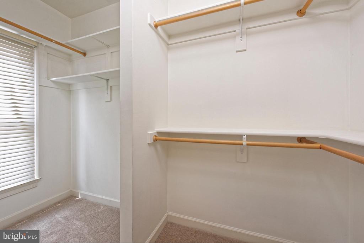
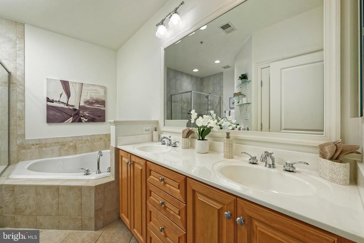
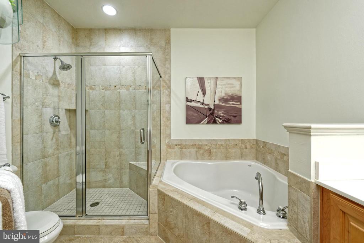
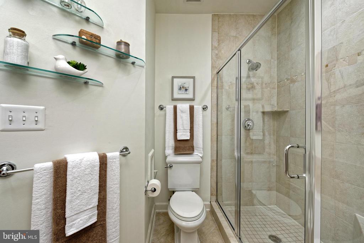
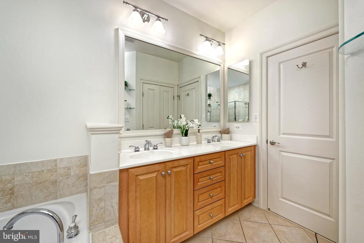
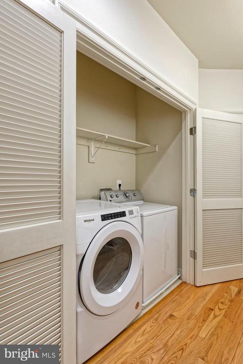
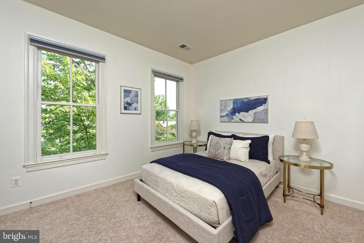
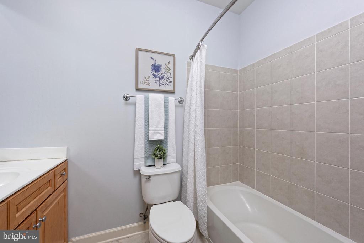
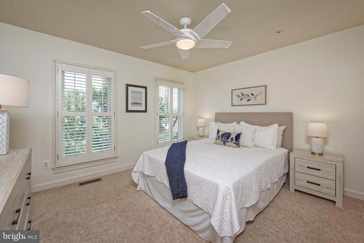
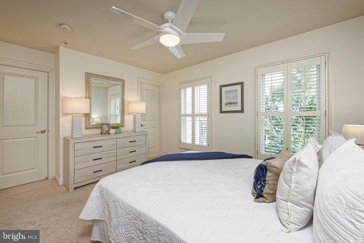
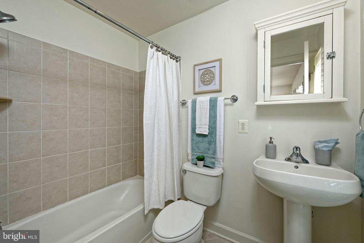
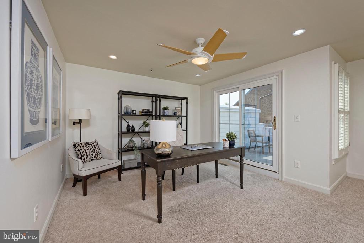
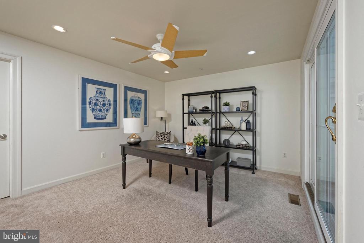
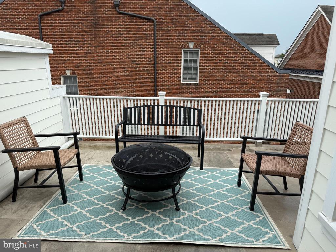
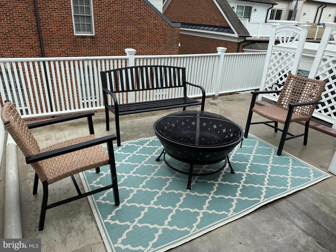
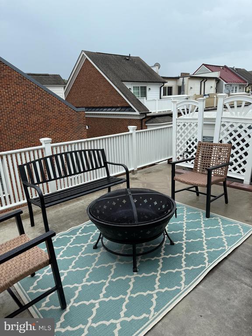
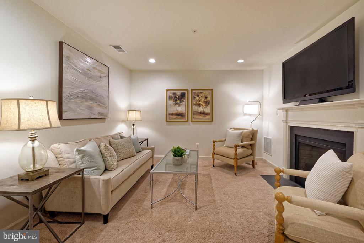
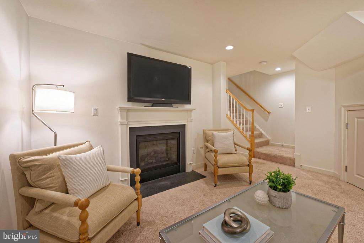
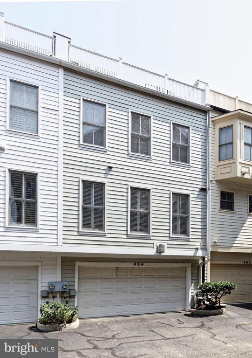
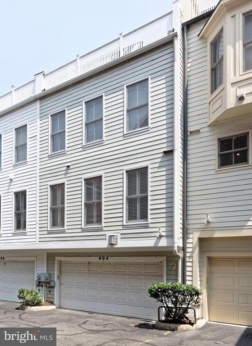
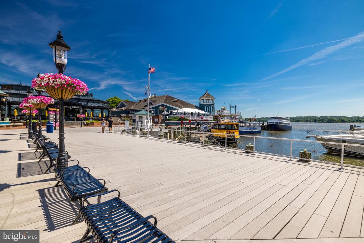
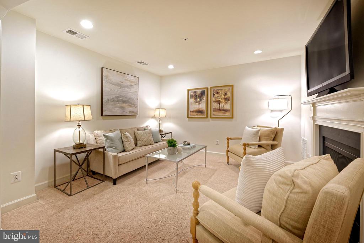
Sophisticated Old Town living is found inside this white brick townhouse! Freshly painted throughout, this house is ready to move into without doing one thing. The spacious living/dining open concept main living space features hardwood floors, beautiful moldings, plantation shutters and 9' high ceilings make this entertaining space feel grand. Easy access to the gourmet kitchen and breakfast room further enhances the livability of this house. An abundance of kitchen cabinets, a pantry and an island with room for bar stools turns this into a culinary dream. A brand new French door refrig and new oven complete this wonderful chef's kitchen. Each generously sized bedroom offers a private en-suite bath and walk-in closets. A convenient laundry is found on the bedroom level also. A top floor loft or den opens to a roof top terrace to unwind from the busy day. Gas grilling is allowed for your summer enjoyment. A two-car garage completes this liveable spacious home in the heart of Old Town, near waterfront parks and wonderful King Street restaurants. Sqft are 2012 plus 361 finished lower level space for a total of 2373 sqft.

Overview

Property Status
Sold
Date Sold
August 21, 2025
Lot Size
1,035 Sq.Ft.
MLS ID
VAAX2046156
Property Type
Townhouse
Year Built
2005

Features & Amenities

Total Area
2,373 Sq.Ft.
Neighborhood
Old Town
Architecture Styles
Traditional
View Description
City
Stories
4
Garage Spaces
2.0
Water Source
Public
Pool
No Pool
Roof
Shingle
Parking
Attached Garage
Heat Type
Heat Pump(s), Zoned
Air Conditioning
Zoned, Central A/C, Ceiling Fan(s)
Laundry Room
Upper Floor
Fireplace
Fireplace - Glass Doors, Gas/Propane
Appliances
Built-In Microwave, Cooktop, Oven - Single, Refrigerator, Icemaker, Dishwasher, Disposal, Washer, Dryer, Extra Refrigerator/Freezer
Other Interior Features
Bathroom - Soaking Tub, Bathroom - Tub Shower, Breakfast Area, Carpet, Ceiling Fan(s), Chair Railings, Combination Dining/Living, Crown Moldings, Dining Area, Floor Plan - Traditional, Kitchen - Eat-In, Kitchen - Gourmet, Kitchen - Island, Kitchen - Table Space, Pantry, Primary Bath(s), Recessed Lighting, Walk-in Closet(s), Window Treatments, Wood Floors, Floor Plan - Open
Sewer
No Septic System
Substructure
Brick/Mortar, Concrete Perimeter
Disability Features
None
Other Exterior Features
Sidewalks, Street Lights
School District
ALEXANDRIA CITY PUBLIC SCHOOLS
Sales Price
$1,390,000
Real Estate Tax
$15,925/yr
HOA
$213/mo
Zoning
CRMU/X

Downloads

404 ORONOCO STREET

Schedule a Tour

I would love to help you see this beautiful home! As a full-service brokerage, I can help you tour. Please submit an offer, and answer questions about the buying process.

Thank you

for your interest in 404 ORONOCO STREET, ALEXANDRIA, VA 22314

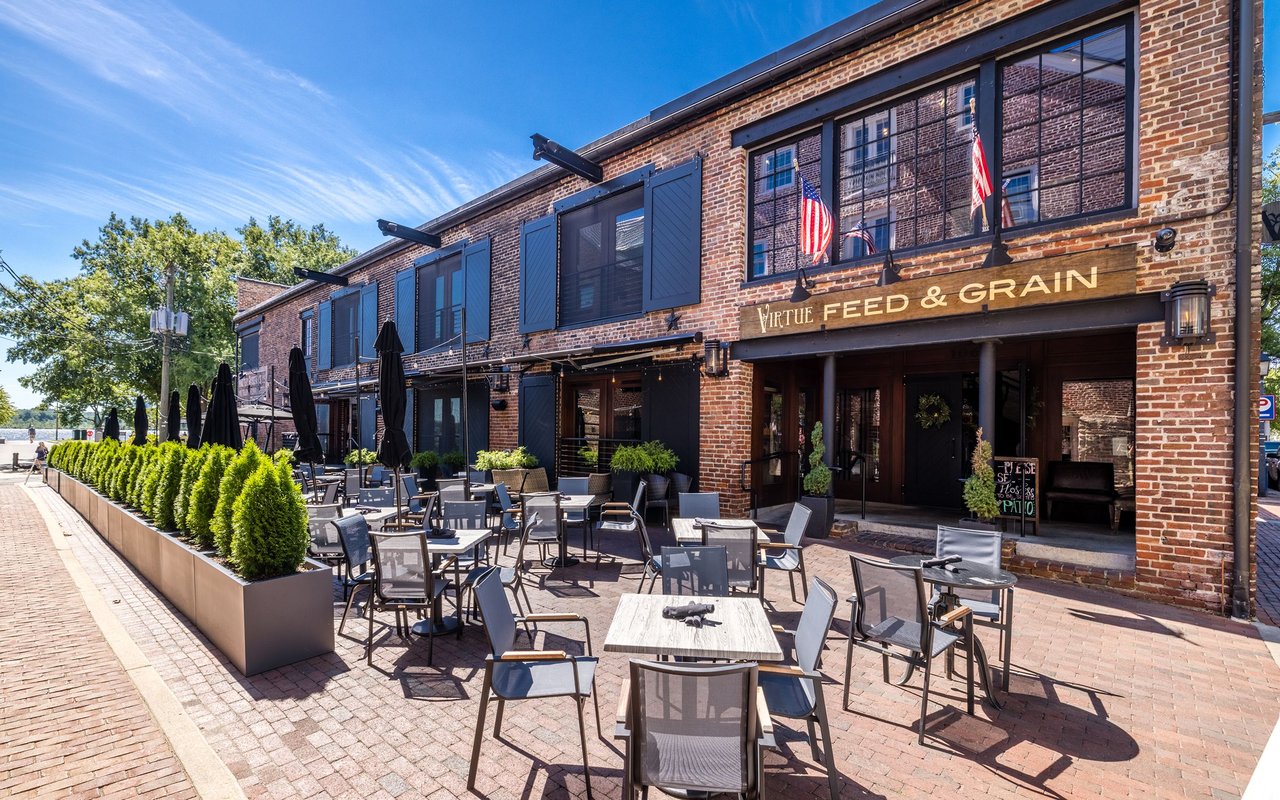
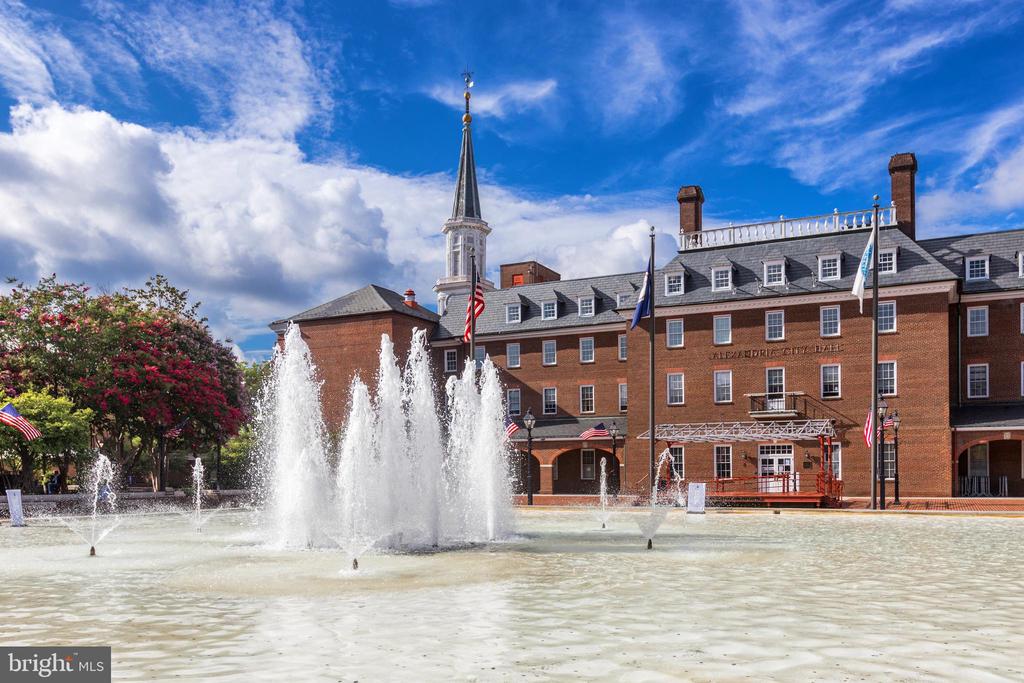
Old Town

Explore Old Town

read more
404 ORONOCO STREET
Navigate

I'm Interested In

404 ORONOCO STREET

or
  • CallBabs Beckwith

    License #0225115722

    (703) 627-5421
  • Featured Properties

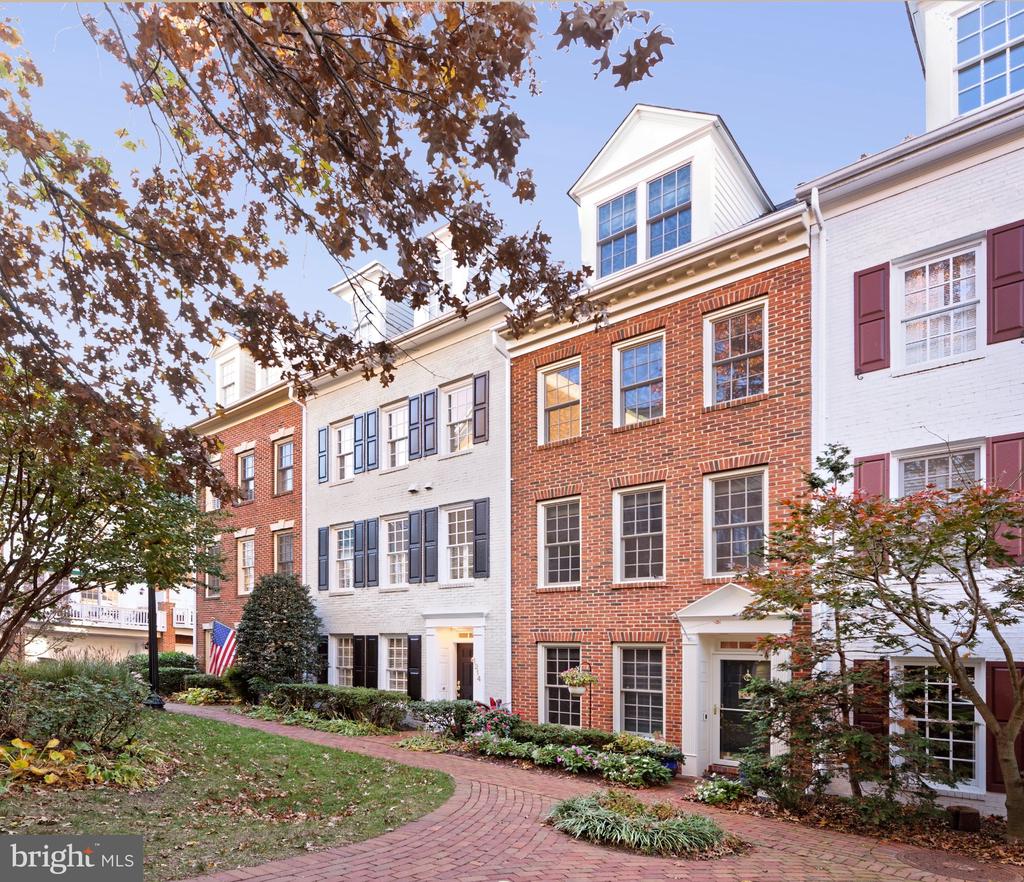
    • 1214 ROUNDHOUSE LANE For Sale

      $1,345,000

      1214 ROUNDHOUSE LANE, ALEXANDRIA, VA 22314

      • 3 Beds
      • 4 Baths
      • 2,315 Sq.Ft.
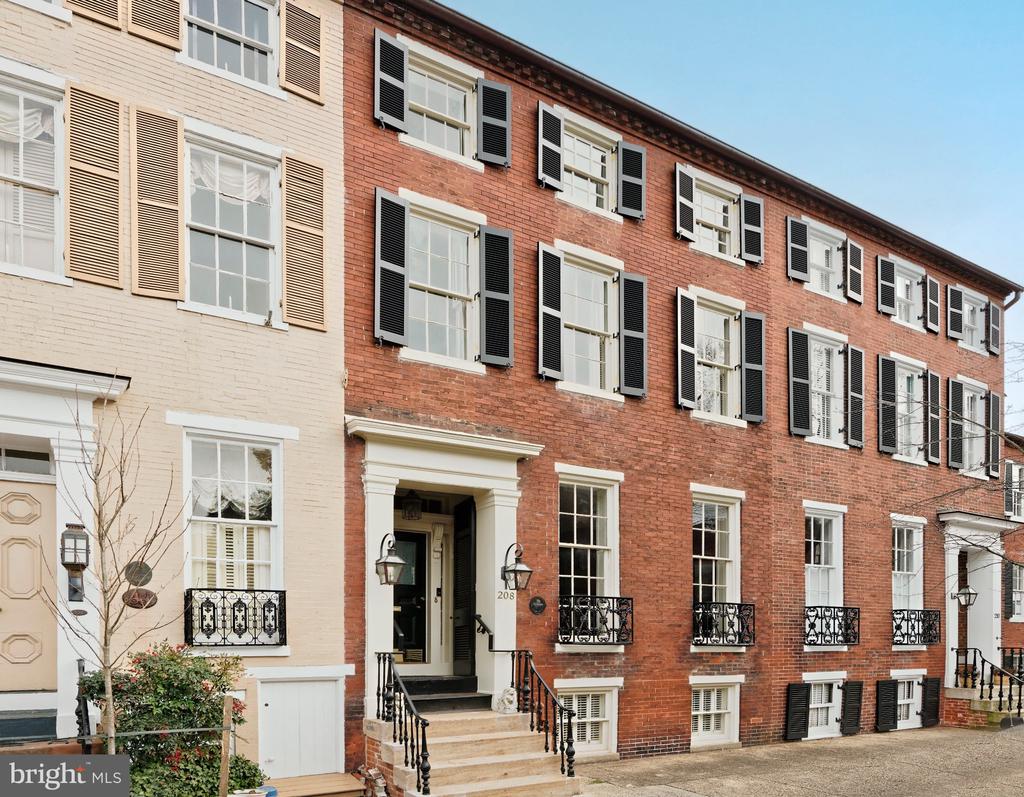
    • 208 S PITT STREET For Lease

      $6,500/mo

      208 S PITT STREET, ALEXANDRIA, VA 22314

      • 4 Beds
      • 5 Baths
      • 3,284 Sq.Ft.
    View All

    Follow Me On Instagram