Leave a Message

Thank you for your message. I will be in touch with you shortly.

Explore Our Properties

Property Description

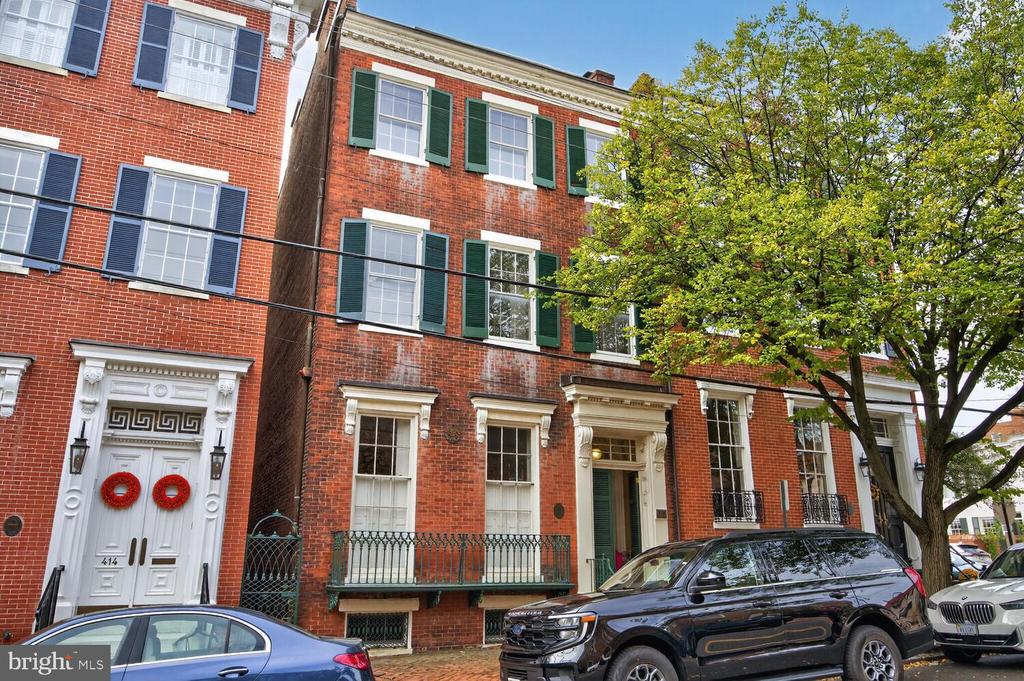
This exceptional 1850 Federal row house is on the market for the first time in decades. Built by James F. Carlin, a wealthy Alexandria merchant, and owned by the Carlin decendents for most of its 175 years, this property offers a fabulous SE Quadrant location and a wonderful piece of Alexandria history. The wonderful floor plan's main level includes a double parlor with 12' ceilings and stunning fireplaces, a spacious dining room with a fireplace and attached butler's pantry with service door to the kitchen. The light filled, spacious kitchen opens to the rear and side patios. A half bath is also located on this level. The upper level offer a spacious suite with a primary bedroom and a library accessed through pocket doors as well as a dressing room and an adjacent bath. Both the primary bedroom and ensuite sitting room have fireplaces. A large family room with fireplace, an additional bedroom with fireplace, a washer/dryer area and a full bath complete the second level. The top floor offers two additional bedrooms with fireplaces, a dressing area or office and a full bath. Other than the kitchen, floors throughout the home are heart pine. The living room, dining room, foyers and staircases have just been refinished and are absolutely gorgeous. There are 9 fireplaces in the home. The lower level has a large unfinished basement with a staircase to the enclosed patio. The exterior walled patio leads to the front entry to the property as well as to the rear alley. The property includes a separate brick structure which would be a lovely gardening room or outside kitchen.

Remodeled in 1992, and believed to be in very good condition. One of the ac compressors was replaced this summer. This property is in an estate and is being offered 'as is'.
Overview

Property Status
Sold
Date Sold
November 5, 2025
Lot Size
2,754 Sq.Ft.
MLS ID
VAAX2048310
Property Type
Townhouse
Year Built
1850

Features & Amenities

Total Area
4,141 Sq.Ft.
Neighborhood
Old Town
Architecture Styles
Traditional
Stories
4
Water Source
Public
Pool
No Pool
Roof
Copper
Lot Features
Rear Yard, Private
Parking
On Street
Heat Type
Central, Radiator
Air Conditioning
Central A/C
Laundry Room
Upper Floor
Fireplace
Brick, Wood
Appliances
Built-In Microwave, Built-In Range, Dishwasher, Disposal, Dryer, Oven/Range - Gas, Refrigerator, Washer, Water Heater
Other Interior Features
Formal/Separate Dining Room, Floor Plan - Traditional, Kitchen - Eat-In, Wood Floors, Butlers Pantry, Carpet, Chair Railings, Kitchen - Table Space, Skylight(s), Walk-in Closet(s)
Sewer
Public Sewer
Substructure
Brick/Mortar
Disability Features
None
Security Features
Electric Alarm
Other Exterior Features
Sidewalks, Street Lights, Exterior Lighting, Gutter System, Outbuilding(s), Chimney Cap(s)
School District
ALEXANDRIA CITY PUBLIC SCHOOLS
Sales Price
$3,600,000
Real Estate Tax
$28,742/yr
Zoning
RM

Downloads

416 DUKE STREET

Schedule a Tour

I would love to help you see this beautiful home! As a full-service brokerage, I can help you tour. Please submit an offer, and answer questions about the buying process.

Thank you

for your interest in 416 DUKE STREET, ALEXANDRIA, VA 22314

Old Town

Explore Old Town

read more
416 DUKE STREET
Navigate
416 DUKE STREET
explore in 3d

I'm Interested In

416 DUKE STREET

or
  • CallBabs Beckwith

    License #0225115722

    (703) 627-5421
  • Featured Properties

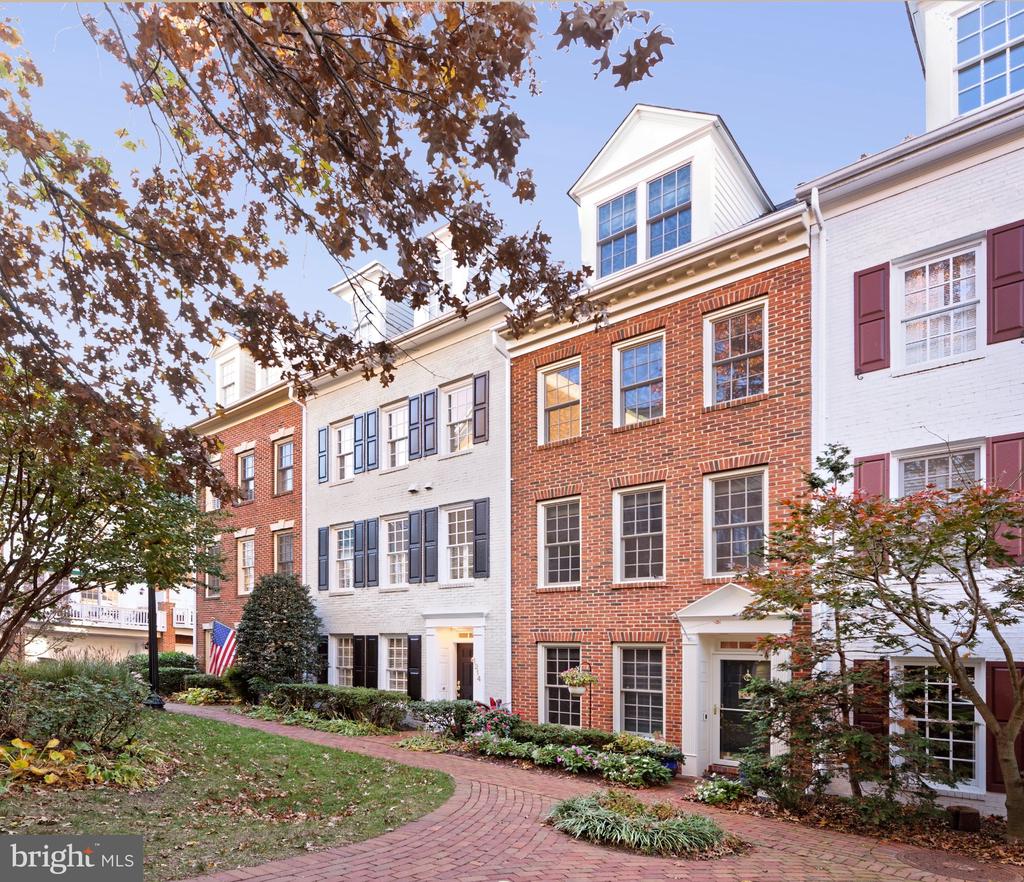
    • 1214 ROUNDHOUSE LANE For Sale

      $1,345,000

      1214 ROUNDHOUSE LANE, ALEXANDRIA, VA 22314

      • 3 Beds
      • 4 Baths
      • 2,315 Sq.Ft.
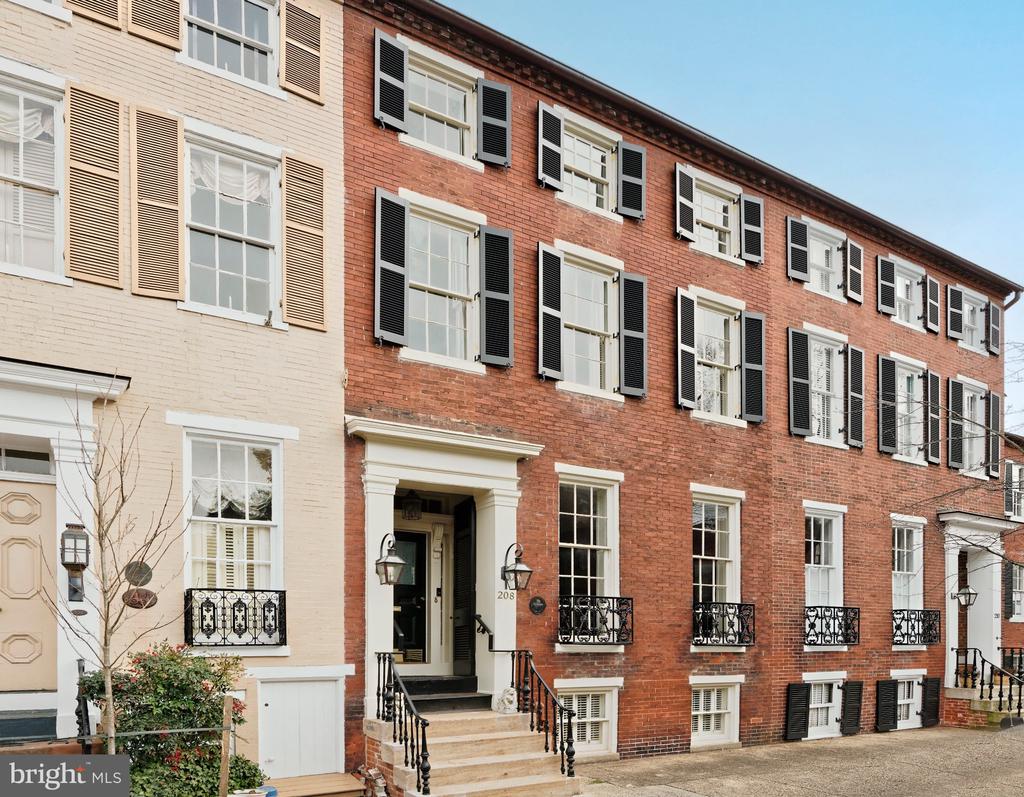
    • 208 S PITT STREET For Lease

      $6,500/mo

      208 S PITT STREET, ALEXANDRIA, VA 22314

      • 4 Beds
      • 5 Baths
      • 3,284 Sq.Ft.
    View All

    Follow Me On Instagram