Leave a Message

Thank you for your message. I will be in touch with you shortly.

Explore Our Properties

Property Description

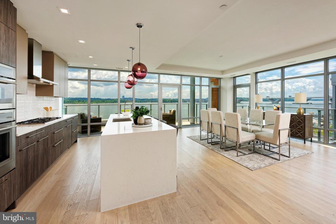
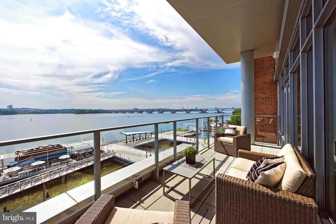
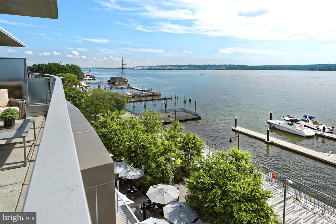
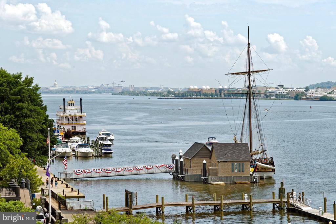
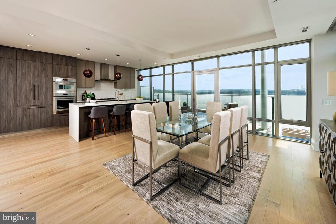
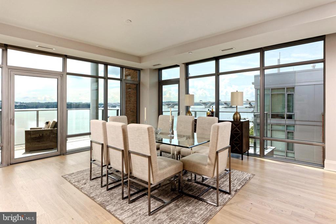
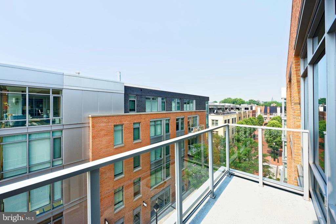
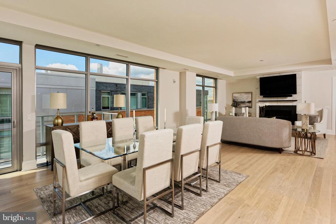
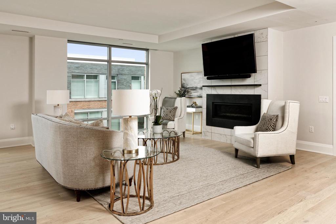
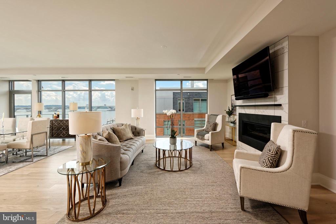
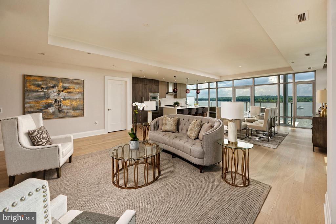
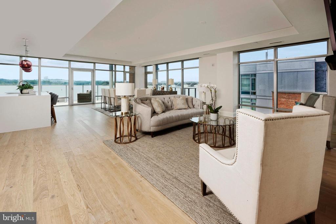
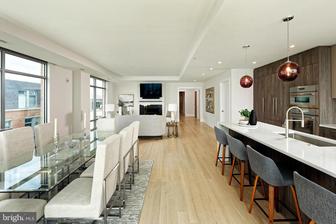
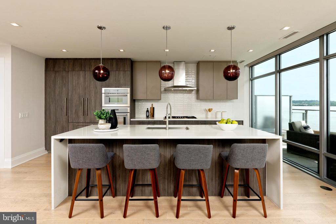
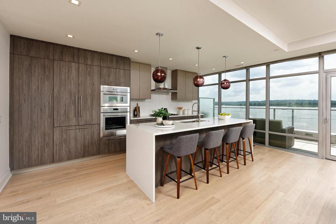
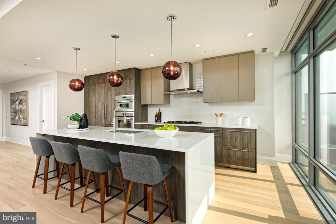
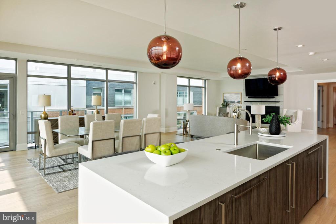
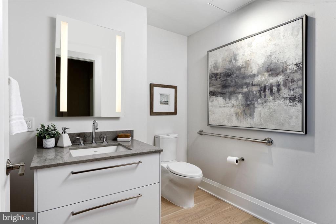
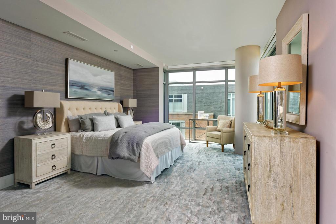
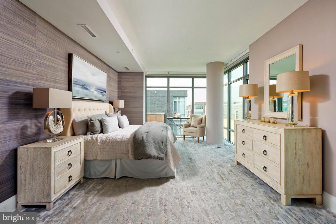
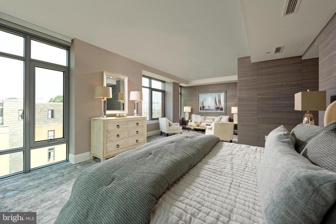
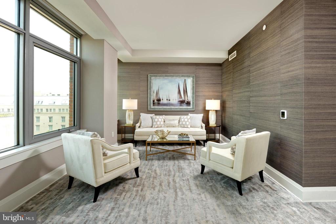
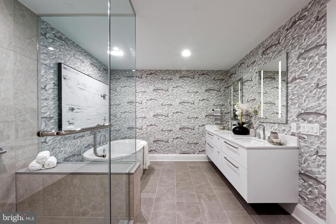
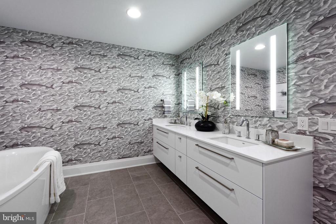
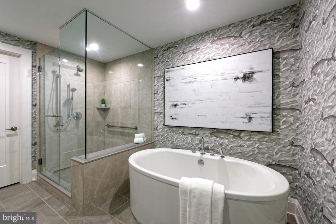
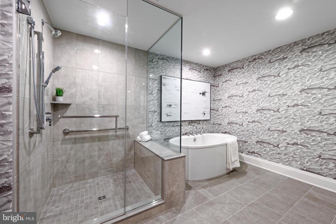
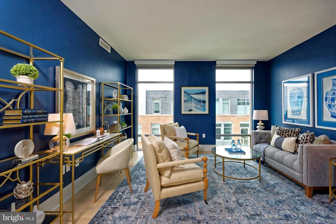
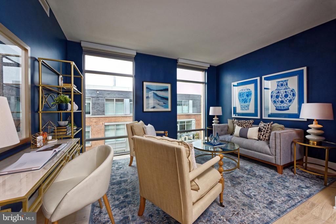
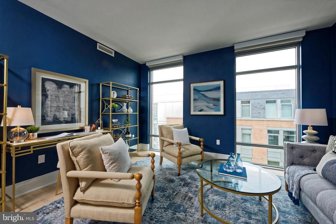
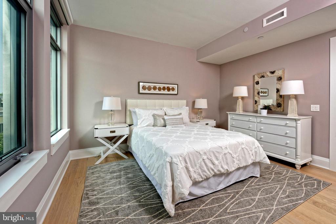
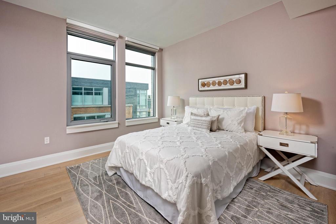
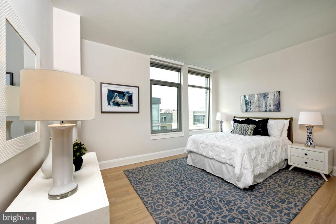
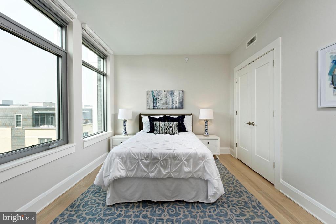
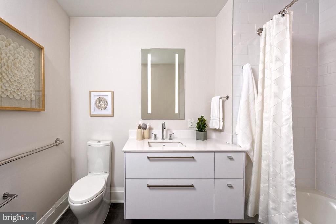
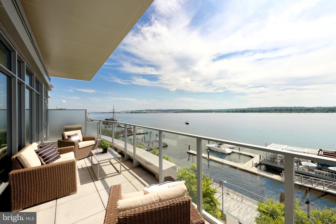
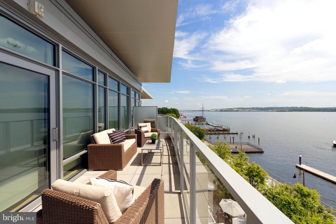
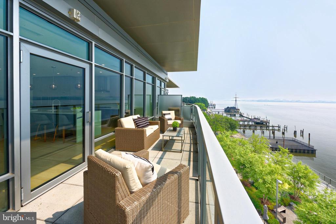
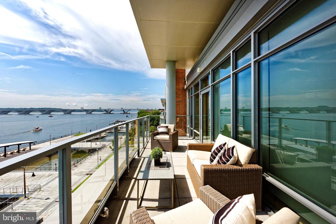
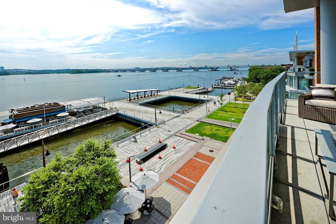
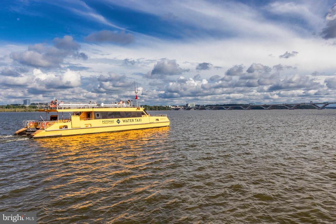
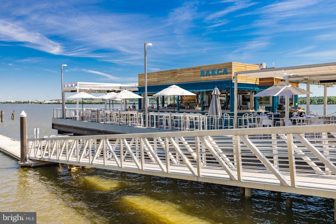
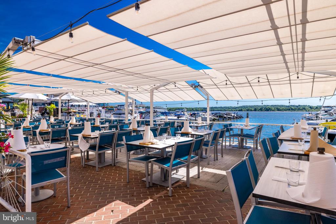
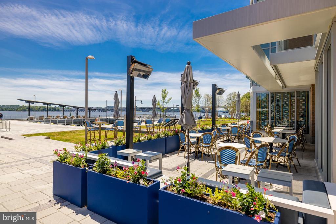
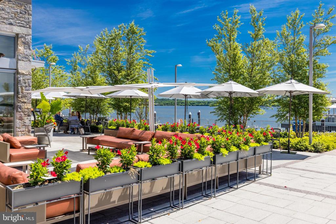
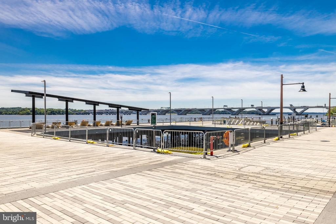
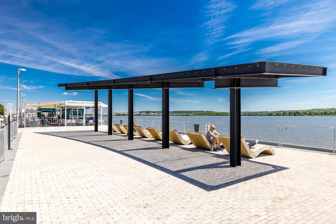
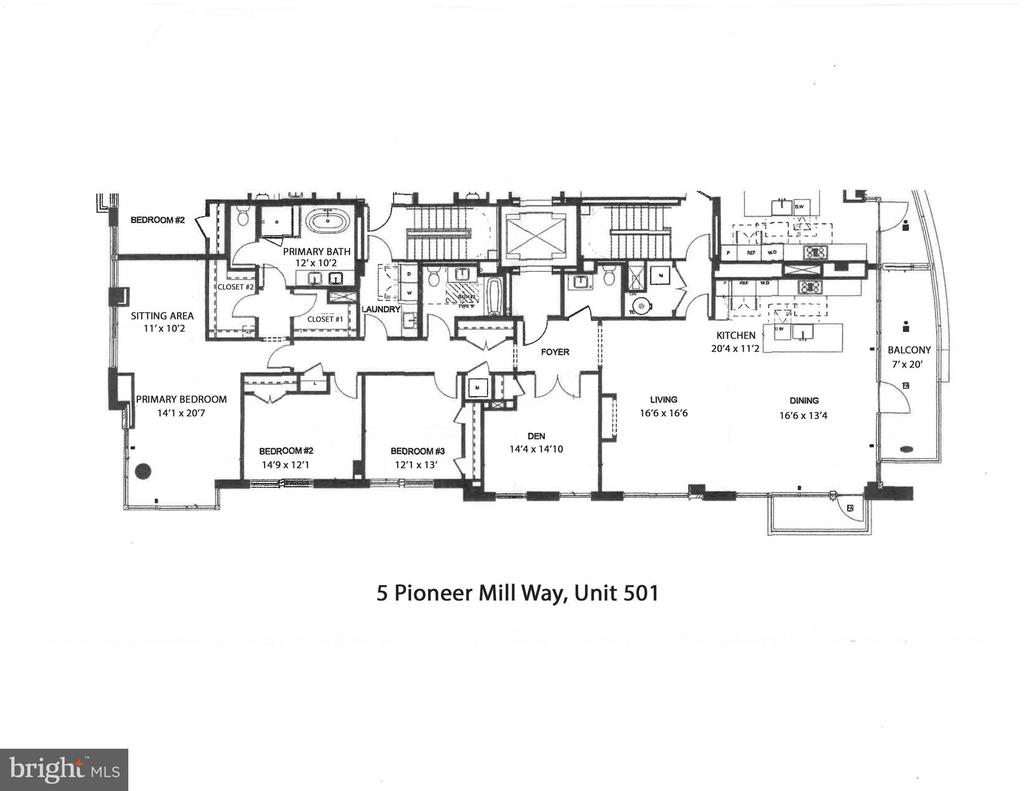
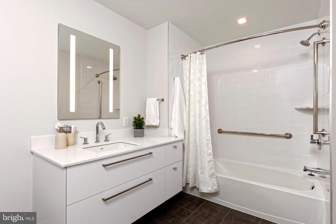
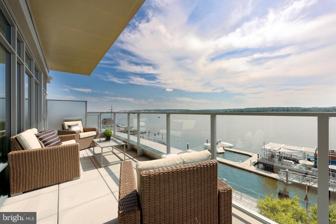
Waterfront Perfection! Enjoy sophisticated living in this spectacular 3 bedroom + Den, 2.5 bath Robinson Landing penthouse with stunning views of the Potomac River, US Capitol and Maryland shore! Floor to ceiling windows capture streaming light all day illuminating the spacious living and dining space as well as the sleek contemporary kitchen. All this has been thoughtfully designed to optimize the water views. Entertaining is effortless in the living space complete with marble surrounding the gas fireplace. Breathtaking views from two balconies are unparalleled. The gourmet chef's kitchen offers endless river vistas, gas cooking, top-of-the-line appliances and European style cabinetry. A large waterfall edge island with quartz countertops provides ample space for seating or casual dining. The enviable den is ideal for working from home or as a comfortable place for relaxing. The primary suite is the ultimate retreat offering a separate sitting area, his/her walk-in closets plus an expansive bath with soaking tub, seamless glass shower and a double vanity with lighted mirrors. Two additional bedrooms with sizable closets and a stylish bathroom will delight house guests. A private elevator and 2 deeded parking spaces with an EV charger complete this special property. This luxurious waterfront community offers exceptional amenities including a fitness center, pet grooming spa, a bike room and concierge service.

Overview

Property Status
Sold
Date Sold
October 31, 2025
MLS ID
VAAX2025304
Property Type
Condo
Year Built
2020

Features & Amenities

Total Area
2,771 Sq.Ft.
Neighborhood
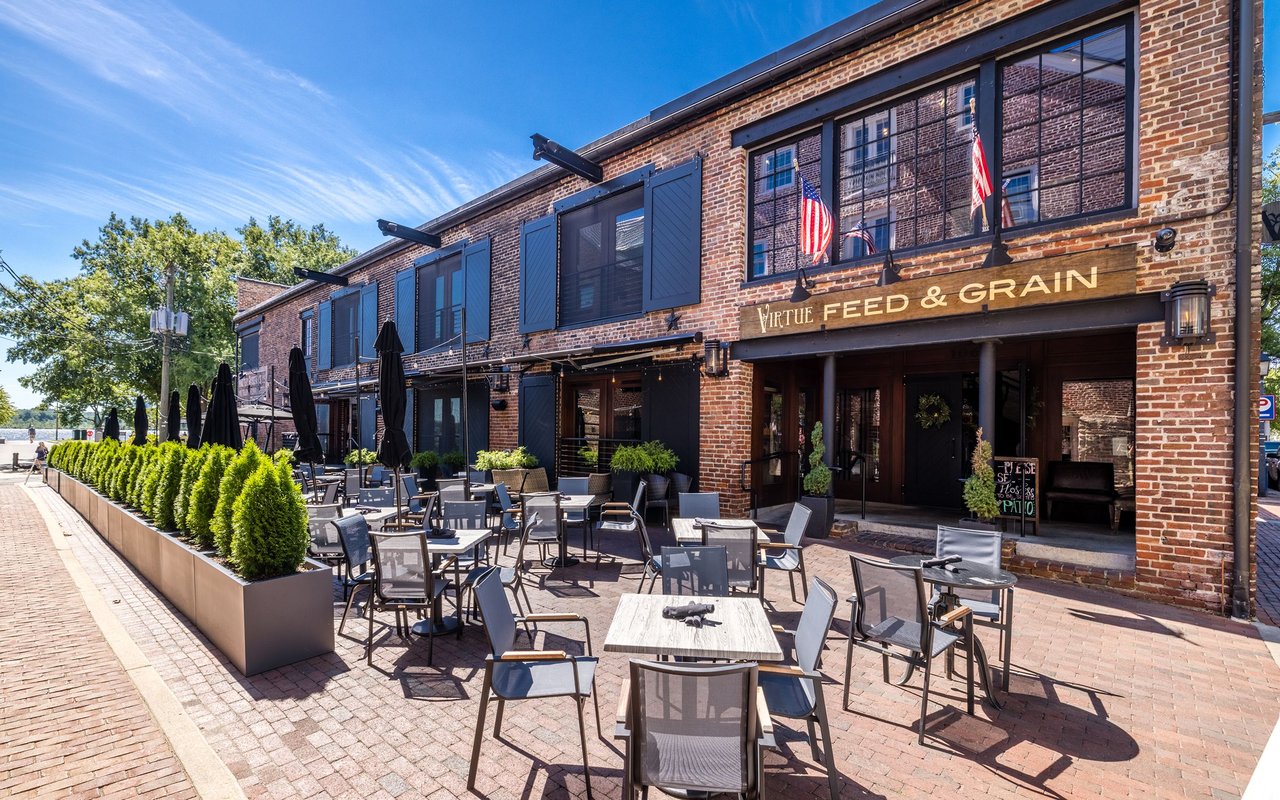
Old Town
Architecture Styles
Contemporary
View Description
River
Stories
5
Garage Spaces
2.0
Water Source
Public
Pool
No Pool
Parking
Parking Garage
Heat Type
Forced Air
Air Conditioning
Central A/C
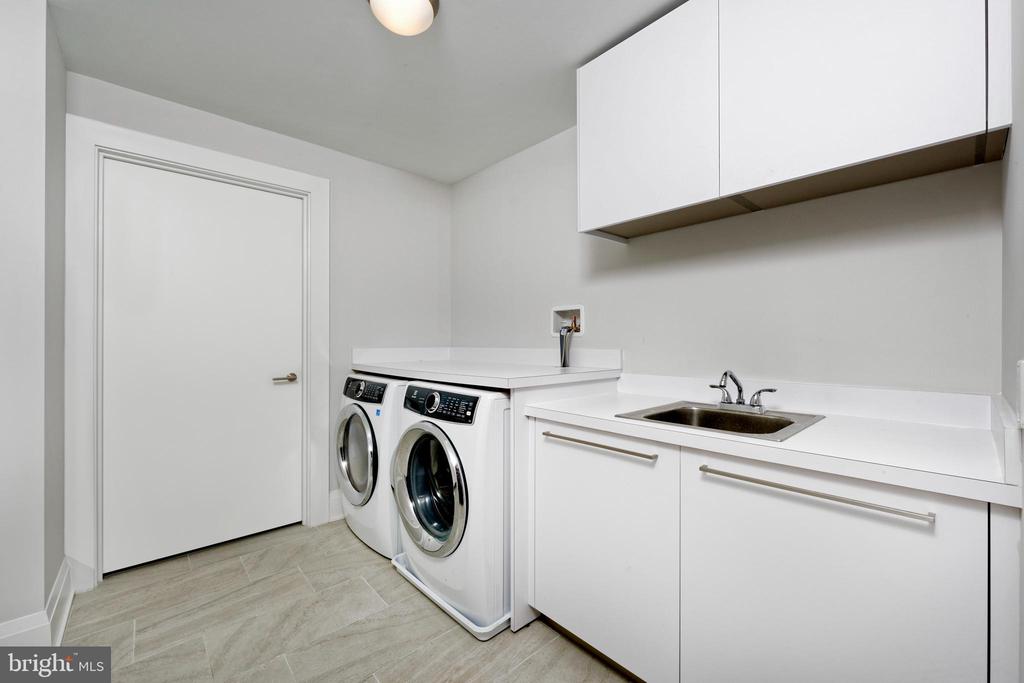
Laundry Room
Main Floor
Fireplace
Gas/Propane
Appliances
Built-In Microwave, Cooktop, Cooktop - Down Draft, Dishwasher, Disposal, Dryer - Front Loading, Icemaker, Microwave, Oven - Wall, Refrigerator, Stainless Steel Appliances, Washer - Front Loading
Other Interior Features
Built-Ins, Carpet, Combination Dining/Living, Entry Level Bedroom, Floor Plan - Open, Kitchen - Gourmet, Kitchen - Island, Pantry, Primary Bath(s), Recessed Lighting, Bathroom - Soaking Tub, Bathroom - Tub Shower, Upgraded Countertops, Walk-in Closet(s), Window Treatments, Wood Floors
Sewer
No Septic System
Disability Features
Elevator, Level Entry - Main, No Stairs
HOA Amenities
Common Grounds, Concierge, Elevator, Exercise Room, Extra Storage, Fitness Center, Meeting Room, Reserved/Assigned Parking, Security
Security Features
24 hour security, Carbon Monoxide Detectors, Desk in Lobby, Exterior Cameras, Main Entrance Lock, Monitored, Resident Manager
Other Exterior Features
Extensive Hardscape, Exterior Lighting, Flood Lights
School District
ALEXANDRIA CITY PUBLIC SCHOOLS
Sales Price
$4,400,000
Real Estate Tax
$48,121/yr
Zoning
-

Downloads

5 PIONEER MILL WAY Unit: 501
Schedule a Tour

I would love to help you see this beautiful home! As a full-service brokerage, I can help you tour. Please submit an offer, and answer questions about the buying process.
Thank you

for your interest in 5 PIONEER MILL WAY Unit: 501, ALEXANDRIA, VA 22314

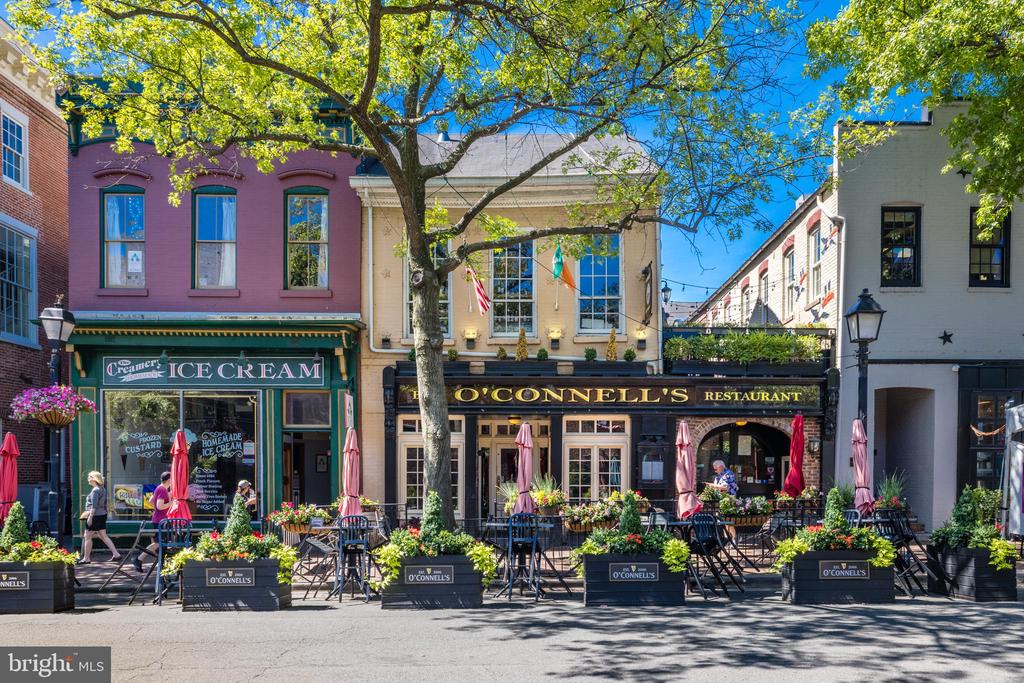
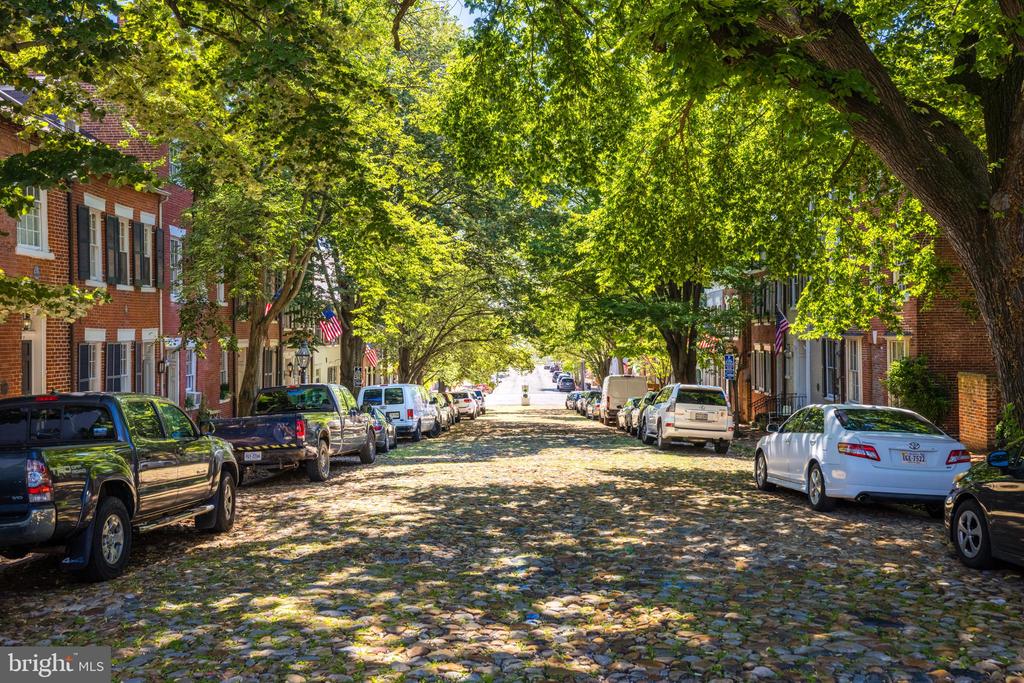
Old Town

Explore Old Town

read more
5 PIONEER MILL WAY Unit: 501
Navigate

I'm Interested In

5 PIONEER MILL WAY Unit: 501

or
  • CallBabs Beckwith

    License #0225115722

    (703) 627-5421
  • Featured Properties

    • 1214 ROUNDHOUSE LANE For Sale

      $1,345,000

      1214 ROUNDHOUSE LANE, ALEXANDRIA, VA 22314

      • 3 Beds
      • 4 Baths
      • 2,315 Sq.Ft.
    • 208 S PITT STREET For Lease

      $6,500/mo

      208 S PITT STREET, ALEXANDRIA, VA 22314

      • 4 Beds
      • 5 Baths
      • 3,284 Sq.Ft.
    View All

    Follow Me On Instagram