Leave a Message

Thank you for your message. I will be in touch with you shortly.

Explore Our Properties

Property Description

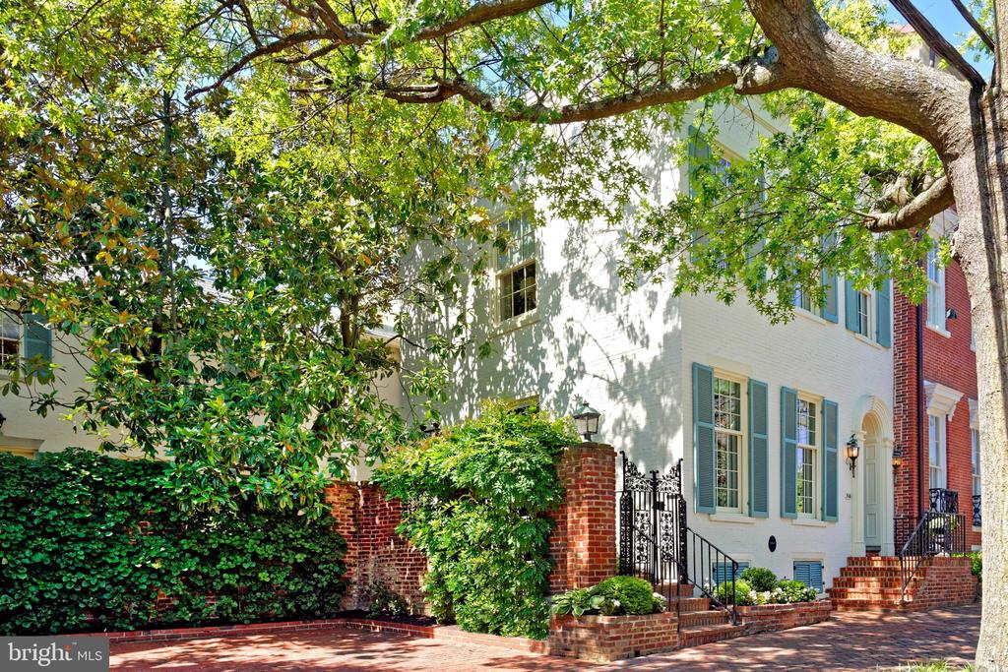
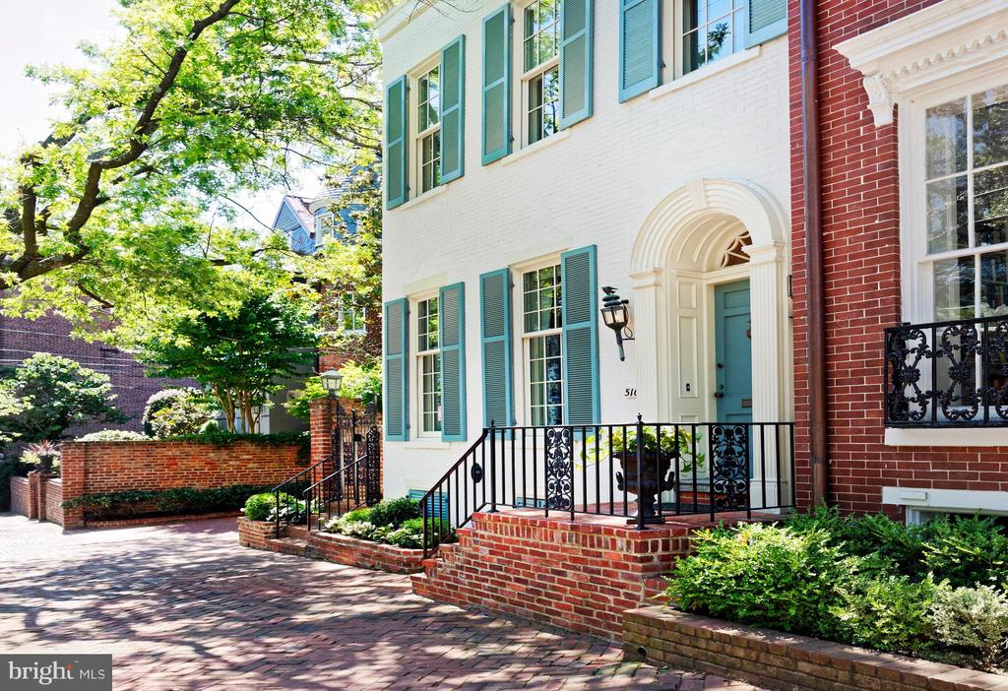
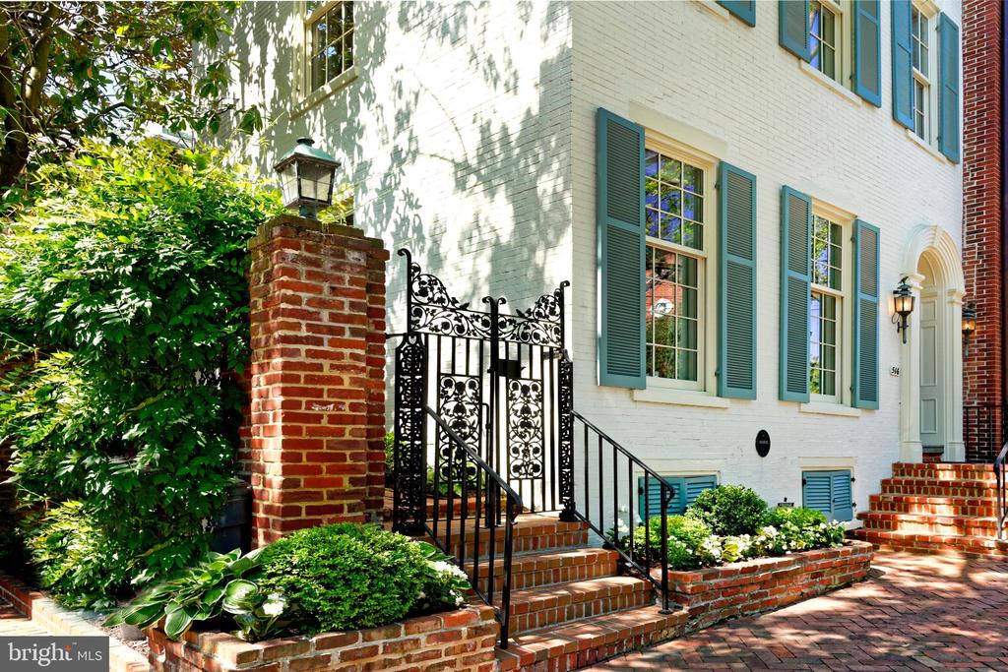
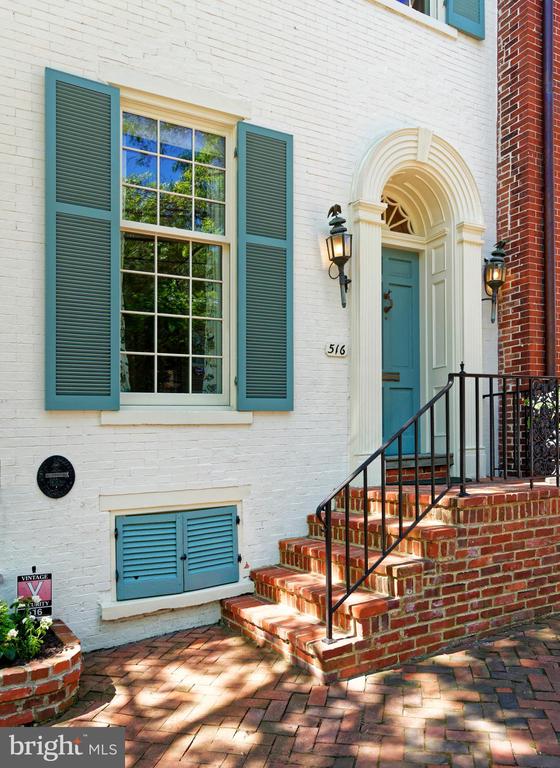
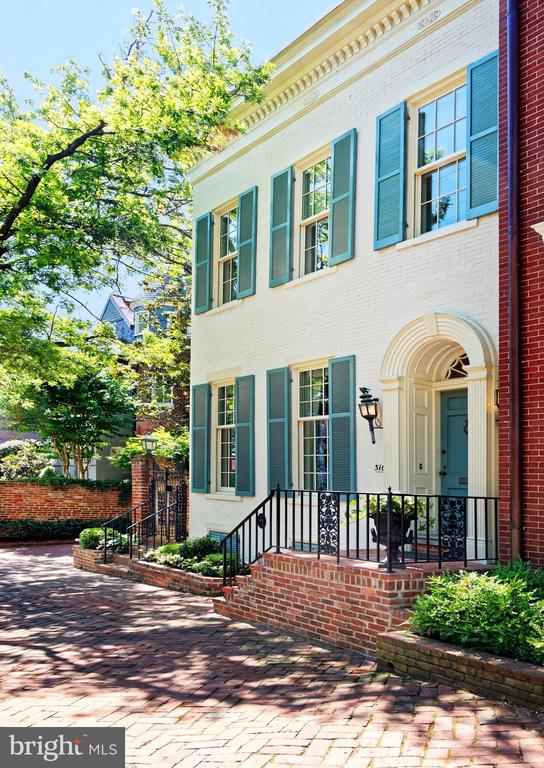
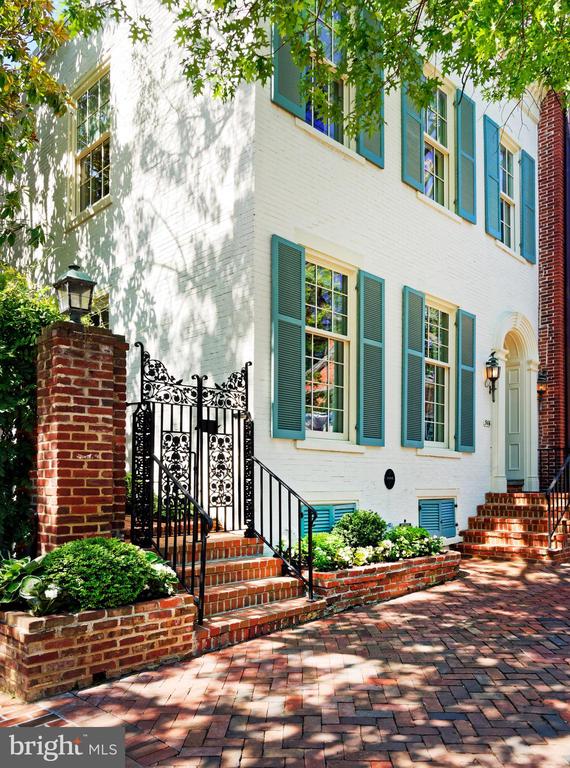
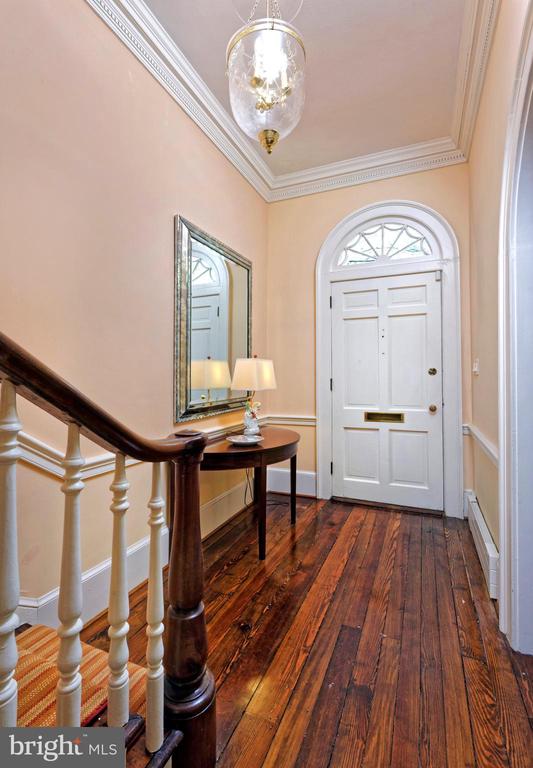
514-516 Duke St is a stately property built on two lots in 1840 with a Scenic and Open Space Easement. Impeccably maintained and richly appointed, this historic gem boasts an elegant interior graced with three fireplaces, original heart pine floors, original moldings and wainscotting plus two staircases. Original hardwood floors, tall dentil molding, and an antique bell jar light fixture greet you in the generous foyer transporting you into yesteryear.
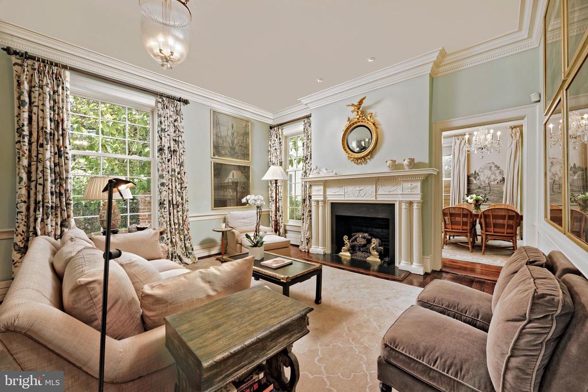
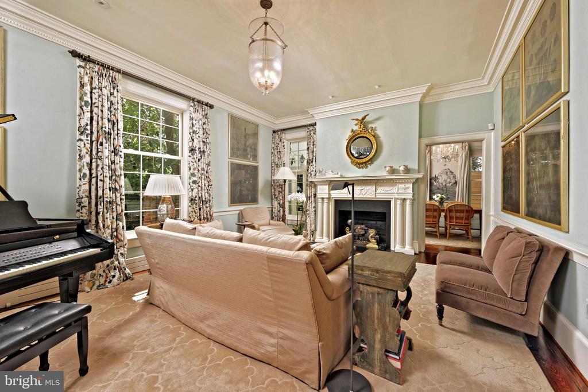
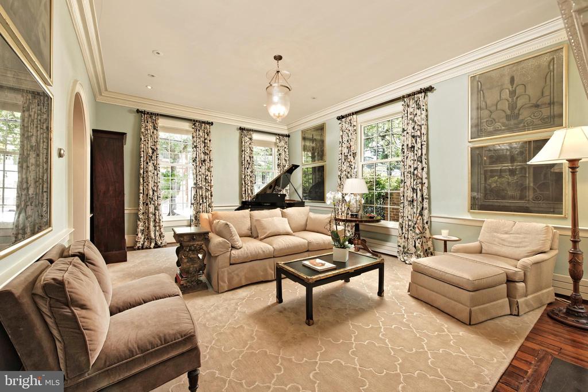
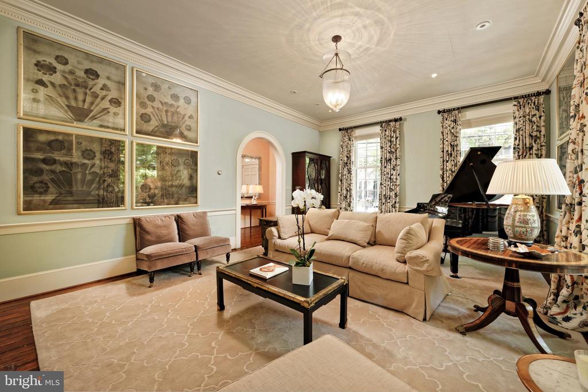
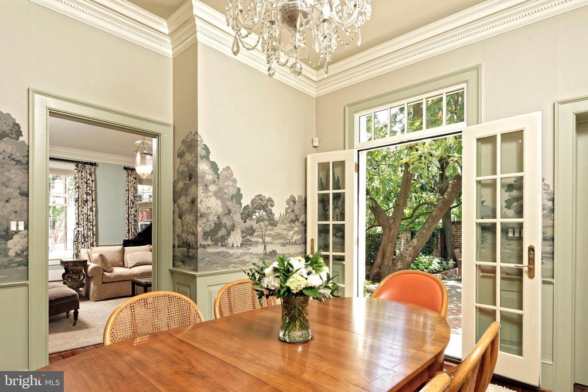
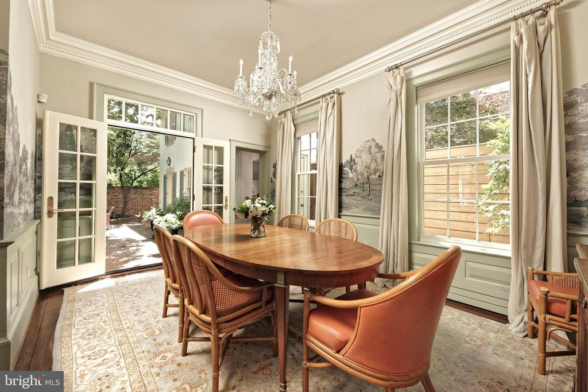
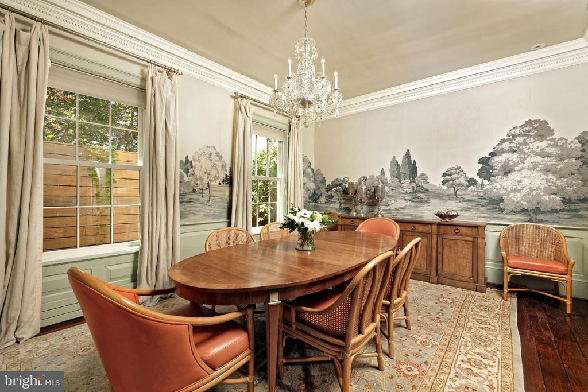
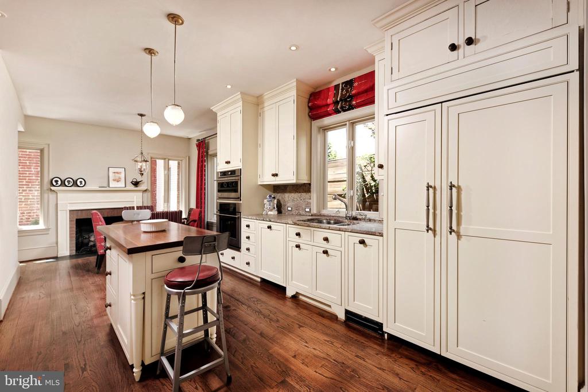
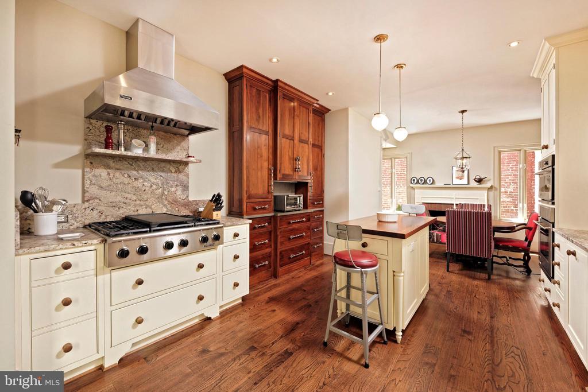
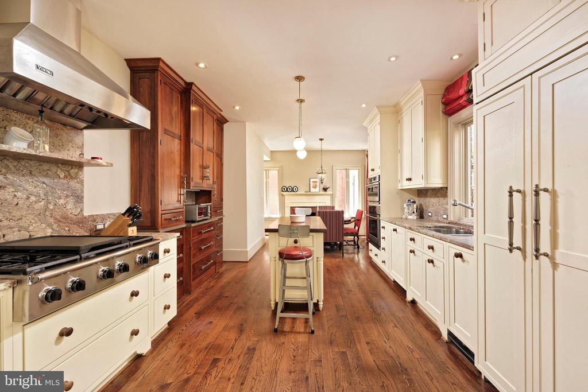
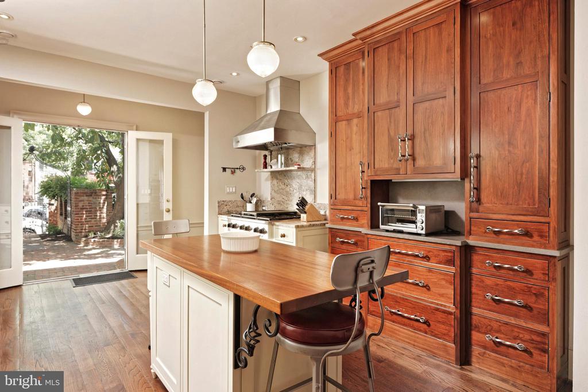
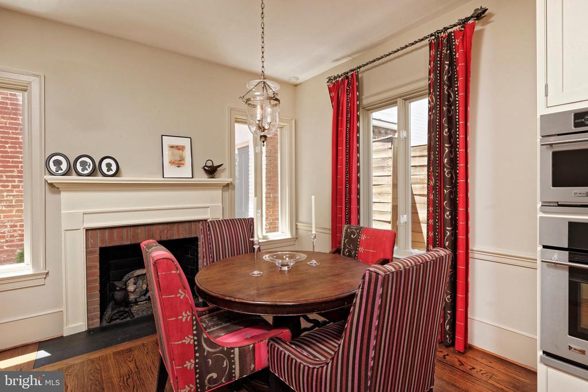
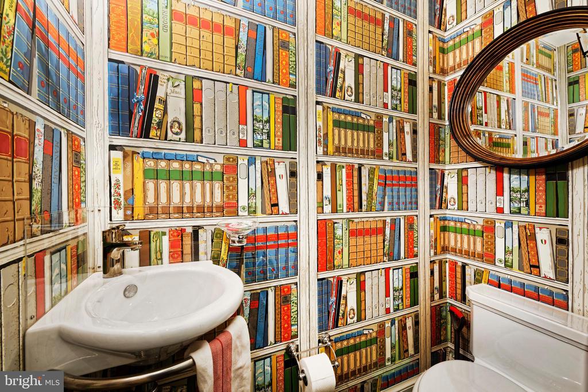
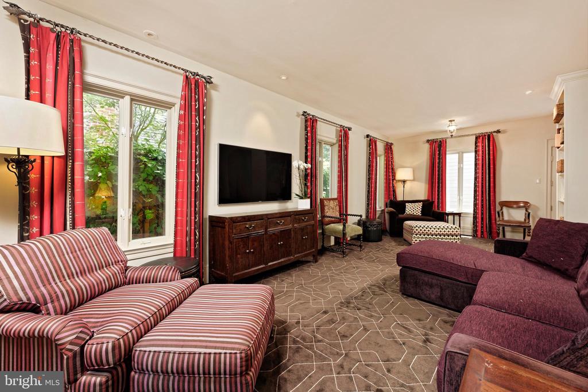
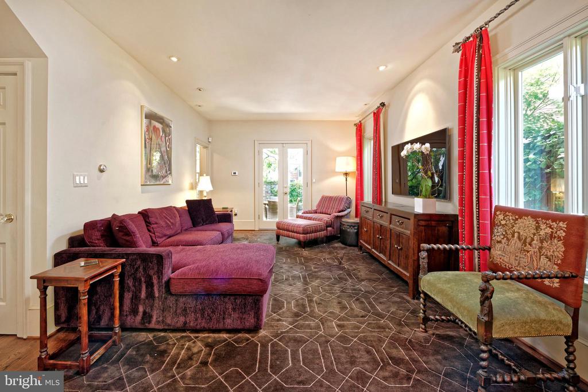
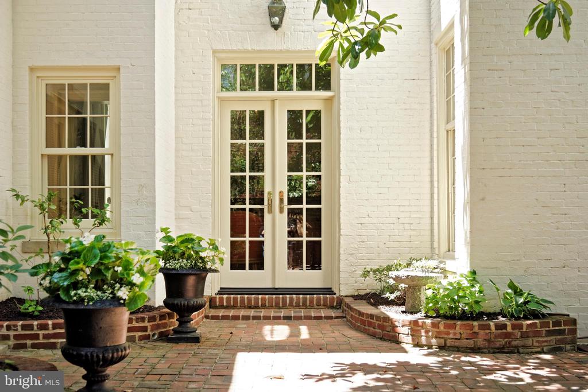
The arched doorway leads into the gracious living room boasting original floors, handsome millwork, and the focal point of a gas fireplace with a beautifully detailed mantel and slate hearth. Four tall windows bring abundant light to this inviting living room. The regal dining room, adorned with a stunning mural of Kew Gardens outside London, original wainscotting, crystal chandelier, and French doors that open to the private side yard, sets the perfect tone for formal hosting. The gourmet kitchen is finely appointed for the chef equipped with top-of-the-line stainless appliances, granite countertops and backsplash, large pantry, coffee station, island with seating and French doors open to the wonderful patio for private outdoor enjoyment. It is the is the heart of the home with a spacious eat-in area with a gas fireplace, brick surround, and original mantel. Gather together in the expansive family room offering hardwood floors, a custom built-in bookcase, and 4 windows allow for much natural light. A powder room is convenient for guests.
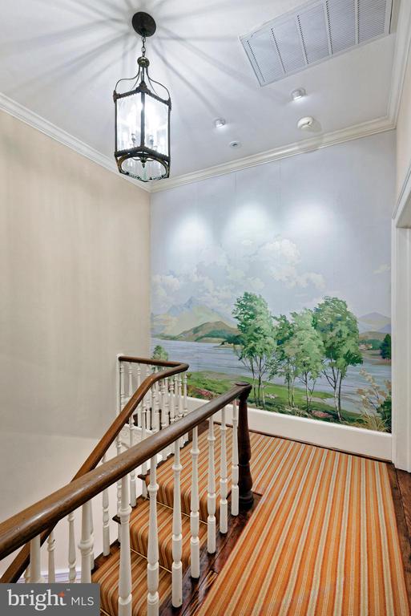
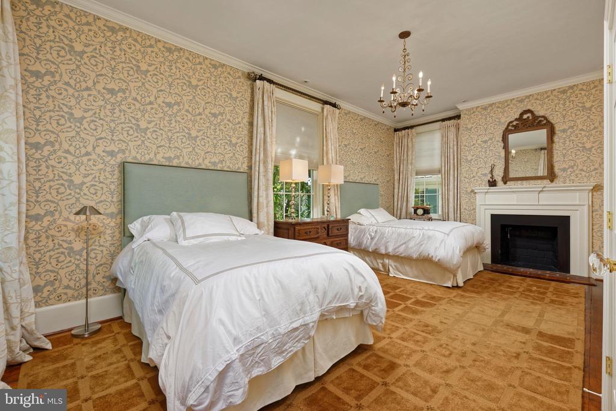
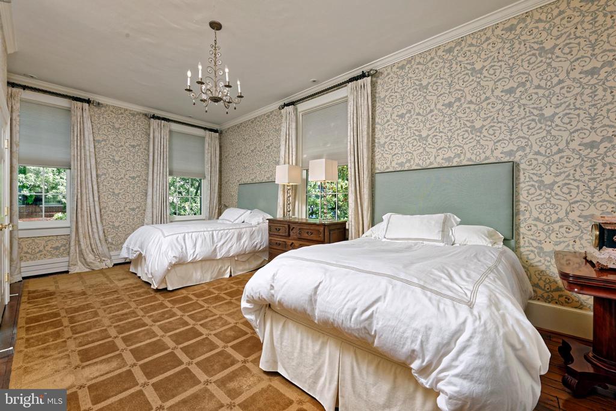
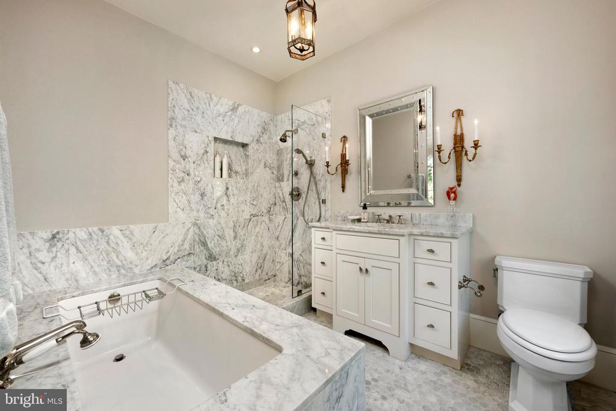
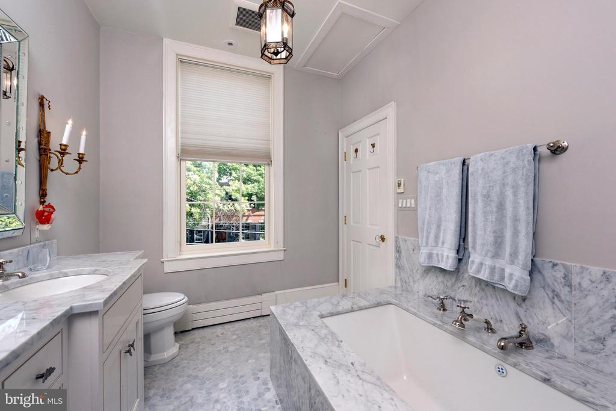
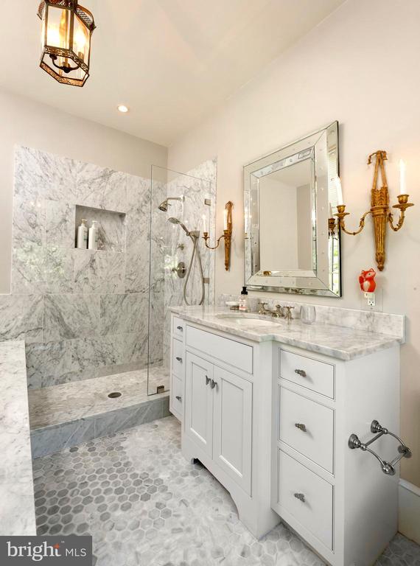
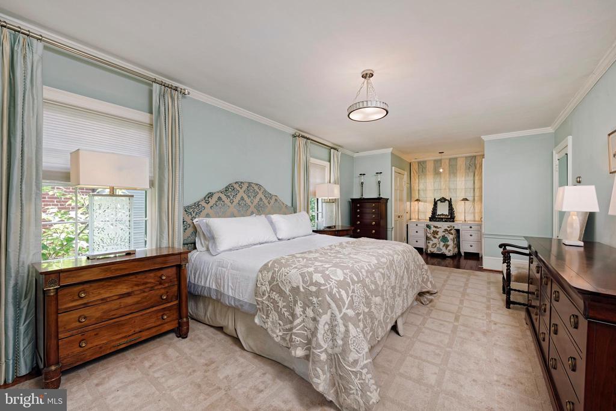
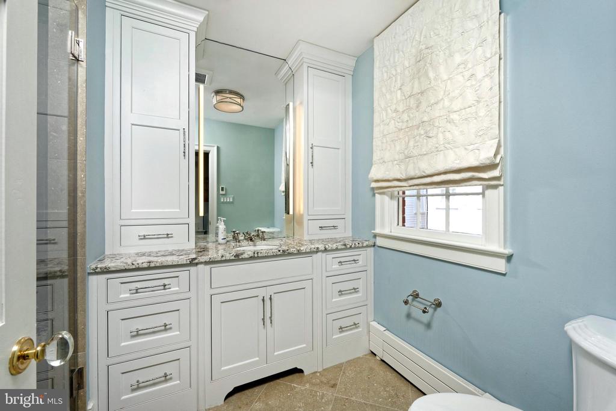
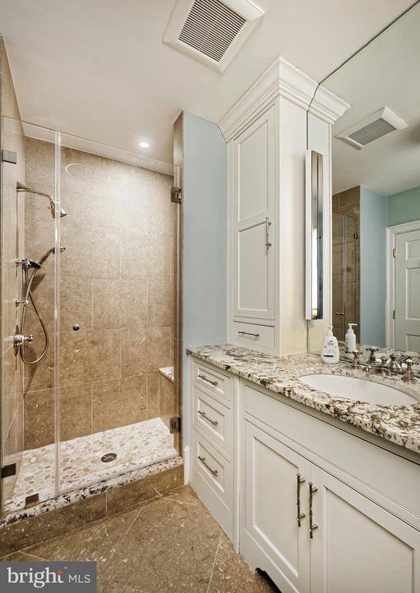
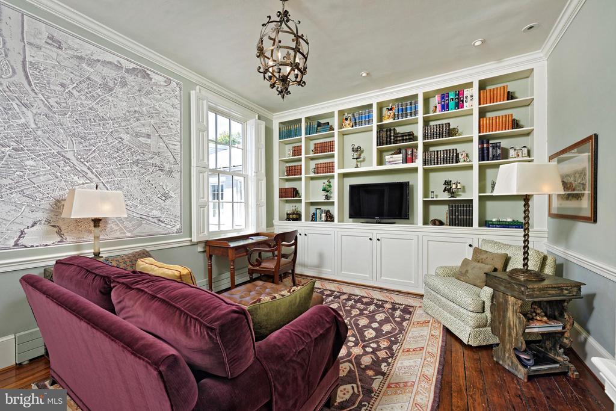
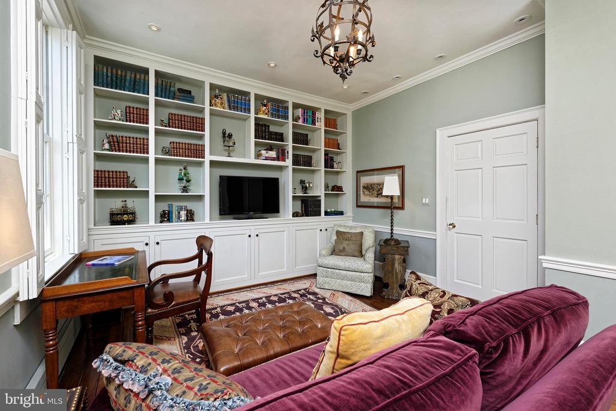
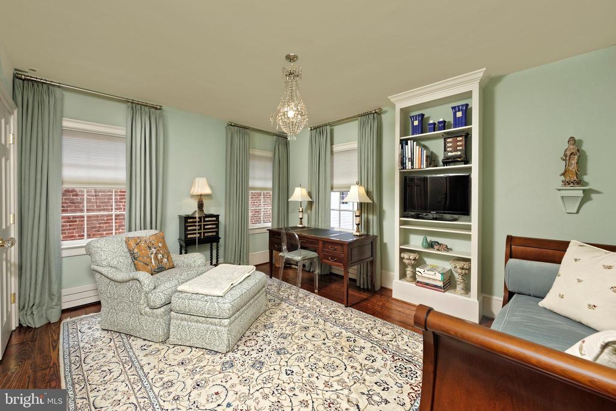
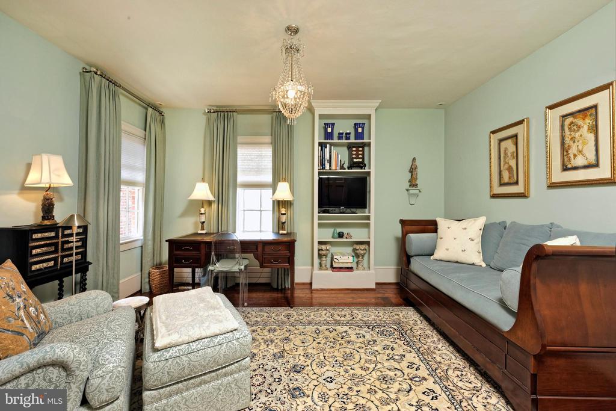
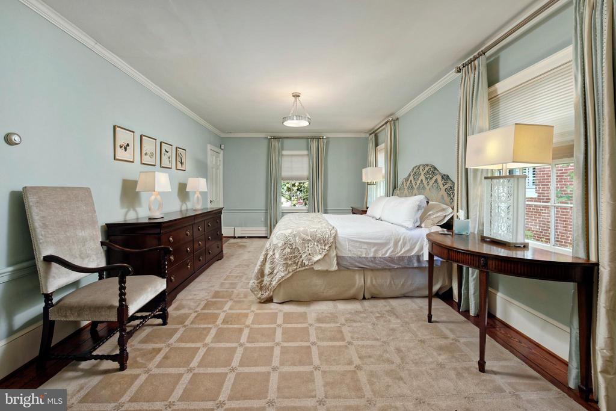
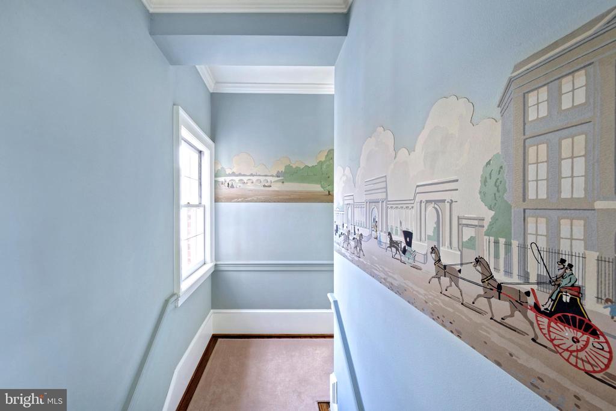
The second floor is occupied by three inviting bedrooms, two renovated baths and a laundry. Also, a charming library with original floors offers a wall of custom built-ins and entertainment center and original plantation shutters. The primary bedroom features original hardwood floors, a beautiful chandelier, and a fireplace with an original mantel and brick hearth (non-working). A luxurious marble en suite bath features a Hydro-systems tub and a seamless glass shower with a hand wand and toiletries nook. The second bedroom offers original hardwood floors, custom millwork, his/her closets, and a separate desk/make-up area. The third bedroom with hardwood floors and large closet is an ideal guest retreat. A renovated second full bath boasts a large vanity with tall cabinetry, a seamless glass shower with a seat and a hand wand and Perrin & Rowe fixtures. The upper hallway is adorned with hand painted wall coverings of the Royal Parks particularly Kensington Gardens in London.
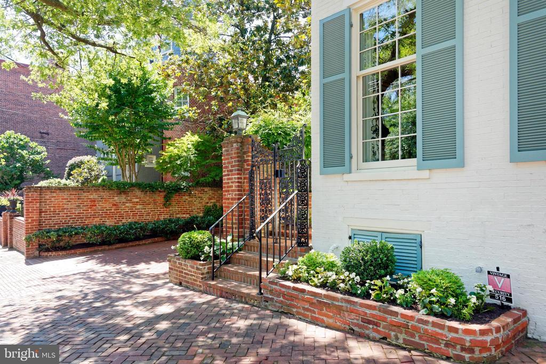
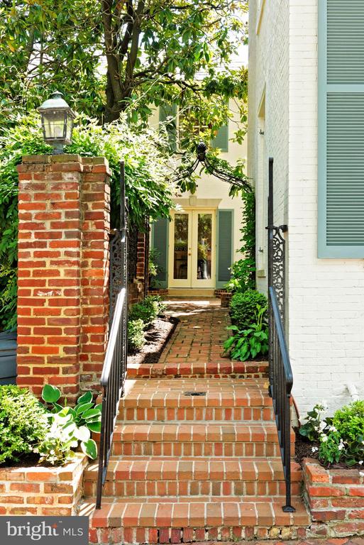
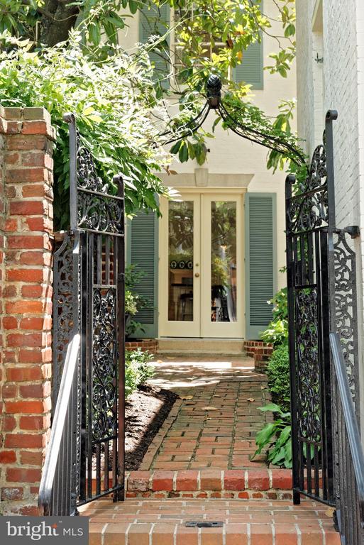
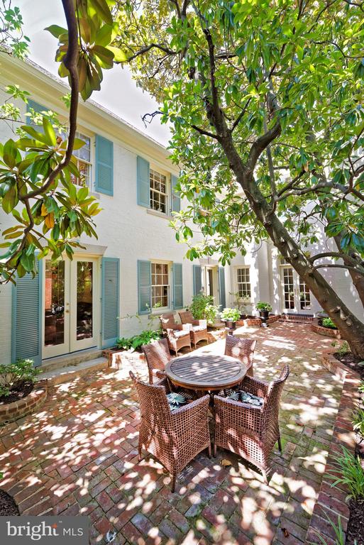
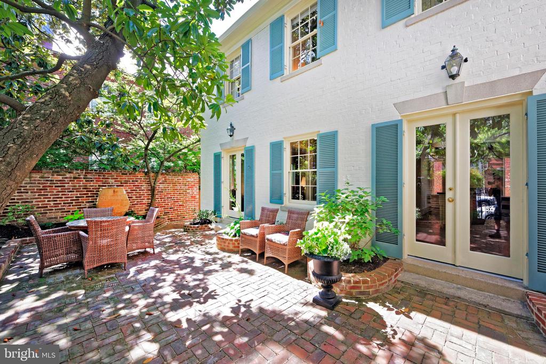
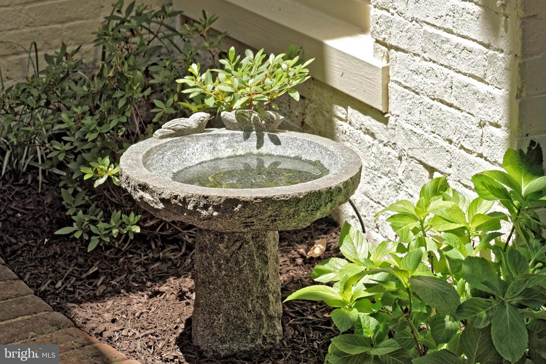
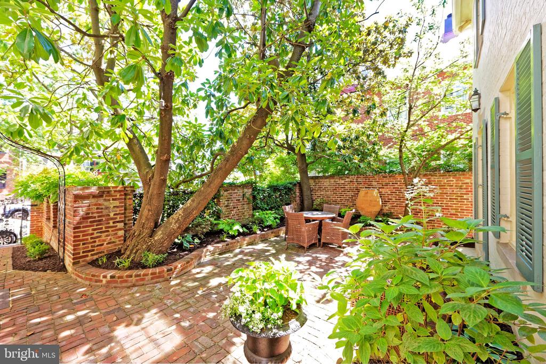
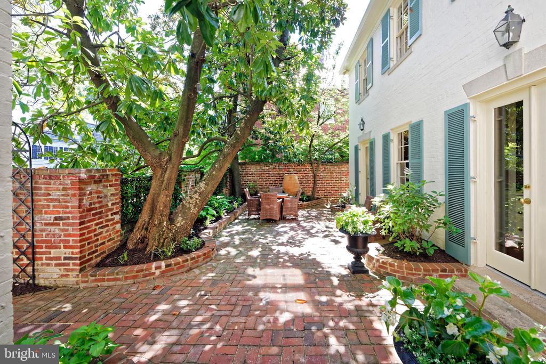
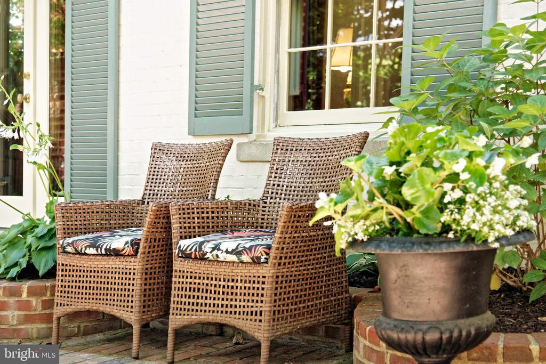
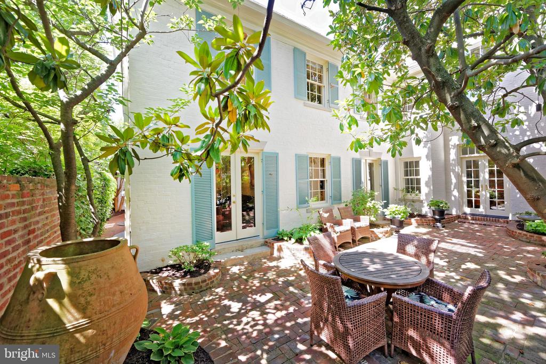
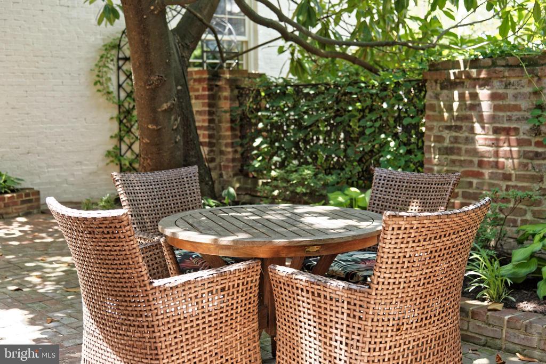
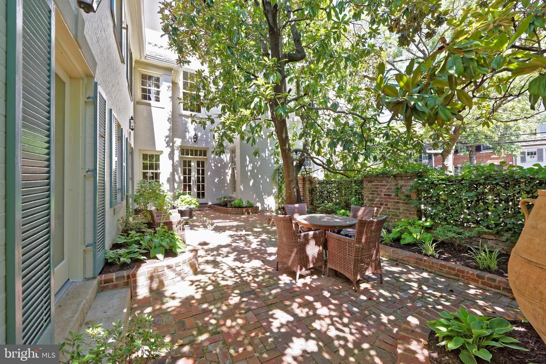
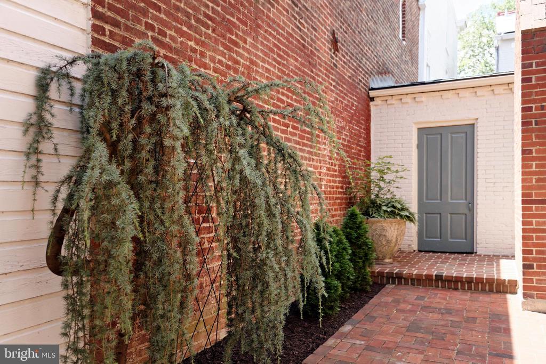
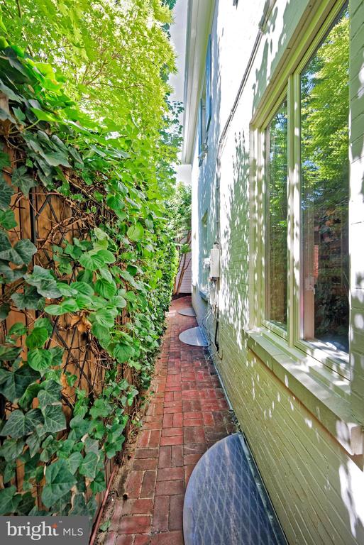
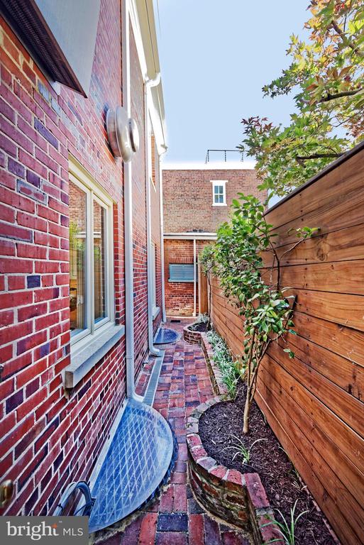
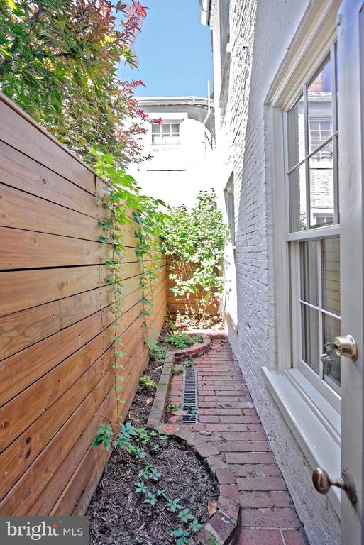
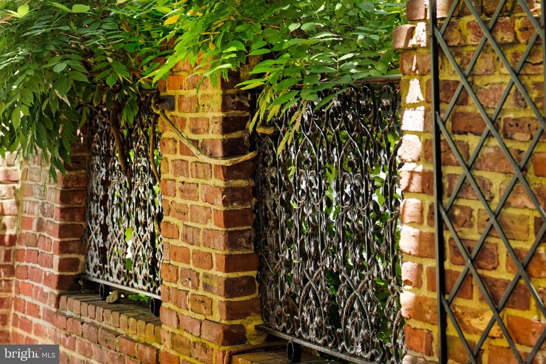
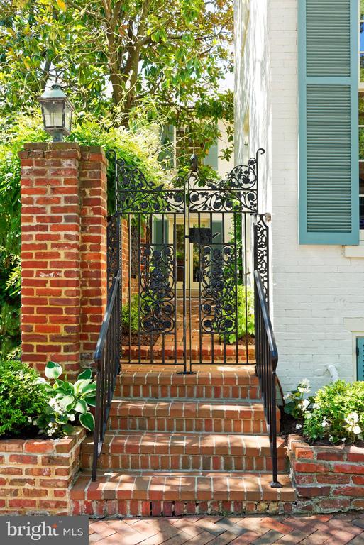
The lovely garden and patio are spacious and private featuring wrought iron and brick fencing, a mature magnolia tree, pots with irrigation, climbing hydrangeas, and additional plantings. Two off-street parking spaces convey.

Overview

Property Status
Sold
Date Sold
July 31, 2026
Lot Size
3,813 Sq.Ft.
MLS ID
VAAX2062952
Property Type
Residential
Year Built
1840

Features & Amenities

Total Area
3,430 Sq.Ft.
Neighborhood
Old Town
Architecture Styles
Traditional
View Description
City
Stories
3
Water Source
Public
Pool
No Pool
Roof
Slate
Parking
Off Street
Heat Type
Radiator, Zoned
Air Conditioning
Central A/C, Zoned
Laundry Room
Upper Floor
Fireplace
Gas/Propane, Mantel(s), Other
Appliances
Built-In Microwave, Cooktop, Dishwasher, Disposal, Dryer, Icemaker, Oven - Wall, Range Hood, Refrigerator, Six Burner Stove, Stainless Steel Appliances, Trash Compactor, Washer, Washer/Dryer Stacked
Other Interior Features
Additional Stairway, Bathroom - Soaking Tub, Bathroom - Walk-In Shower, Breakfast Area, Built-Ins, Chair Railings, Crown Moldings, Dining Area, Family Room Off Kitchen, Floor Plan - Traditional, Kitchen - Eat-In, Kitchen - Gourmet, Kitchen - Island, Kitchen - Table Space, Pantry, Primary Bath(s), Recessed Lighting, Walk-in Closet(s), Wood Floors
Sewer
No Septic System
Substructure
Brick/Mortar
Disability Features
None
Security Features
Security System
Other Exterior Features
Extensive Hardscape, Exterior Lighting
School District
ALEXANDRIA CITY PUBLIC SCHOOLS
Sales Price
$3,706,999
Real Estate Tax
$32,547/yr
Zoning
RM

Downloads

516 DUKE STREET

Schedule a Tour

I would love to help you see this beautiful home! As a full-service brokerage, I can help you tour. Please submit an offer, and answer questions about the buying process.

Thank you

for your interest in 516 DUKE STREET, ALEXANDRIA, VA 22314

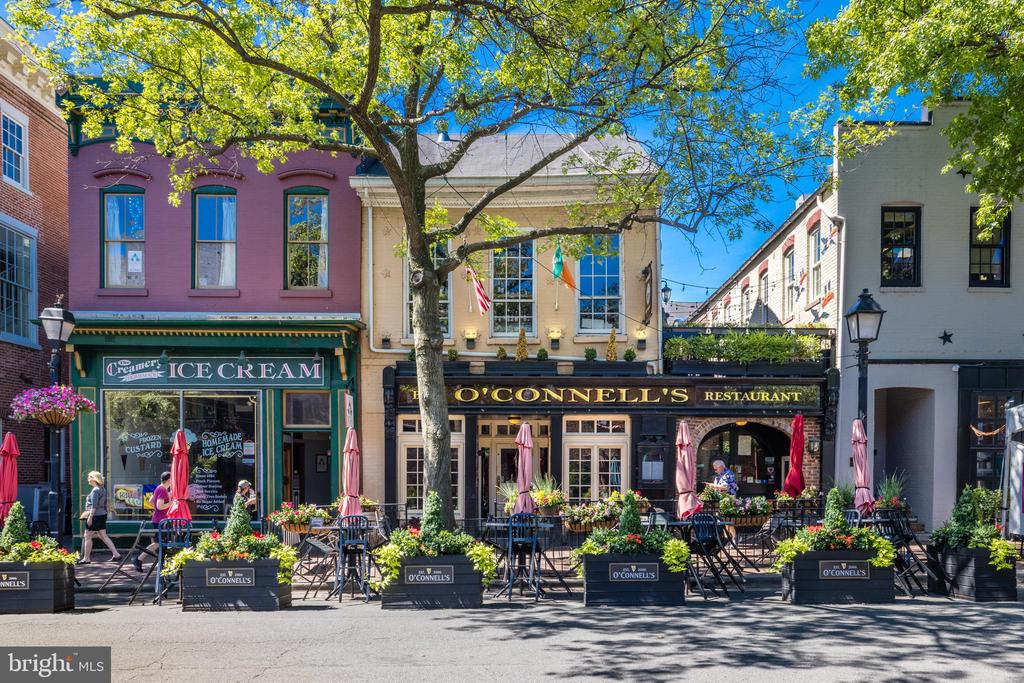
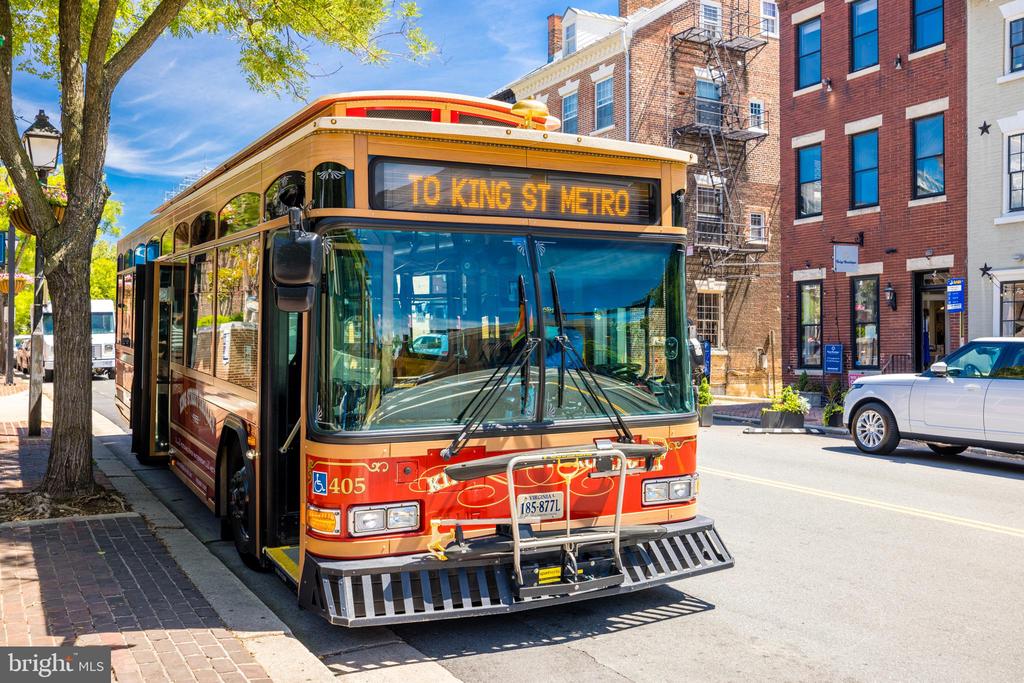
Old Town

Explore Old Town

read more
516 DUKE STREET
Navigate

I'm Interested In

516 DUKE STREET

or
  • CallBabs Beckwith

    License #0225115722

    (703) 627-5421
  • Featured Properties

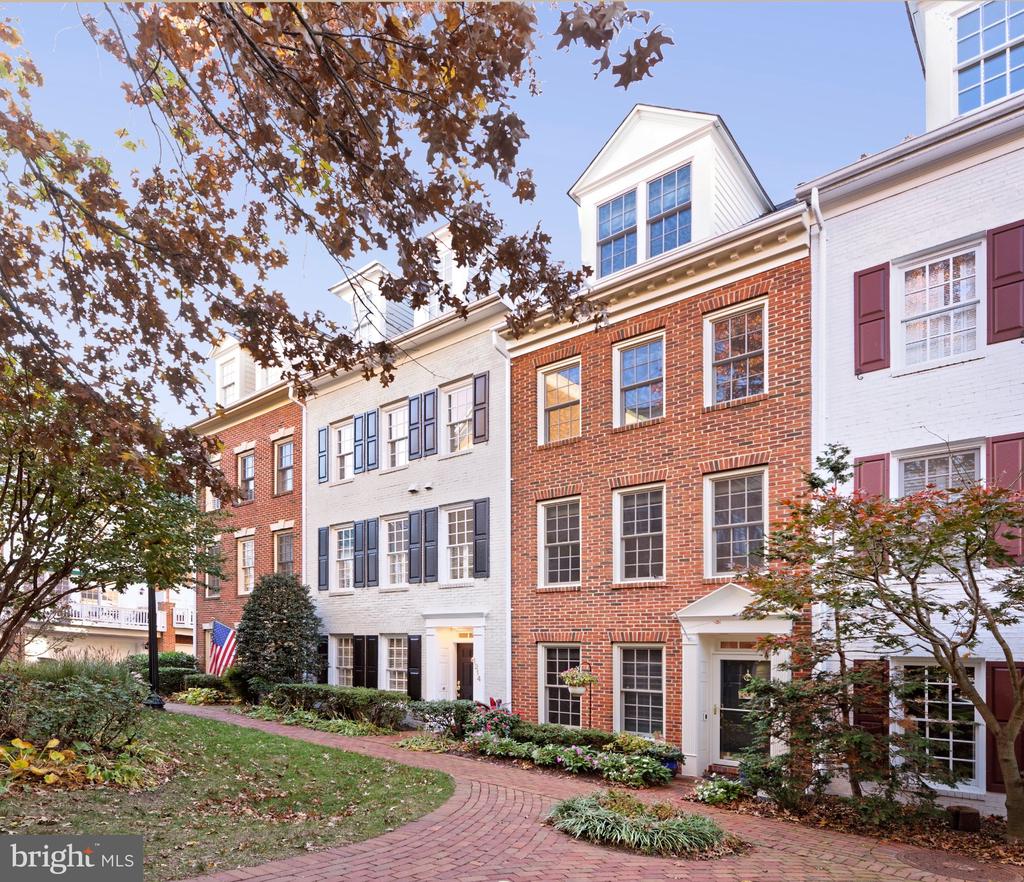
    • 1214 ROUNDHOUSE LANE For Sale

      $1,345,000
      1214 ROUNDHOUSE LANE, ALEXANDRIA, VA 22314

      • 3 Beds
      • 4 Baths
      • 2,315 Sq.Ft.
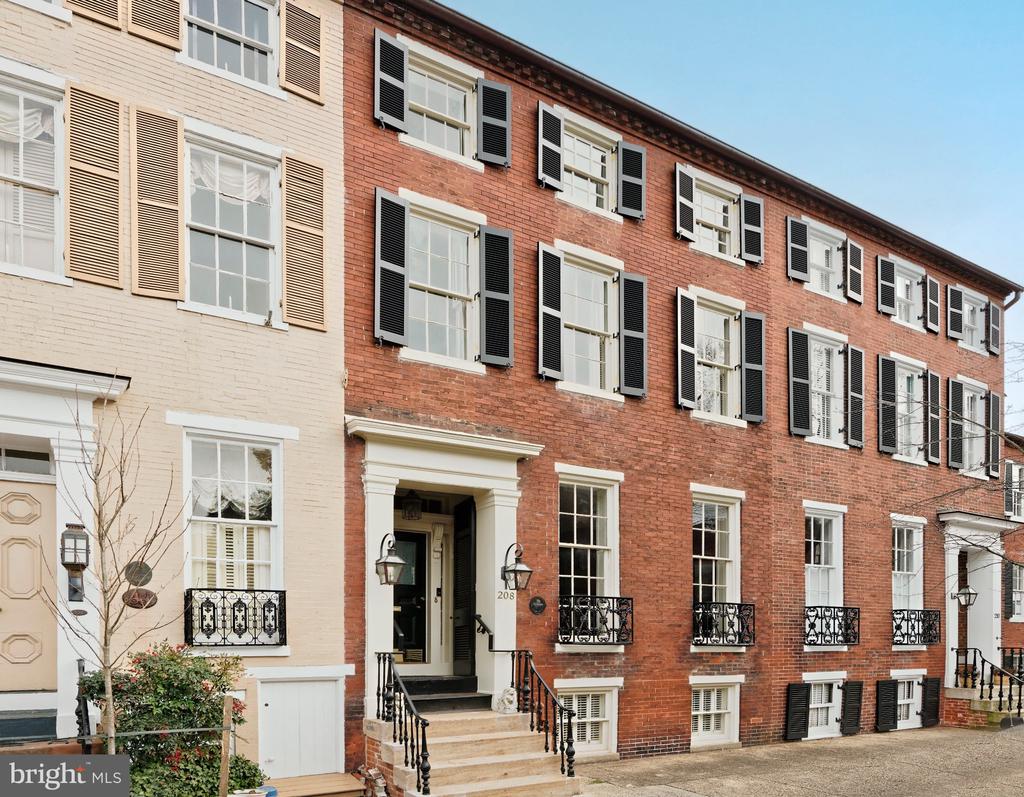
    • 208 S PITT STREET For Lease

      $6,500/mo

      208 S PITT STREET, ALEXANDRIA, VA 22314

      • 4 Beds
      • 5 Baths
      • 3,284 Sq.Ft.
    View All

    Follow Me On Instagram