Leave a Message

Thank you for your message. I will be in touch with you shortly.

Explore Our Properties

Property Description

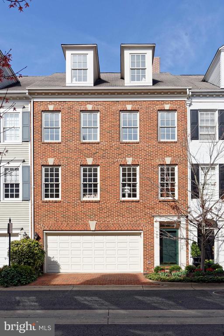
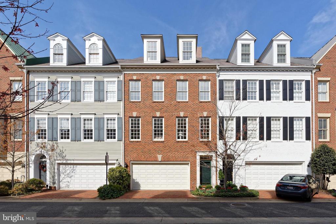
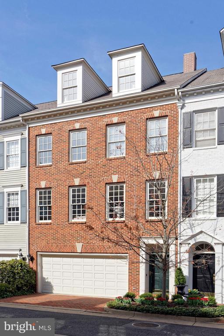
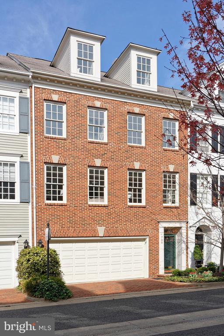
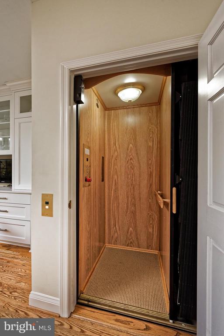
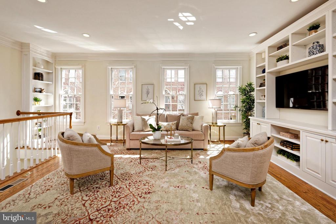
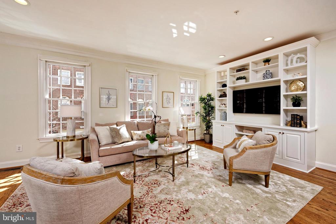
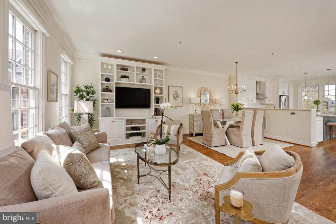
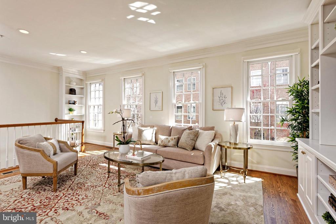
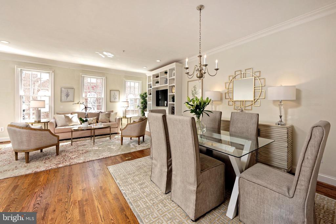
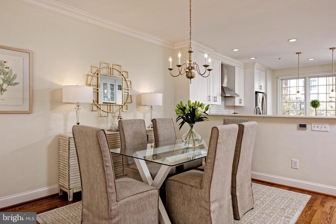
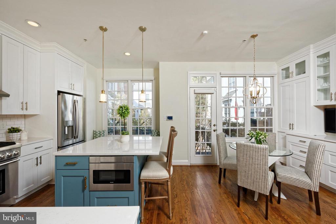
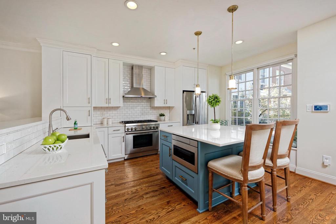
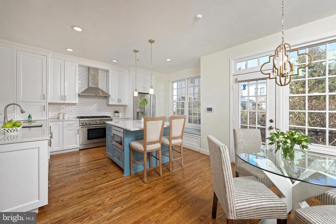
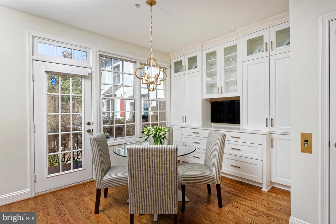
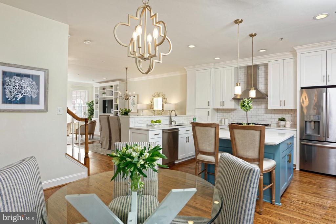
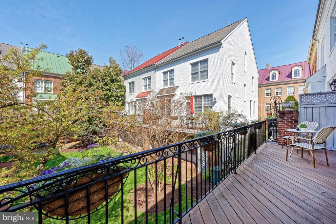
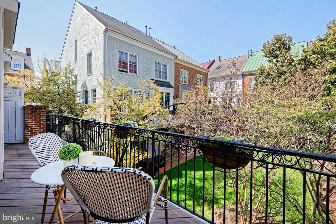
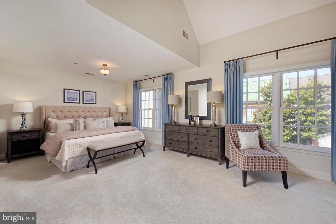
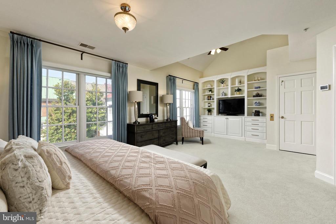
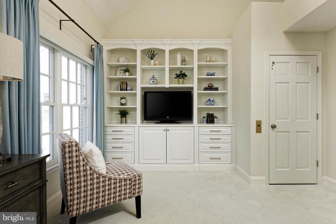
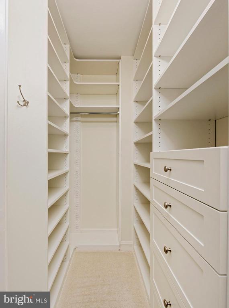
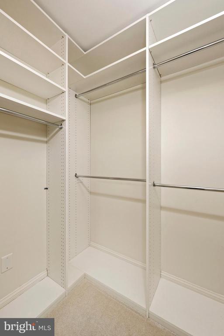
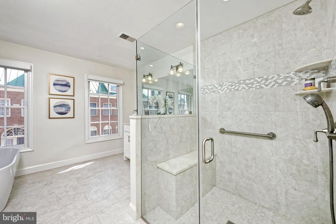
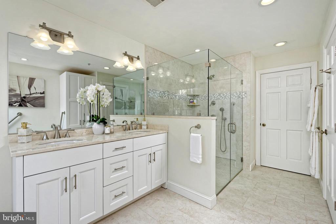
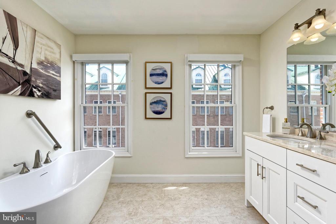
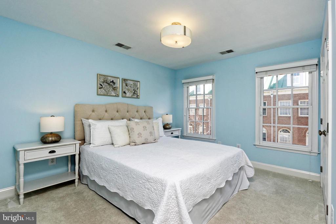
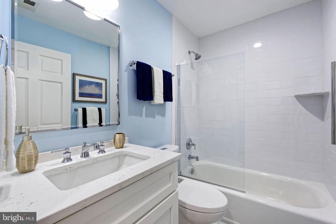
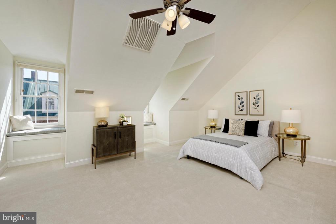
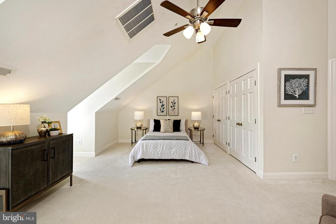
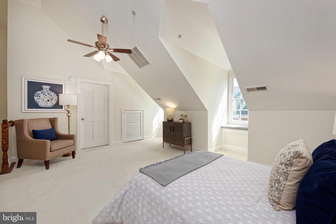
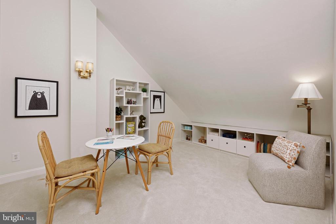
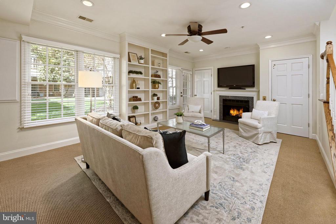
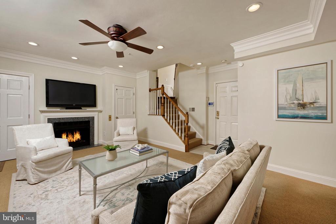
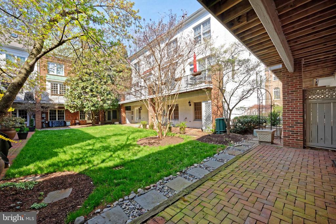
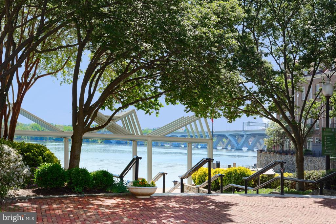
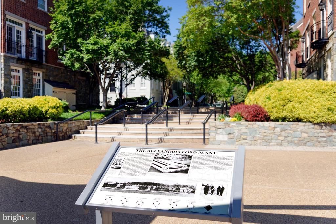
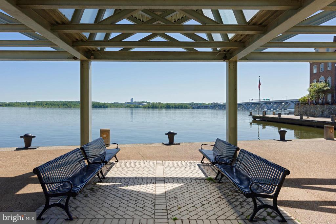
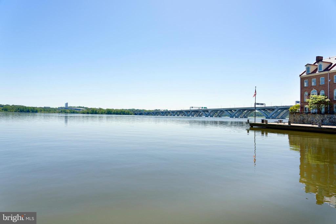
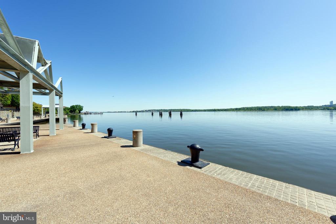
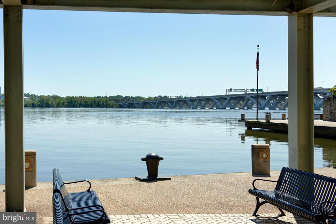
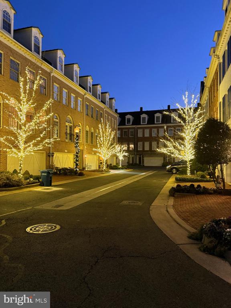
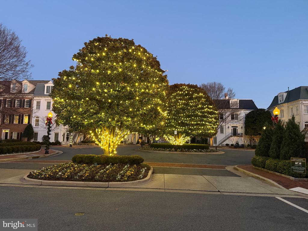
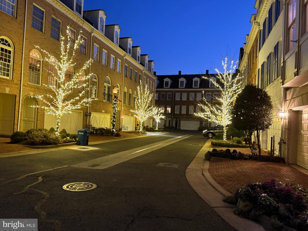
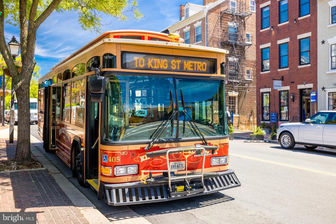
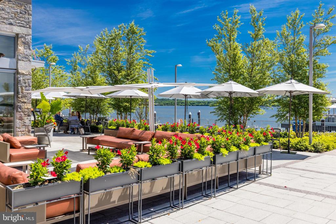
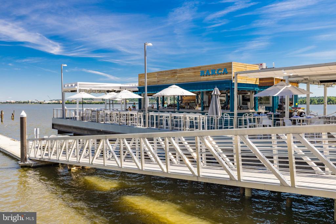
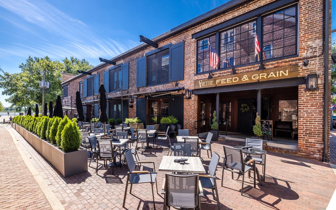
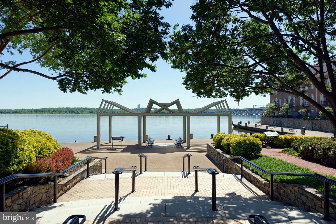
Sophisticated and thoughtfully renovated, this fabulous Old Town home offers a prime location just steps from the river walkway and a rare private elevator provides effortless access to multiple levels. This 3-bedroom, 3.5-bath residence features open-concept living with the living room, dining room, and custom kitchen seamlessly connected on the main level, ideal for both everyday living and entertaining. A light-filled, four-window-wide living room with custom built-ins flows seamlessly into the dining area, creating an inviting, airy space. The sleek chef's kitchen showcases a large center island, hardwood floors, a window seat with storage, a breakfast area, and a custom built-in along the north wall. A wide balcony off this level overlooks a beautifully landscaped courtyard with flowering trees and mature plantings. The lower-level family room offers a gas fireplace, handsome bookshelves, and access to the 2-car garage. Enhanced soundproofing on the east wall, added by the current owner who plays in a chamber music group, makes this level ideal for a home theater, office, or hobby room. A single French door opens to the patio, extending the living space outdoors. The serene primary suite is generously sized with room for a king-size bed, a comfortable sitting area with built-in shelving and cabinetry, and a large custom walk-in closet which provides excellent storage. The spa-like bath features a large soaking tub, dual vanity, and a seamless glass zero-grade shower. A spacious secondary bedroom and a renovated hall bath complete this level. The top level hosts an expansive guest suite with vaulted ceilings, two window seats, two closets, and an updated bath. A versatile bonus room is ideal as an exercise room, playroom, studio or home office, adding valuable flexible space. Prime Old Town location with direct access to the scenic bike path to Mount Vernon, convenient connections to the Alexandria water taxi for easy commuting and waterfront recreation, and a short distance to fine restaurants, interesting shops, and historical attractions. Combining luxury finishes, custom millwork, hardwood flooring and multiple outdoor areas, this exquisite elevator townhome delivers exceptional conveniences and thoughtful design in a premier Old Town community.

Overview

Property Status
Sold
Date Sold
May 21, 2026
Lot Size
1,308 Sq.Ft.
MLS ID
VAAX2058784
Property Type
Townhouse
Year Built
1998

Features & Amenities

Total Area
2,993 Sq.Ft.
Neighborhood
Old Town
Architecture Styles
Traditional
View Description
City
Stories
4
Garage Spaces
2.0
Water Source
Public
Pool
No Pool
Roof
Architectural Shingle
Parking
Attached Garage
Heat Type
Zoned
Air Conditioning
Zoned, Central A/C, Ceiling Fan(s)
Fireplace
Gas/Propane
Appliances
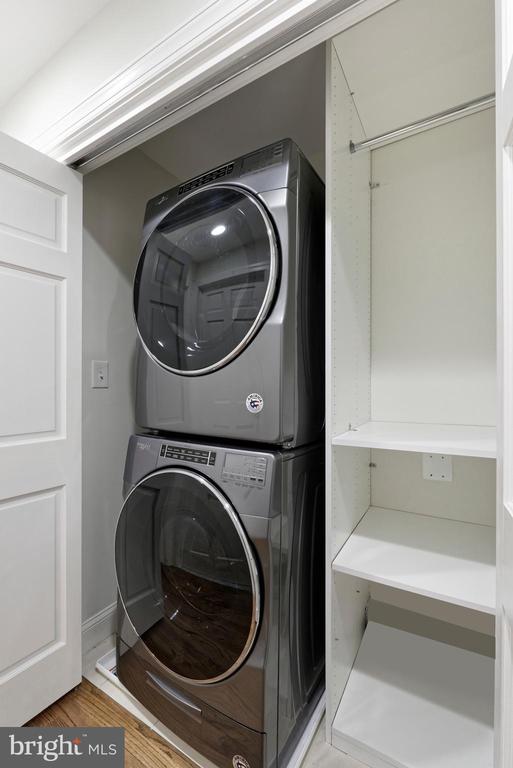
Built-In Microwave, Dishwasher, Disposal, Dryer, Stove, Refrigerator, Icemaker, Washer, Microwave
Other Interior Features
Bathroom - Soaking Tub, Bathroom - Tub Shower, Bathroom - Walk-In Shower, Breakfast Area, Built-Ins, Carpet, Ceiling Fan(s), Combination Dining/Living, Crown Moldings, Dining Area, Elevator, Floor Plan - Traditional, Kitchen - Eat-In, Kitchen - Gourmet, Kitchen - Island, Kitchen - Table Space, Pantry, Primary Bath(s), Recessed Lighting, Upgraded Countertops, Walk-in Closet(s), Window Treatments, Wood Floors
Sewer
No Septic System
Substructure
Brick/Mortar
Disability Features
Elevator
Other Exterior Features
Exterior Lighting
School District
ALEXANDRIA CITY PUBLIC SCHOOLS
Sales Price
$2,445,000
Real Estate Tax
$21,418/yr
HOA
$335/mo
Zoning
W-1

Downloads

705 KAHN PLACE

Schedule a Tour

I would love to help you see this beautiful home! As a full-service brokerage, I can help you tour. Please submit an offer, and answer questions about the buying process.

Thank you

for your interest in 705 KAHN PLACE, ALEXANDRIA, VA 22314

Old Town

Explore Old Town

read more
705 KAHN PLACE
Navigate

I'm Interested In

705 KAHN PLACE

or
  • CallBabs Beckwith

    License #0225115722

    (703) 627-5421
  • Featured Properties

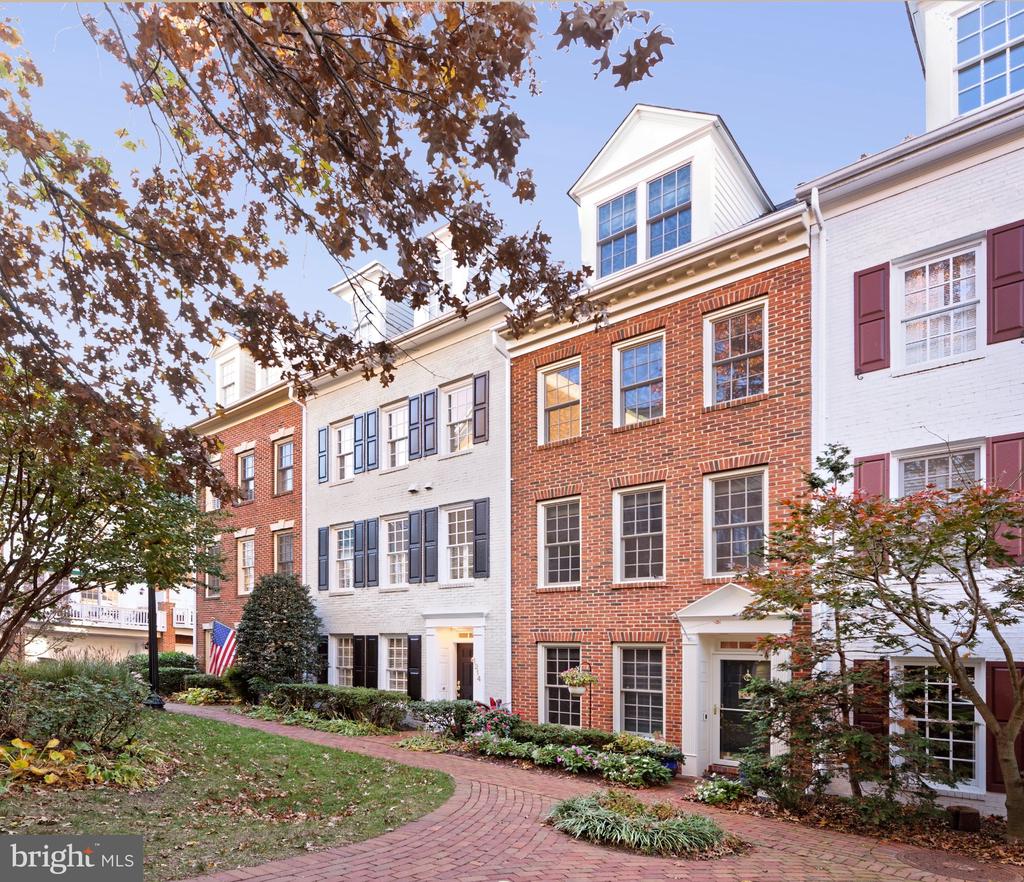
    • 1214 ROUNDHOUSE LANE For Sale

      $1,345,000

      1214 ROUNDHOUSE LANE, ALEXANDRIA, VA 22314

      • 3 Beds
      • 4 Baths
      • 2,315 Sq.Ft.
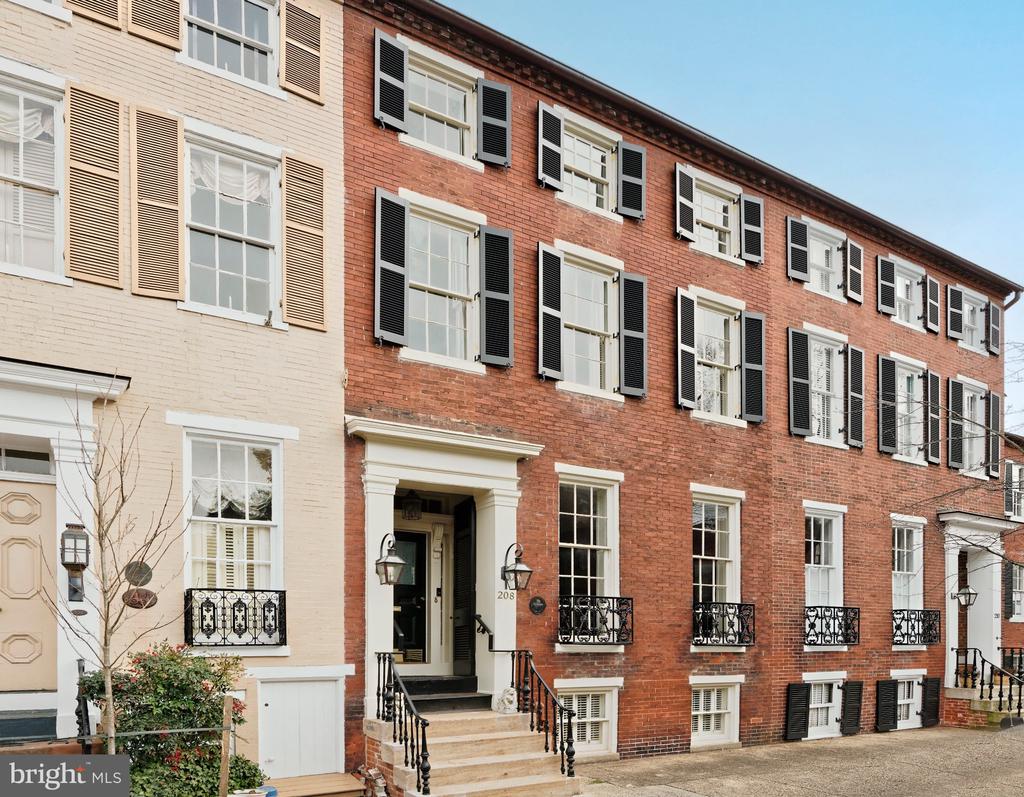
    • 208 S PITT STREET For Lease

      $6,500/mo

      208 S PITT STREET, ALEXANDRIA, VA 22314

      • 4 Beds
      • 5 Baths
      • 3,284 Sq.Ft.
    View All

    Follow Me On Instagram