Leave a Message

Thank you for your message. I will be in touch with you shortly.

Explore Our Properties

Property Description

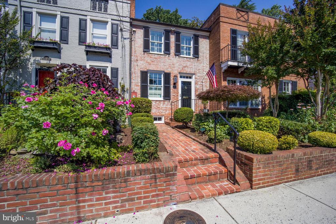
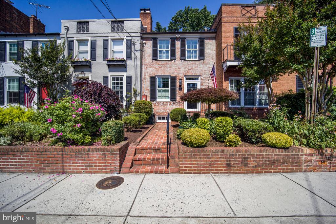
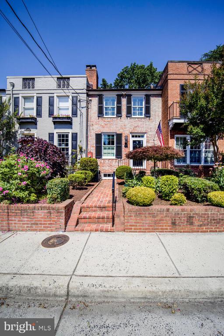
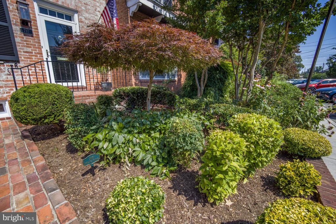
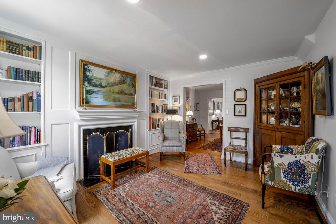
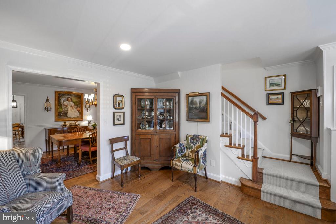
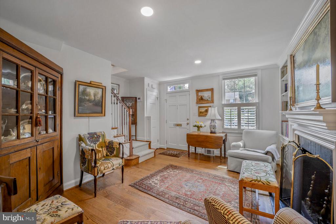
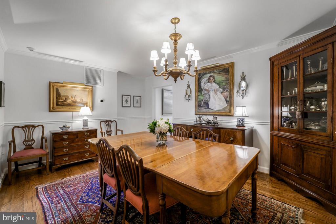
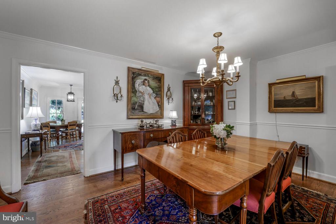
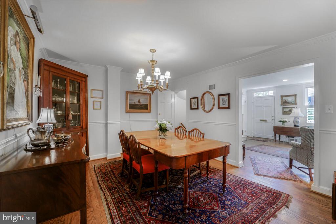
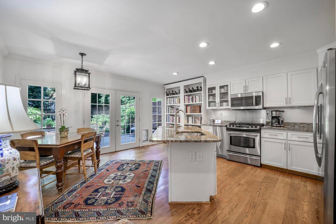
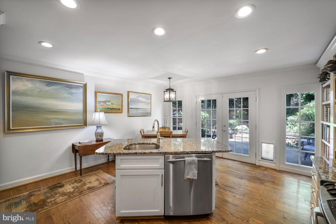
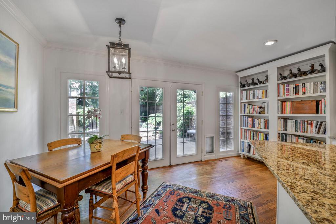
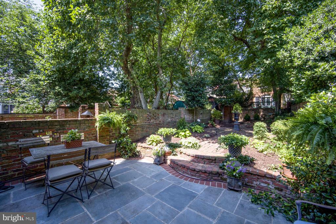
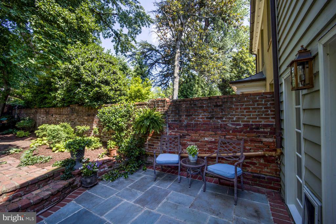
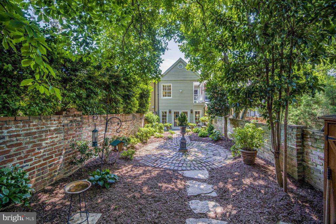
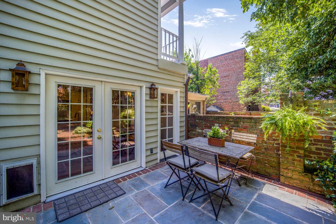
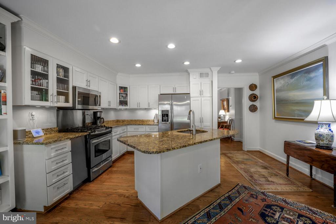
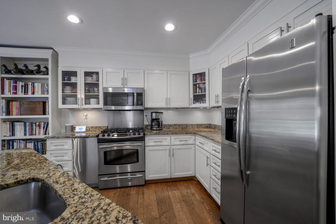
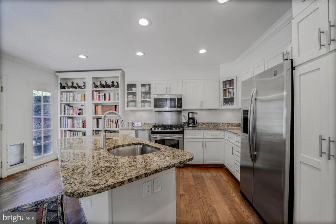
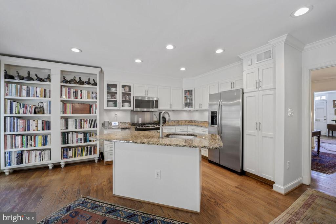
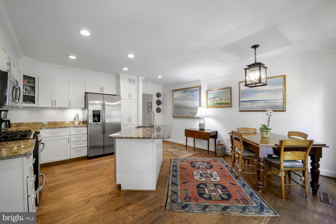
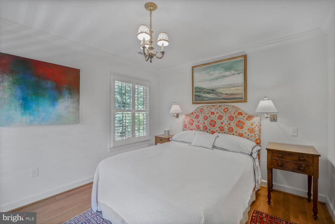
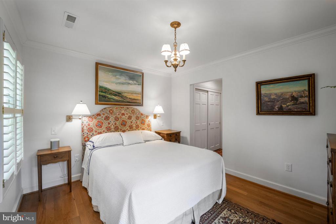
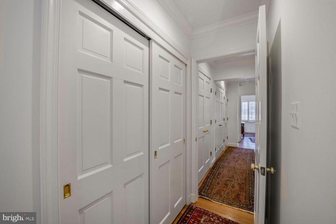
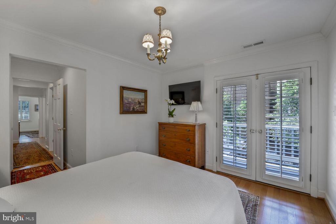
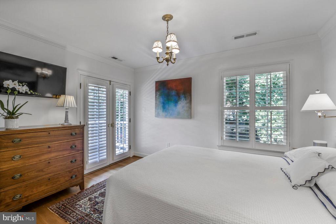
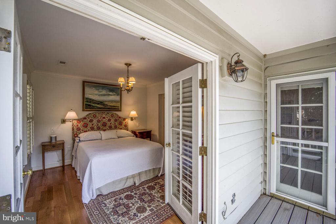
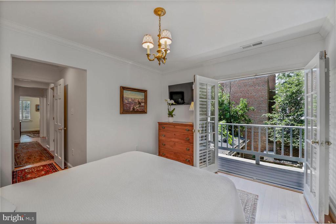
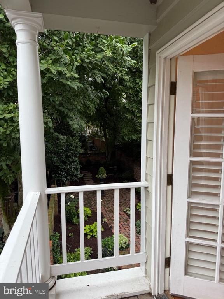
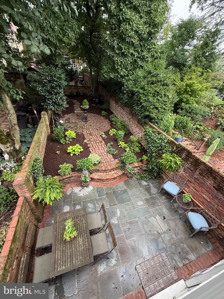
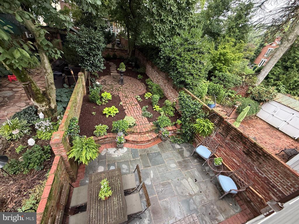
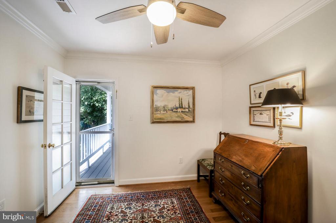
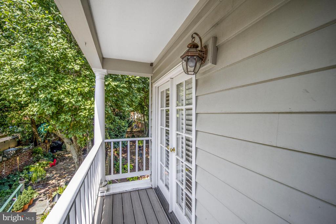
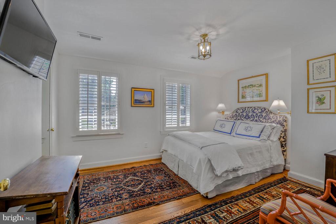
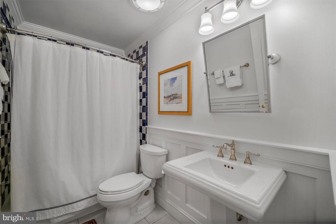
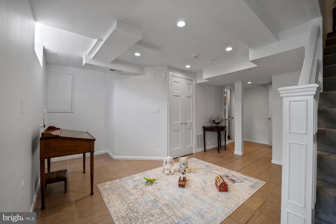
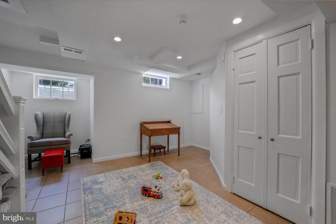
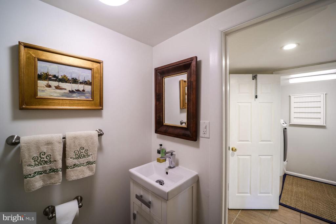
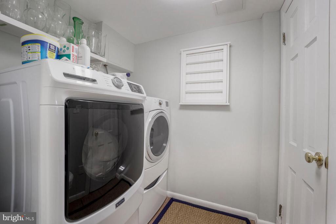
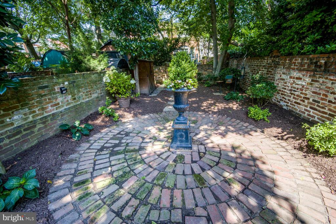
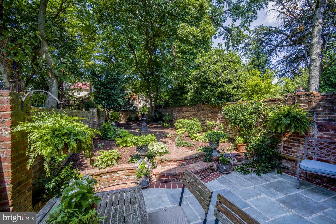
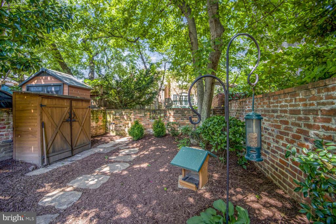
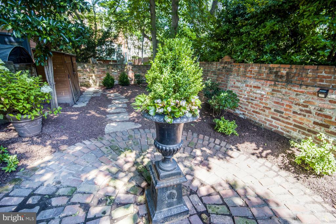
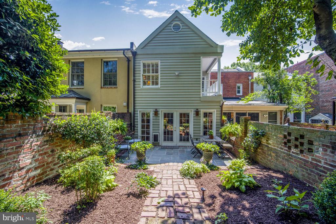
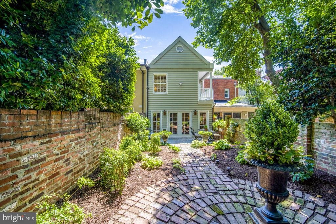
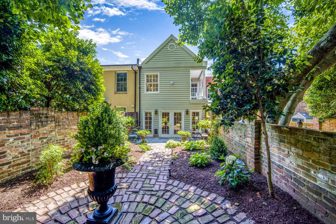
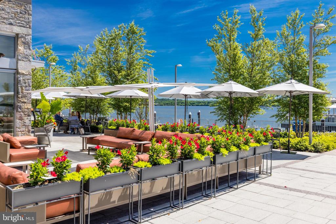
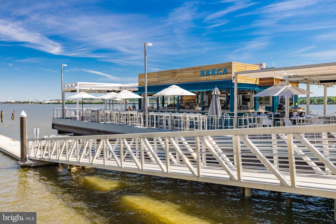
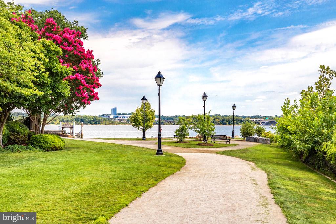
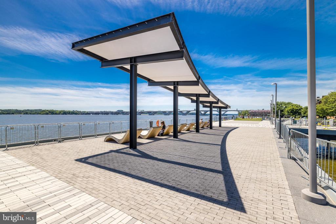
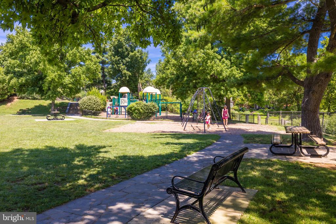
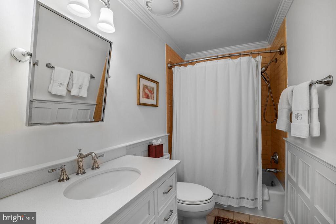
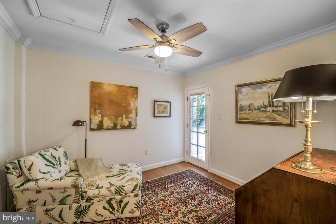
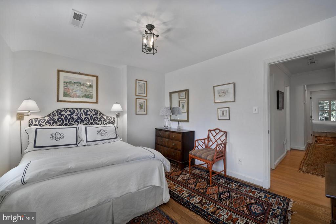
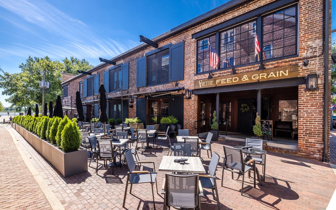
Discover the charm and elegance of this expanded Yates Garden townhouse, offering more space than meets the eye with 1,890 square feet of refined living featuring 3 bedrooms, 2.5 baths, classic crown molding in most rooms, and a deep patio and lush garden. The inviting living room with hardwood floors, plantation shutters, a gas fireplace and built-in bookshelves is perfect for entertaining. It flows seamlessly into the spacious dining room, also adorned with hardwood floors. You'll love the exciting kitchen with white cabinets, granite countertops, a convenient island, and stainless appliances. Custom built-in shelving provides ample space for a cookbook collection, and the generous breakfast table area overlooks the stunning garden with special plantings. Three lovely bedrooms feature hardwood floors, plantation shutters and a wall of custom closets in the long hallway. Two full baths include one with a new wide vanity and handsome fixtures. A charming porch off the bedrooms provides a serene view of the private garden, defined by brick walls. The lower level features a versatile recreation room with a tiled floor, half bath and a separate laundry room. The rear patio is a private oasis graced with jasmine, honeysuckle, tulip magnolia, boxwood, and spotted laurel. The front garden is equally impressive, filled with specimen plantings including peonies, myrtle, bearded iris, panicle hydrangea, and a Japanese maple. Ideally located near the Mt. Vernon Trail, Jones Point Park, and the vibrant Old Town waterfront, this property offers easy access to wonderful shops and restaurants. **Please note: The tax record is incorrect. Total finished square feet is 1,890 Sq. Ft.
Overview

Property Status
Sold
Date Sold
August 6, 2025
Lot Size
2,180 Sq.Ft.
MLS ID
VAAX2046844
Property Type
Townhouse
Year Built
1941

Features & Amenities

Total Area
3,780 Sq.Ft.
Neighborhood
Old Town
Architecture Styles
Traditional
View Description
City
Stories
3
Water Source
Public
Pool
No Pool
Roof
Slate, Fiberglass
Parking
On Street
Heat Type
Forced Air, Zoned
Air Conditioning
Central A/C, Ceiling Fan(s), Zoned
Laundry Room
Lower Floor
Fireplace
Mantel(s), Gas/Propane
Appliances
Built-In Microwave, Built-In Range, Dishwasher, Disposal, Dryer, Icemaker, Refrigerator, Washer
Other Interior Features
Attic, Bathroom - Tub Shower, Breakfast Area, Built-Ins, Ceiling Fan(s), Chair Railings, Crown Moldings, Dining Area, Kitchen - Eat-In, Kitchen - Island, Pantry, Recessed Lighting, Window Treatments, Wood Floors
Sewer
No Septic System
Substructure
Brick/Mortar
Disability Features
None
Security Features
Security System
Other Exterior Features
Extensive Hardscape, Exterior Lighting, Sidewalks, Street Lights
School District
ALEXANDRIA CITY PUBLIC SCHOOLS
Sales Price
$1,175,000
Real Estate Tax
$12,180/yr
Zoning
RM

Downloads

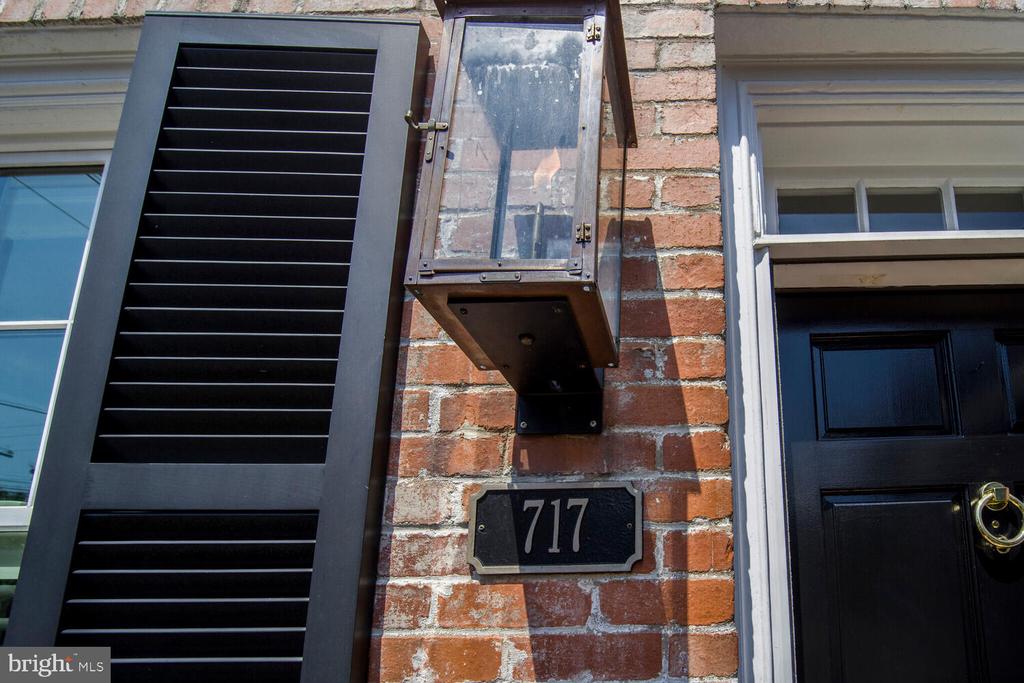
717 S ROYAL STREET

Schedule a Tour

I would love to help you see this beautiful home! As a full-service brokerage, I can help you tour. Please submit an offer, and answer questions about the buying process.
Thank you

for your interest in 717 S ROYAL STREET, ALEXANDRIA, VA 22314

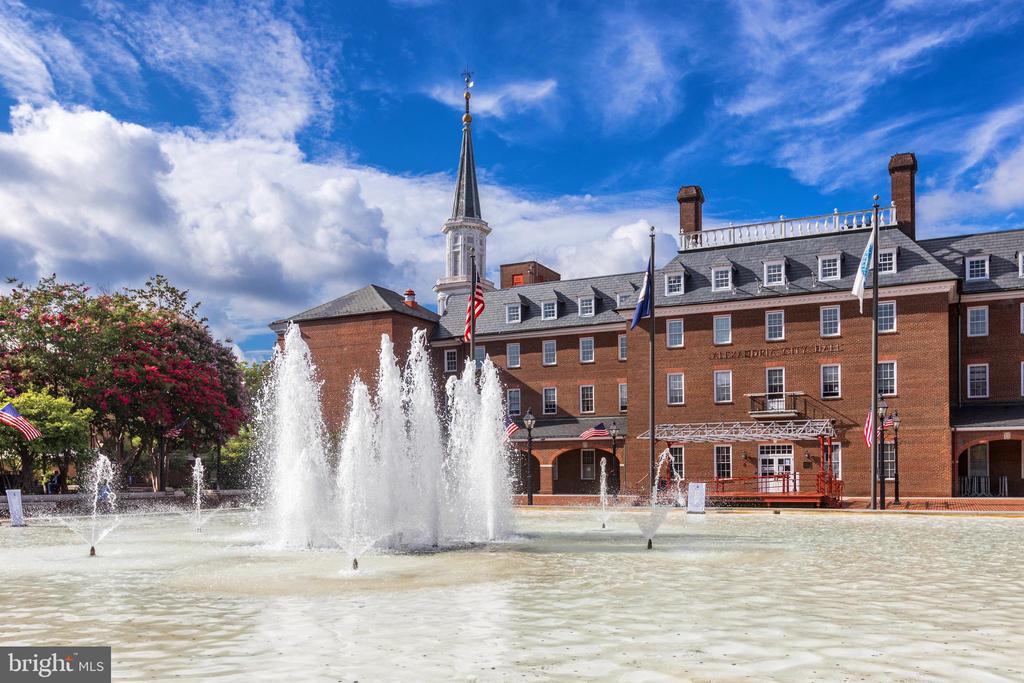
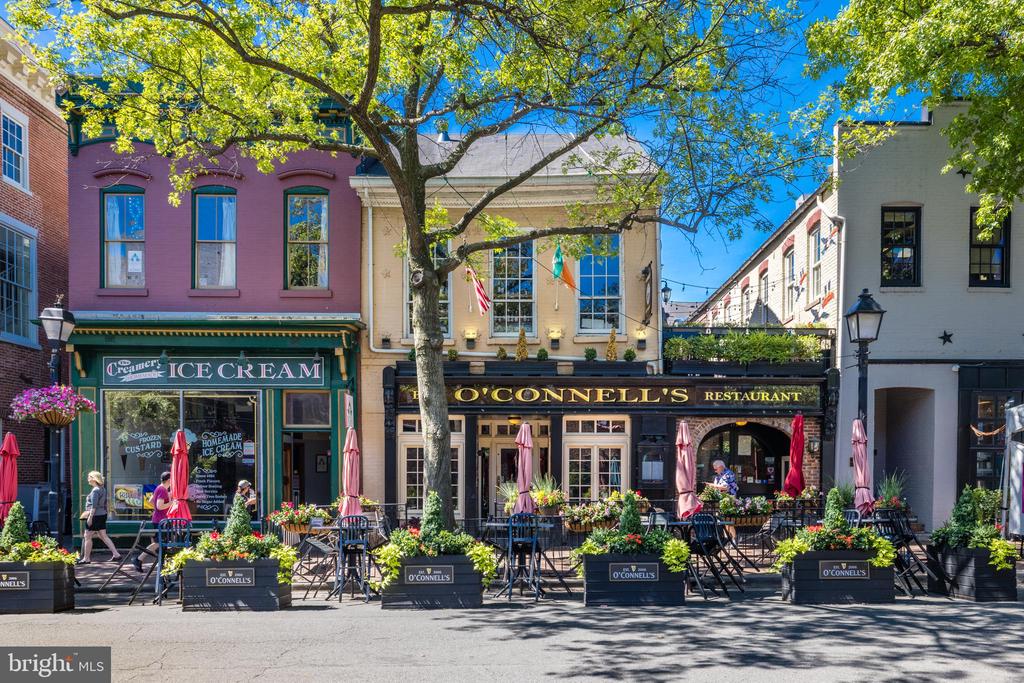
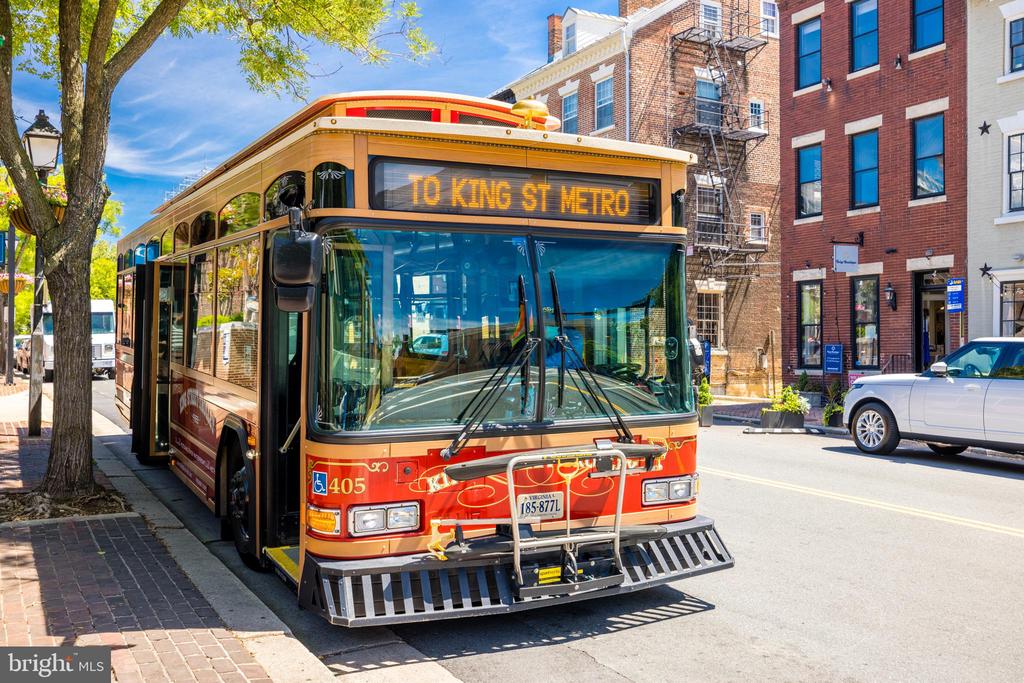
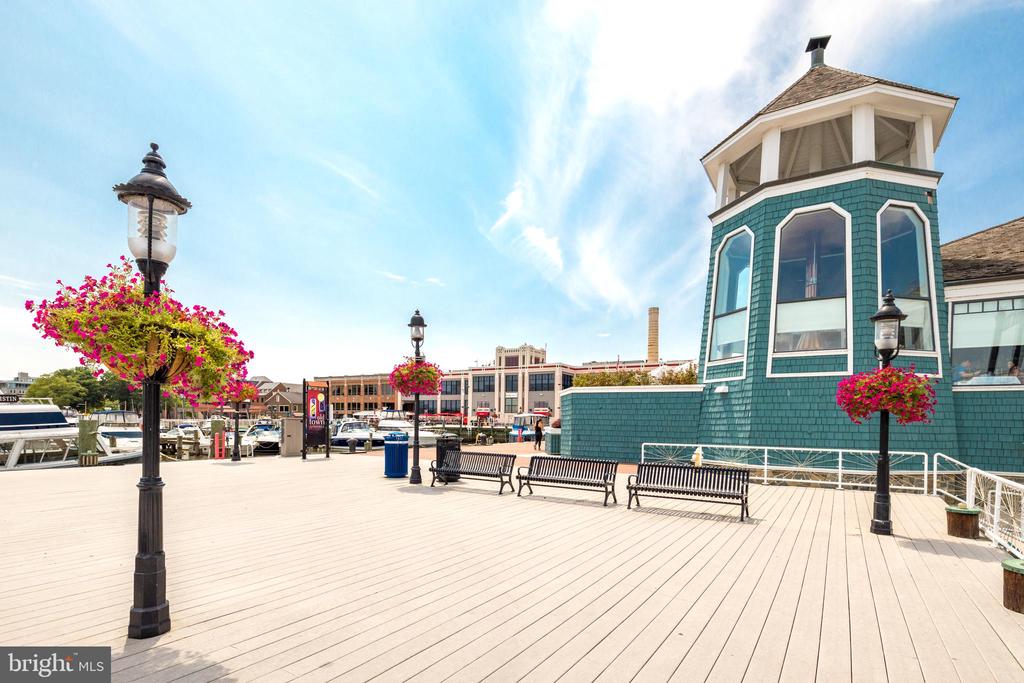
Old Town

Explore Old Town

read more
717 S ROYAL STREET
Navigate

I'm Interested In

717 S ROYAL STREET

or
  • CallBabs Beckwith

    License #0225115722

    (703) 627-5421
  • Featured Properties

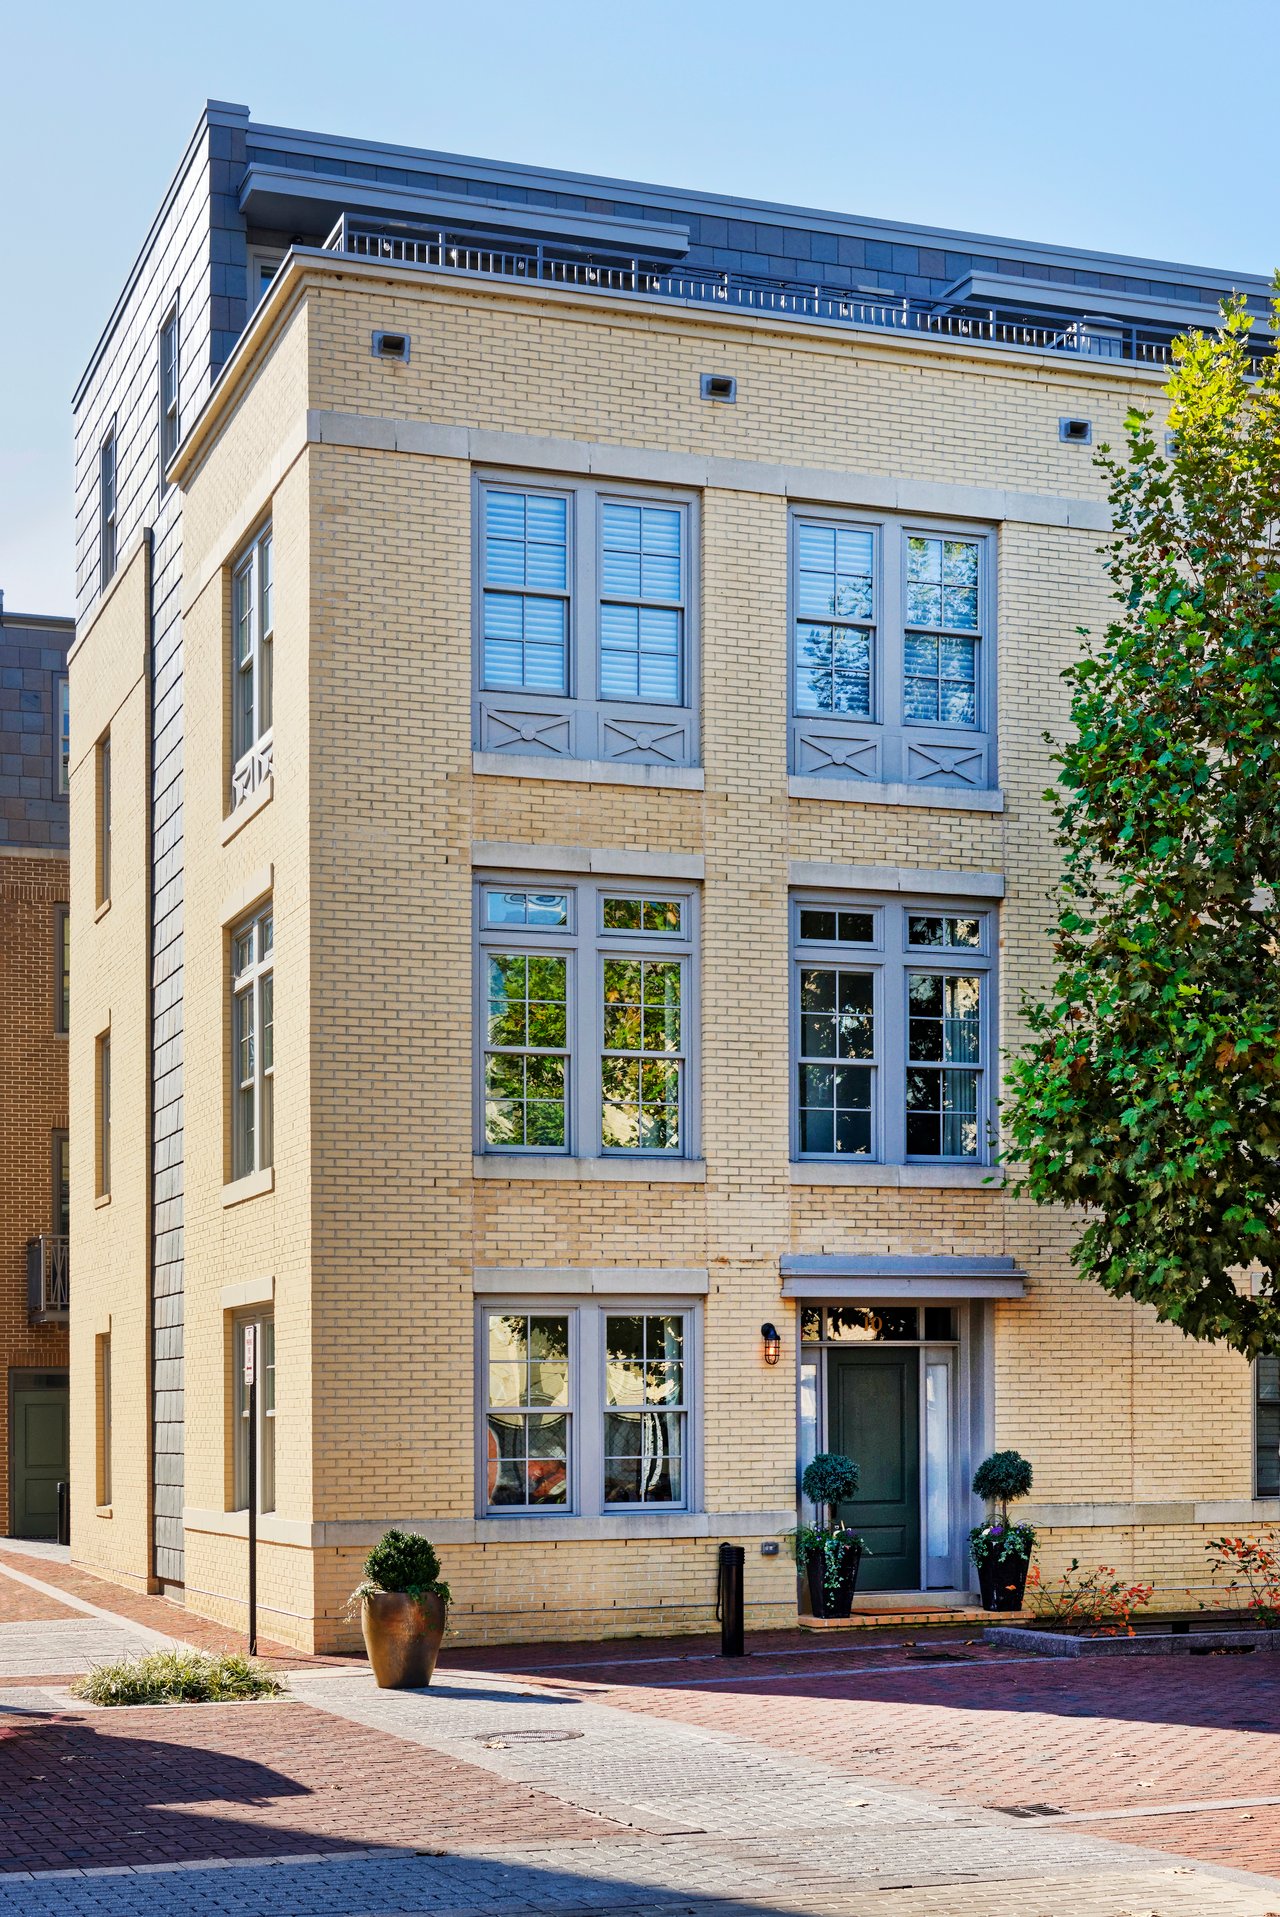
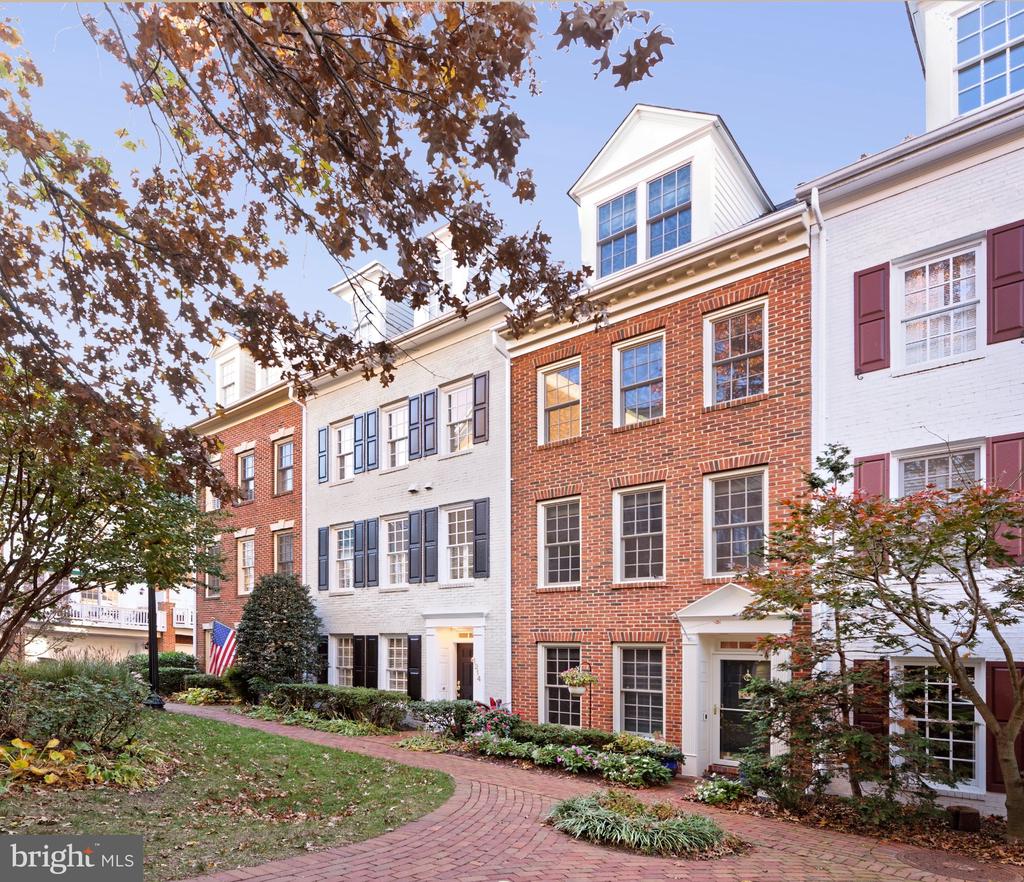
    • 1214 ROUNDHOUSE LANE For Sale

      $1,345,000

      1214 ROUNDHOUSE LANE, ALEXANDRIA, VA 22314

      • 3 Beds
      • 4 Baths
      • 2,315 Sq.Ft.
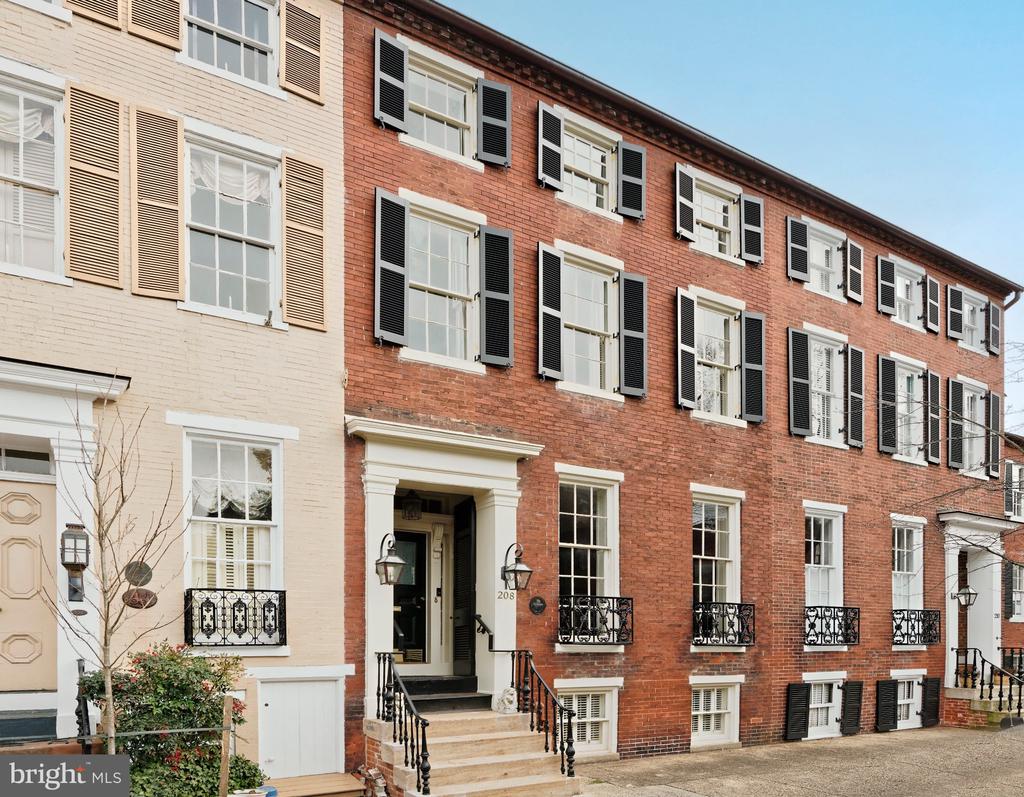
    • 208 S PITT STREET For Lease

      $6,500/mo

      208 S PITT STREET, ALEXANDRIA, VA 22314

      • 4 Beds
      • 5 Baths
      • 3,284 Sq.Ft.
    View All

    Follow Me On Instagram