Leave a Message

Thank you for your message. I will be in touch with you shortly.

Explore Our Properties

Property Description

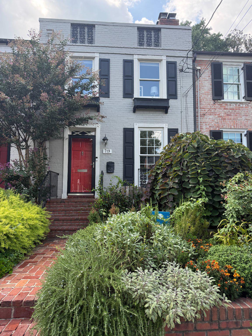
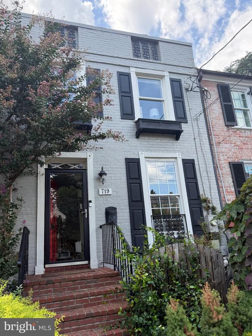
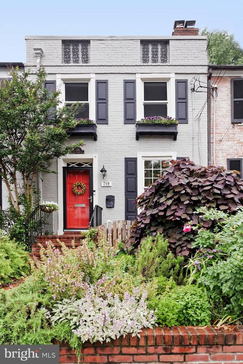
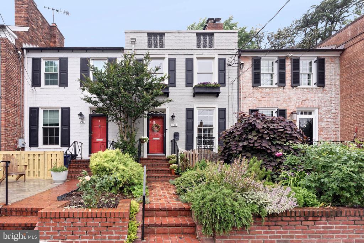
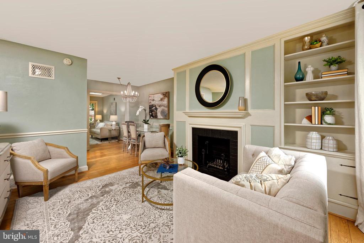
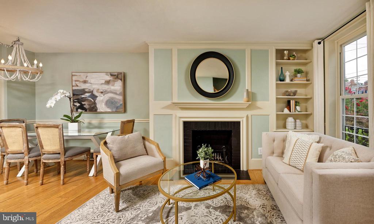
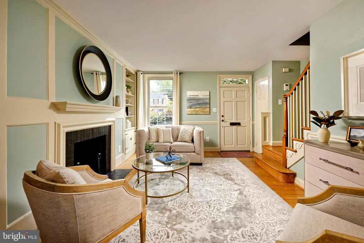
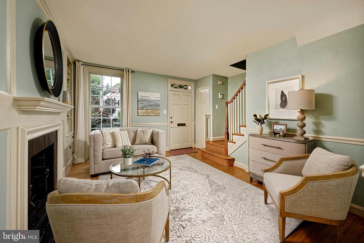
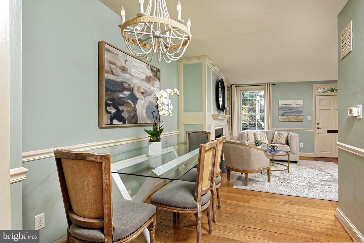
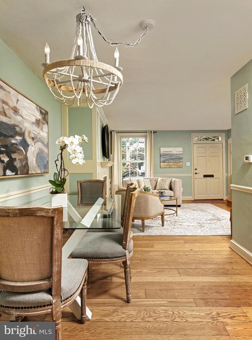
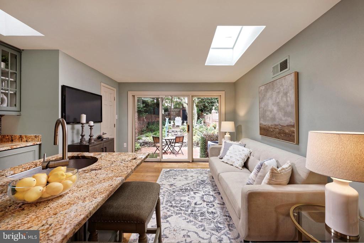
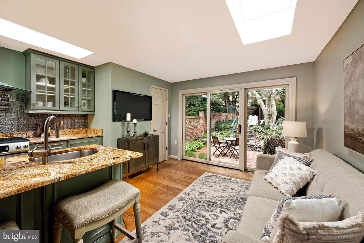
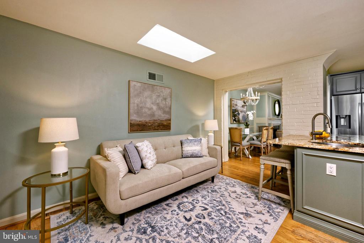
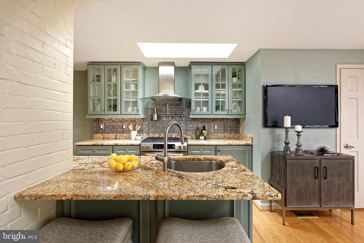
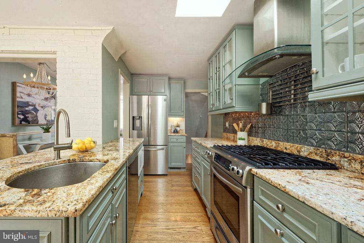
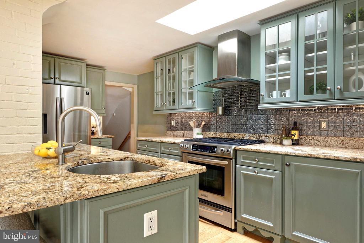
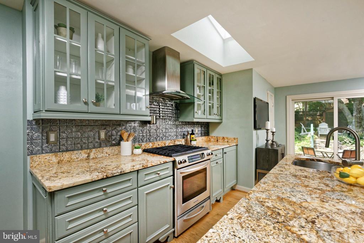
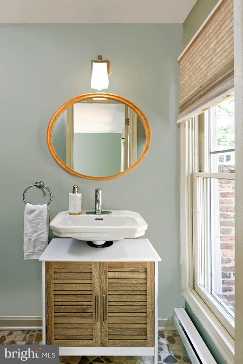
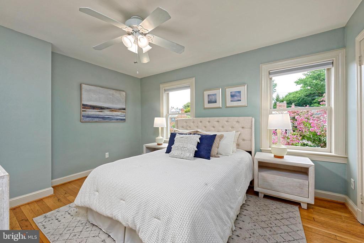
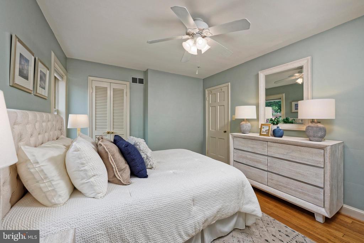
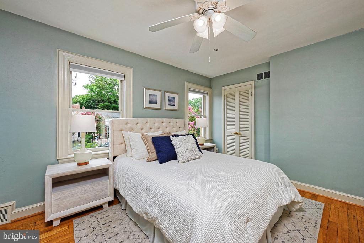
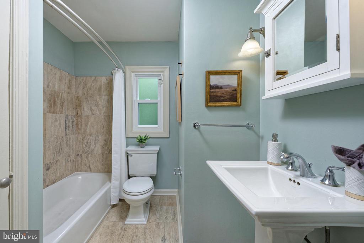
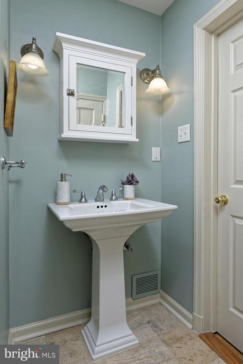
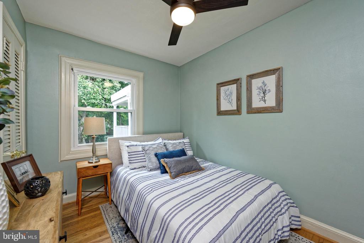
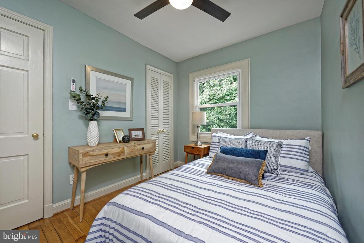
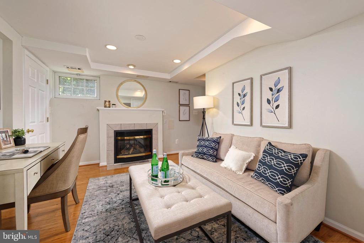
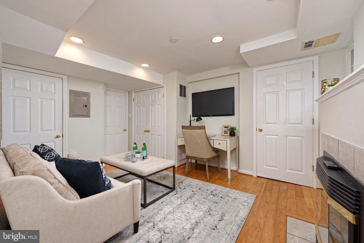
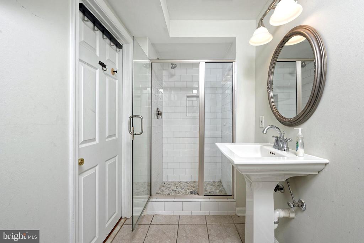
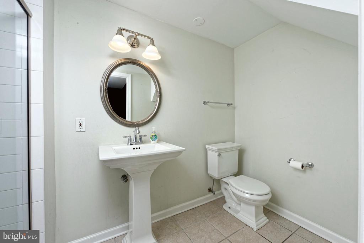
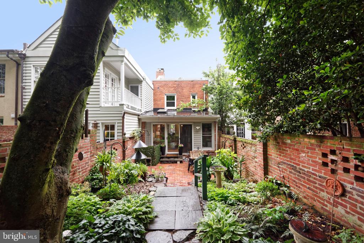
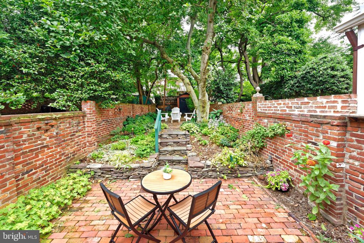
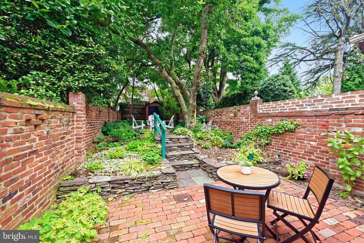
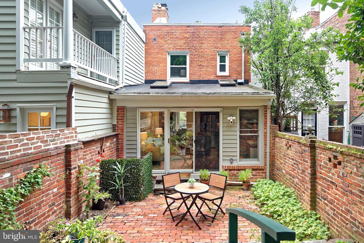
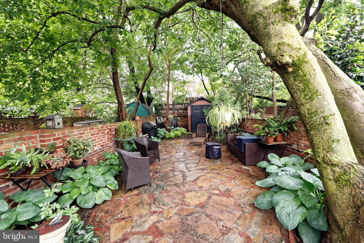
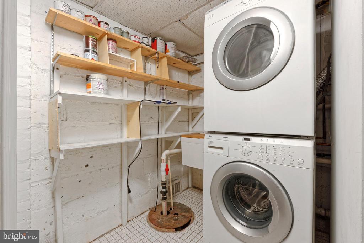
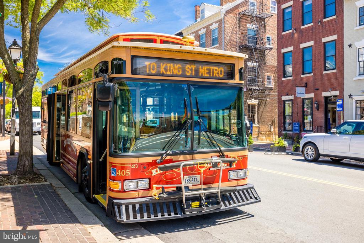
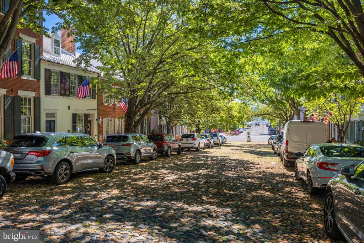
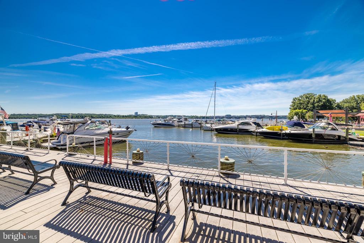
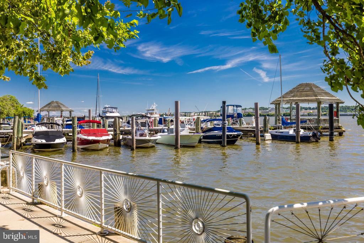
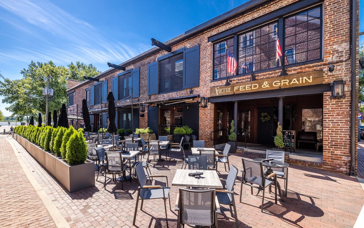
A gardener's paradise in sought-after Yates Gardens, this 2-bedroom, 2.5-bath brick townhome blends historic charm with modern updates. Hardwood floors, two fireplaces, and two skylights create a warm, light-filled interior. The inviting living room offers a wood-burning fireplace, detailed molding, and built-in bookshelves. Perfect for entertaining, the open kitchen features stainless steel appliances, granite countertops, sleek vent hood, and a breakfast bar. It flows seamlessly into a bright family room where a wall of glass doors open to the deep patio. A main-level powder room adds convenience. The lower-level recreation room with a gas fireplace, full bath, and laundry/storage room is perfect for flexible living. Outside, a brick-fenced, two-tier patio and garden, featuring mature trees and lush plantings including hostas, wild geraniums, hydrangeas, and azaleas, creates a private outdoor retreat with a large shed and new power outlets on the upper patio. Conveniently located near the Old Town waterfront, King Street shops, restaurants, and metro, this home offers Old Town living at its finest. The fireplaces convey as-is, as the owners have never used them. The total finished square footage is 1,384, including the lower-level rec room and full bath.

Overview

Property Status
Sold
Date Sold
September 25, 2026
Lot Size
2,180 Sq.Ft.
MLS ID
VAAX2060924
Property Type
Townhouse
Year Built
1941

Features & Amenities

Total Area
1,384 Sq.Ft.
Neighborhood
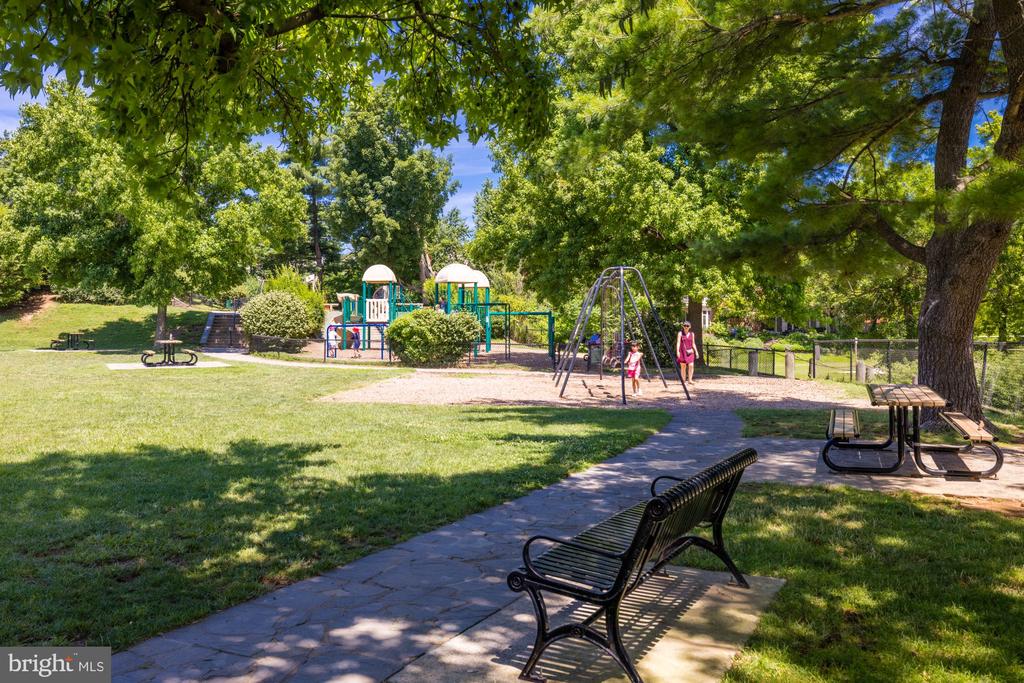
Old Town
Architecture Styles
Traditional
View Description
City
Stories
3
Water Source
Public
Pool
No Pool
Parking
On Street
Heat Type
Forced Air
Air Conditioning
Central A/C, Ceiling Fan(s)
Laundry Room
Lower Floor
Fireplace
Gas/Propane, Wood, Mantel(s)
Appliances
Built-In Microwave, Oven/Range - Gas, Dishwasher, Disposal, Refrigerator, Icemaker, Washer, Dryer
Other Interior Features
Attic, Bathroom - Tub Shower, Bathroom - Walk-In Shower, Built-Ins, Ceiling Fan(s), Combination Dining/Living, Dining Area, Family Room Off Kitchen, Floor Plan - Traditional, Recessed Lighting, Skylight(s), Window Treatments, Wood Floors
Sewer
No Septic System
Substructure
Brick/Mortar
Disability Features
None
Other Exterior Features
Extensive Hardscape, Street Lights, Sidewalks
School District
ALEXANDRIA CITY PUBLIC SCHOOLS
Sales Price
$915,000
Real Estate Tax
$12,621/yr
Zoning
RM

Downloads

719 S ROYAL STREET

Schedule a Tour

I would love to help you see this beautiful home! As a full-service brokerage, I can help you tour. Please submit an offer, and answer questions about the buying process.

Thank you

for your interest in 719 S ROYAL STREET, ALEXANDRIA, VA 22314

Old Town

Explore Old Town

read more
719 S ROYAL STREET
Navigate

I'm Interested In

719 S ROYAL STREET

or
  • CallBabs Beckwith

    License #0225115722

    (703) 627-5421
  • Featured Properties

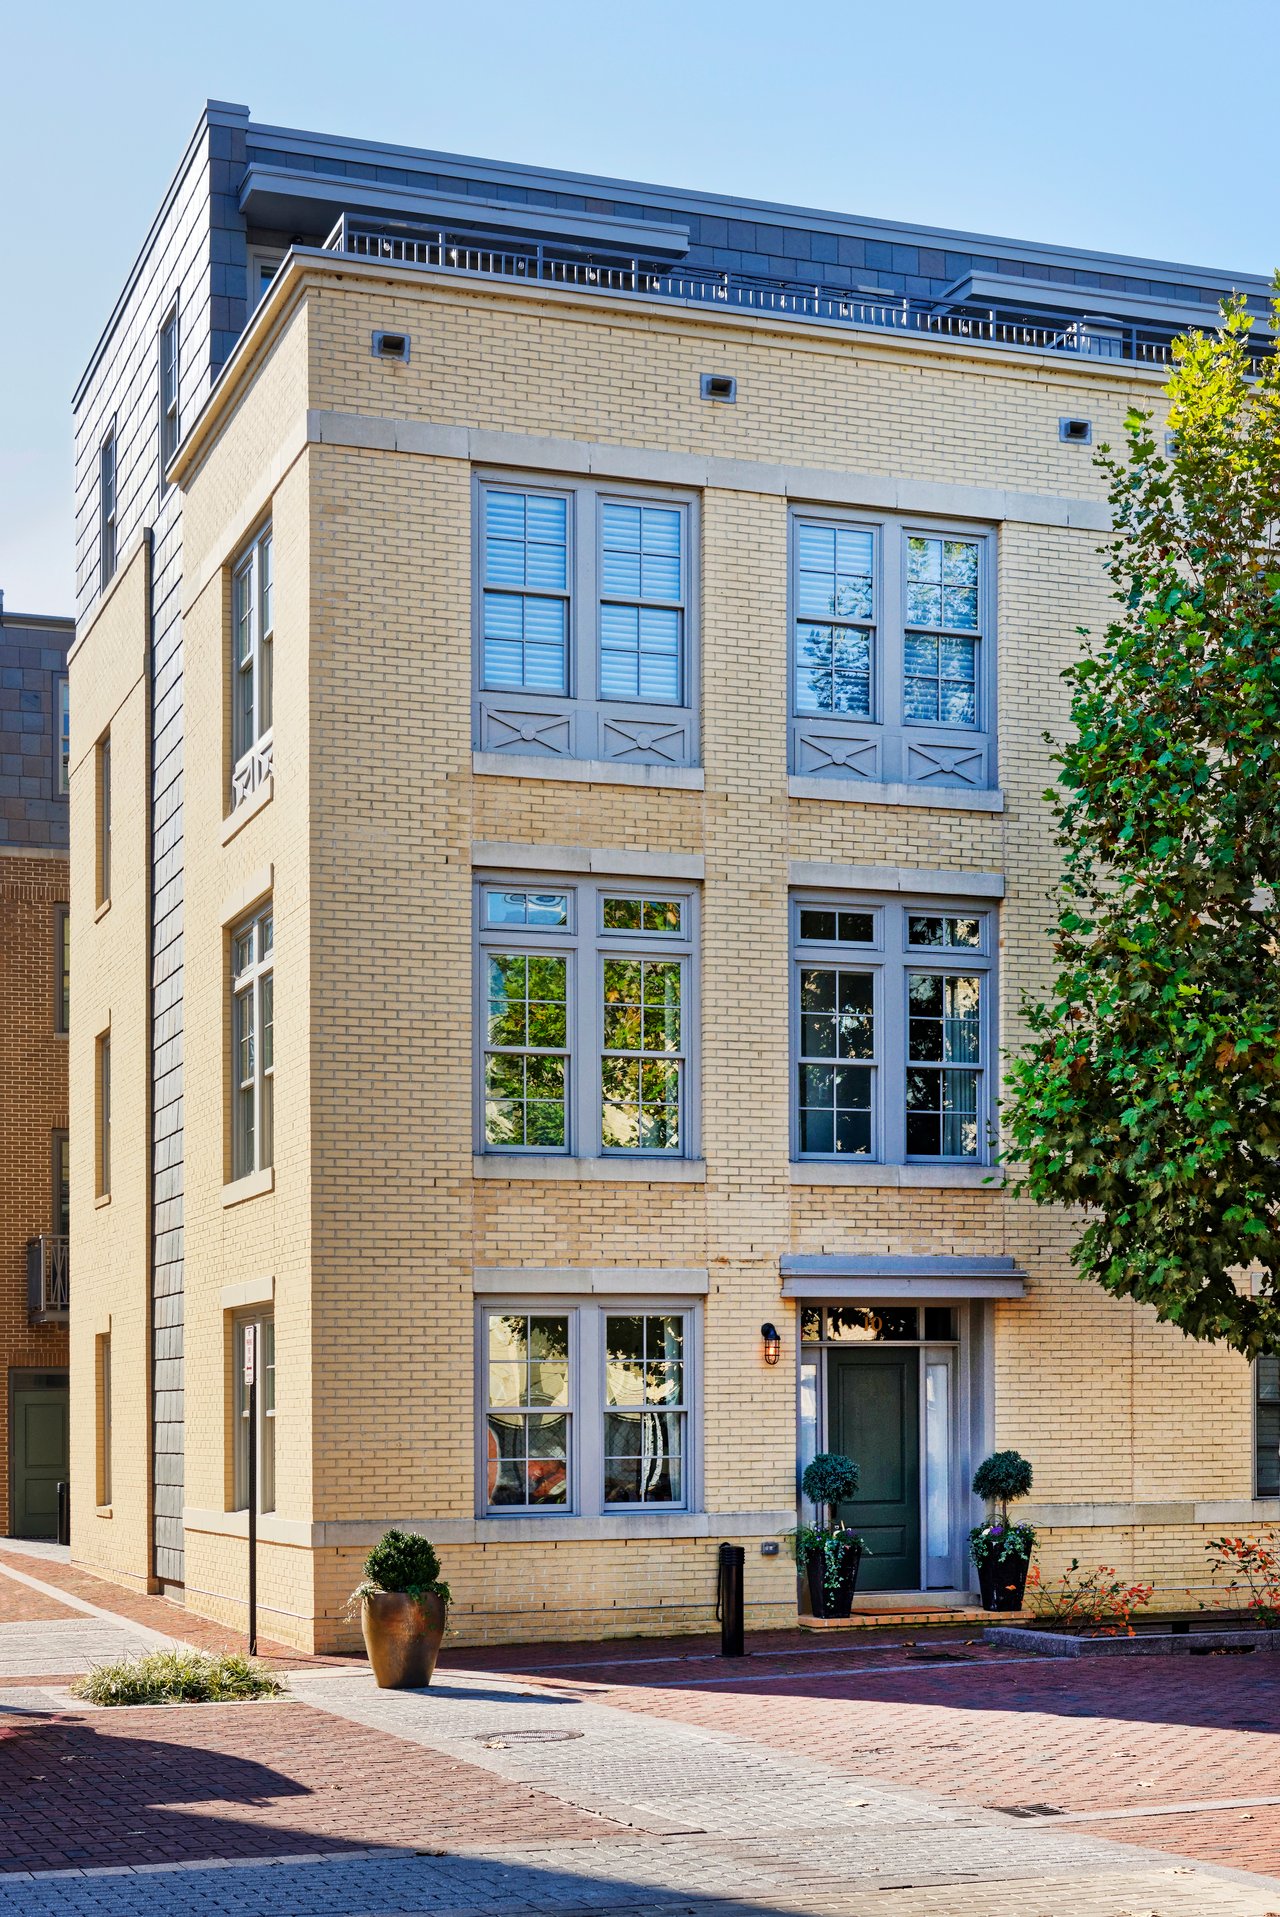
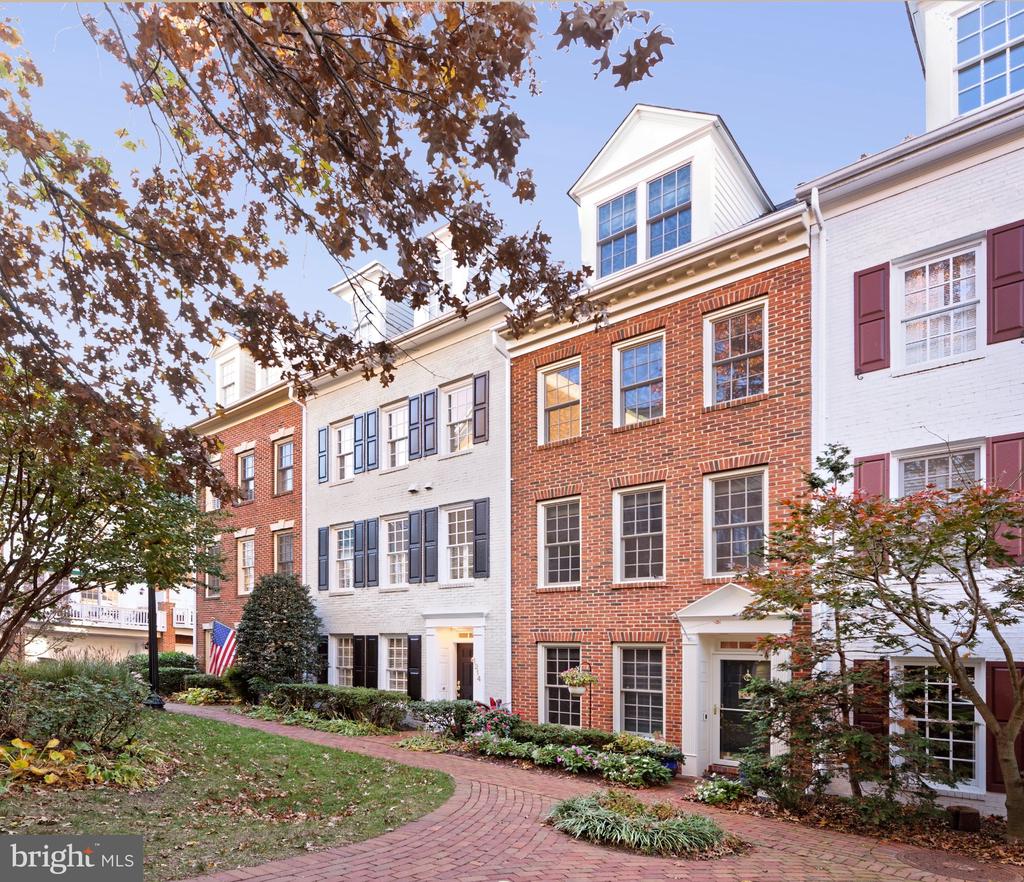
    • 1214 ROUNDHOUSE LANE For Sale

      $1,345,000

      1214 ROUNDHOUSE LANE, ALEXANDRIA, VA 22314

      • 3 Beds
      • 4 Baths
      • 2,315 Sq.Ft.
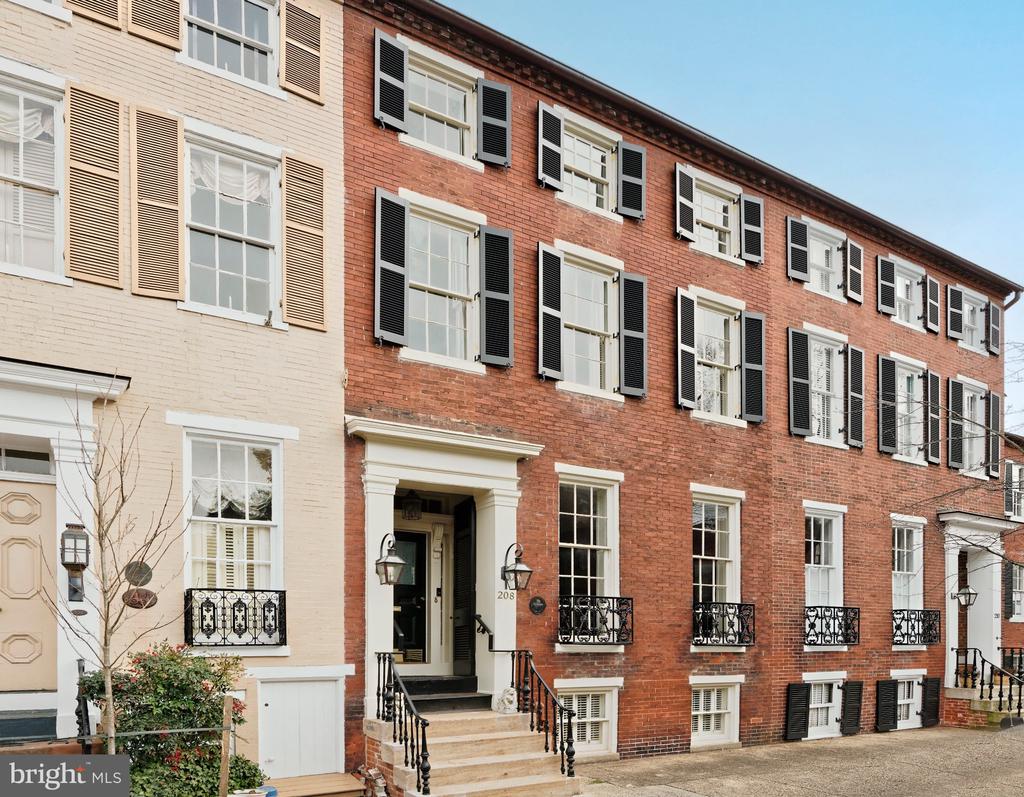
    • 208 S PITT STREET For Lease

      $6,500/mo

      208 S PITT STREET, ALEXANDRIA, VA 22314

      • 4 Beds
      • 5 Baths
      • 3,284 Sq.Ft.

    View All

    Follow Me On Instagram